
2139 Frank Hodge Rd, Talbott, TN 37877
Local realty services provided by:CENTURY 21 Legacy
2139 Frank Hodge Rd,Talbott, TN 37877
$499,900
- 4 Beds
- 7 Baths
- 1,620 sq. ft.
- Single family
- Coming Soon - No Showings
Listed by: alan cottrell, nicole l nelson
Office: keller williams
MLS#:1360686
Source:TN_KAAR
Price summary
- Price:$499,900
- Price per sq. ft.:$308.58
About this home
Charming Country Retreat Offering Privacy, Peace, and Convenience!
Escape to the tranquility of country living with this charming 4-bedroom, 2.5-bath home nestled in a peaceful, private setting just minutes from town! Full of rustic charm and inviting character, this home offers the perfect blend of comfort, privacy, and convenience. The beautiful wraparound porch is a standout feature, providing the perfect place to sip your morning coffee, enjoy the surrounding countryside, or simply relax and unwind. A spacious covered carport adds convenience, while the home's natural surroundings create a peaceful retreat from the hustle and bustle of everyday life. Whether you're entertaining family and friends or enjoying a quiet evening on the porch, this property offers the laid-back lifestyle you've been dreaming of. Experience the beauty of country living while remaining conveniently close to shopping, dining, and everyday amenities. Your peaceful country escape awaits!
Photos coming soon!
Buyer and Buyers agent to verify any and all information....
Contact an agent
Home facts
- Year built:2009
- Subdivision & Development:Lampkin Property
- Listing ID #:1360686
- Added:1 day(s) ago
- Updated:October 31, 2026 at 07:50 PM
Rooms and interior
- Bedrooms:4
- Total bathrooms:7
- Full bathrooms:2
- Half bathrooms:5
- Rooms Total:6
- Flooring:Laminate, Vinyl
- Basement:Yes
- Basement Description:Unfinished
- Living area:1,620 sq. ft.
Heating and cooling
- Cooling:Central Cooling
- Heating:Central, Electric, Heat Pump
Structure and exterior
- Year built:2009
- Building area:1,620 sq. ft.
- Lot area:7.92 Acres
- Lot Features:Wooded
- Architectural Style:Traditional
- Construction Materials:Frame
Schools
- High school:Morristown West
- Middle school:West View
- Elementary school:Alpha
Utilities
- Sewer:Septic Tank
Finances and disclosures
- Price:$499,900
- Price per sq. ft.:$308.58
Parking
- Parking description:Attached, Basement, Carport, Detached
- Carport spaces:2
New listings near 2139 Frank Hodge Rd
- New
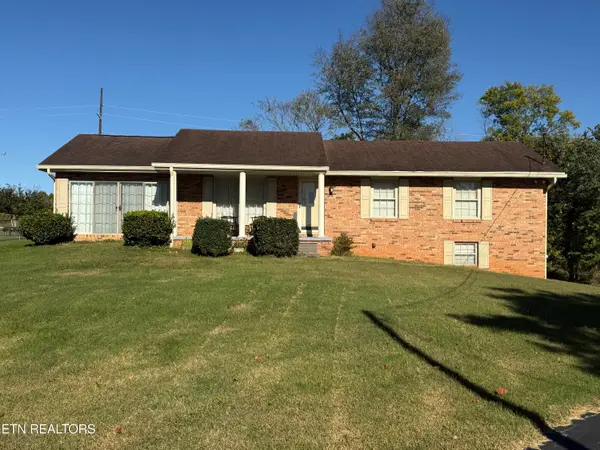 Active3 beds 2 baths1,800 sq. ft.
6370 Lavern Circle, Talbott, TN 37877
MLS# 1360693Listed by: JD'S REALTY & AUCTION, LLC - New
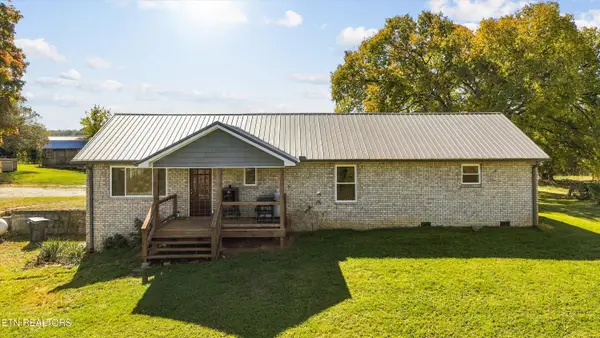 $675,000Active3 beds 3 baths1,688 sq. ft.
7787 Wells Rd, Talbott, TN 37877
MLS# 1360491Listed by: KELLER WILLIAMS REALTY - New
 $259,900Active3 beds 2 baths1,257 sq. ft.
168 Britton Drive, Talbott, TN 37877
MLS# 713429Listed by: RE/MAX REAL ESTATE TEN MIDTOWN - New
 $315,000Active3 beds 2 baths1,782 sq. ft.
6535 Withers Circle, Talbott, TN 37877
MLS# 10002509Listed by: REMAX REAL ESTATE TEN OF MORRISTOWN 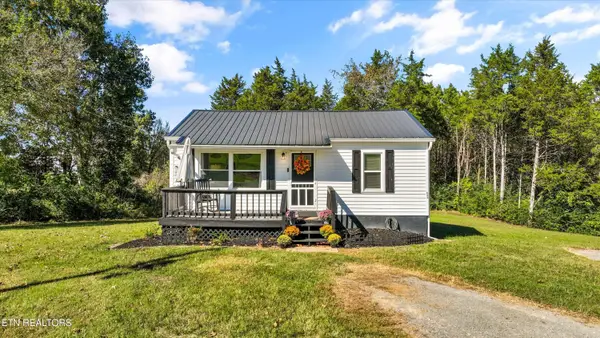 $248,000Active2 beds 1 baths720 sq. ft.
626 N White Pine Rd, Talbott, TN 37877
MLS# 1359469Listed by: CRYE-LEIKE REALTORS SOUTH, INC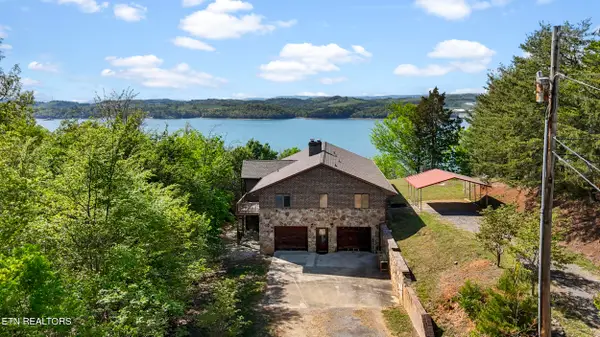 $1,000,000Active3 beds 3 baths4,176 sq. ft.
7366 Circle Point Drive, Talbott, TN 37877
MLS# 1359098Listed by: CRYE-LEIKE PREMIER REAL ESTATE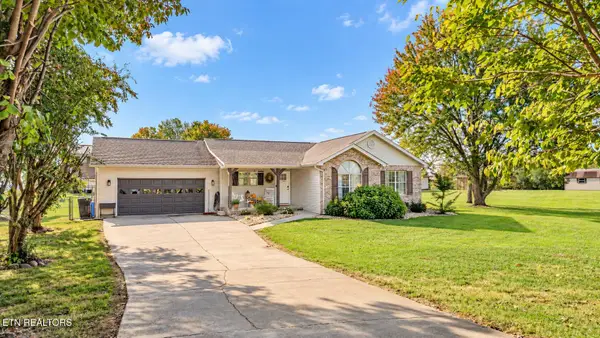 $319,000Pending - Continue To Show3 beds 2 baths1,434 sq. ft.
7047 Maxwell Terrace, Talbott, TN 37877
MLS# 1359050Listed by: FAMILY TREE REALTY $249,000Active2 beds 2 baths1,104 sq. ft.
6584 Fisherman Drive, Talbott, TN 37877
MLS# 1358905Listed by: POWELL AUCTION & REALTY,LLC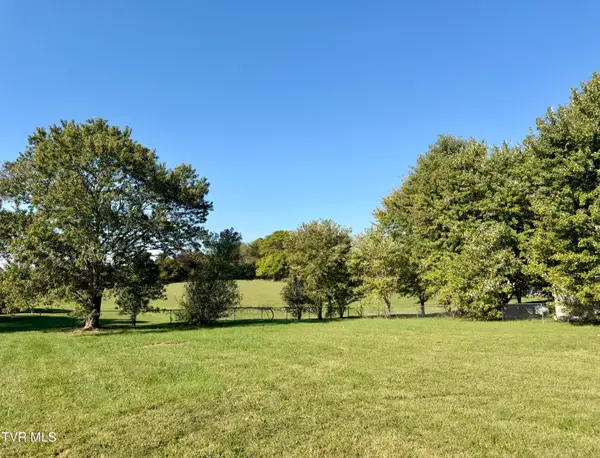 $36,000Pending0.45 Acres
251 Meadowood Drive, Talbott, TN 37877
MLS# 10002103Listed by: BLUE RIDGE PROPERTIES


Protect your home and budget from life's surprises with an Assurant Home Warranty, backed by a partner that supports you through every step of homeownership. Explore Plans.
©2026 Century 21 Real Estate LLC. All rights reserved. CENTURY 21®, the CENTURY 21 Logo and C21® are service marks owned by Century 21 Real Estate LLC. Century 21 Real Estate LLC fully supports the principles of the Fair Housing Act and the Equal Opportunity Act. Each office is independently owned and operated. Listing information is deemed reliable but not guaranteed accurate.