
7787 Wells Rd, Talbott, TN 37877
Local realty services provided by:CENTURY 21 Legacy
7787 Wells Rd,Talbott, TN 37877
$675,000
- 3 Beds
- 3 Baths
- 1,688 sq. ft.
- Single family
- Active
Listed by: chad shelton, mariah shelton
Office: keller williams realty
MLS#:1360491
Source:TN_KAAR
Price summary
- Price:$675,000
- Price per sq. ft.:$399.88
About this home
Welcome to your ideal East Tennessee mini-farm near Cherokee Lake and the surrounding mountains! Nestled on 11.36 sprawling acres of rolling pastures, mature trees, established garden plots, and electric cross-fencing, this beautifully updated brick ranch home offers the perfect balance of rural tranquility and modern comfort.
Step inside to a bright, open-concept floor plan featuring approximately 1,688 square feet of main-level living space with 3 spacious bedrooms and 2.5 bathrooms. The remodeled kitchen serves as the heart of the home, complete with a large center island, gas cooktop with a stainless range hood, built-in wall oven, pantry, and stainless steel appliances. Warm hardwood and luxury vinyl flooring flow throughout the living areas, complemented by double-pane windows, recessed lighting, walk-in closets, and an eat-in kitchen area. Downstairs, a full, walk-out unfinished basement of roughly 960 square feet provides excellent workshop space, extra storage, or potential future expansion.
Outdoors, the home features a durable metal roof, a covered front porch perfect for relaxing, and a rear patio area to take in the seasonal foliage and lake backdrop. Complete with a massive pole barn ideal for hay storage, heavy equipment, or livestock, along with small storage sheds and public utilities including high-speed fiber internet, this turn-key property is fully equipped for homesteading, agriculture, or simply enjoying the peaceful Tennessee country lifestyle....
Contact an agent
Home facts
- Year built:1969
- Listing ID #:1360491
- Added:1 day(s) ago
- Updated:October 30, 2026 at 04:11 PM
Rooms and interior
- Bedrooms:3
- Total bathrooms:3
- Full bathrooms:2
- Half bathrooms:1
- Rooms Total:7
- Flooring:Hardwood, Vinyl
- Basement:Yes
- Basement Description:Partially Finished, Unfinished, Walkout
- Living area:1,688 sq. ft.
Heating and cooling
- Cooling:Central Cooling
- Heating:Heat Pump, Propane
Structure and exterior
- Year built:1969
- Building area:1,688 sq. ft.
- Lot area:11.36 Acres
- Lot Features:Wooded
- Architectural Style:Traditional
- Construction Materials:Brick
Schools
- Middle school:West View
- Elementary school:Alpha
Utilities
- Sewer:Septic Tank
Finances and disclosures
- Price:$675,000
- Price per sq. ft.:$399.88
Parking
- Parking description:Carport, Detached
New listings near 7787 Wells Rd
- New
 $259,900Active3 beds 2 baths1,257 sq. ft.
168 Britton Drive, Talbott, TN 37877
MLS# 713429Listed by: RE/MAX REAL ESTATE TEN MIDTOWN - New
 $315,000Active3 beds 2 baths1,782 sq. ft.
6535 Withers Circle, Talbott, TN 37877
MLS# 10002509Listed by: REMAX REAL ESTATE TEN OF MORRISTOWN - New
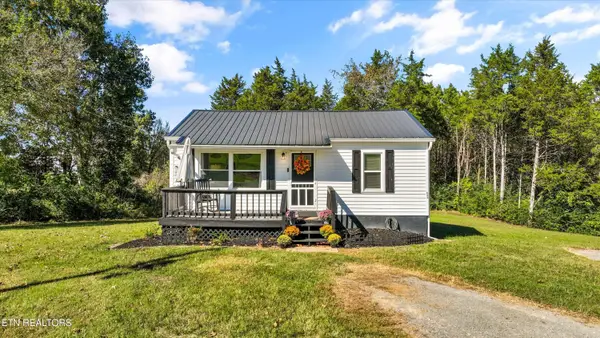 $248,000Active2 beds 1 baths720 sq. ft.
626 N White Pine Rd, Talbott, TN 37877
MLS# 1359469Listed by: CRYE-LEIKE REALTORS SOUTH, INC 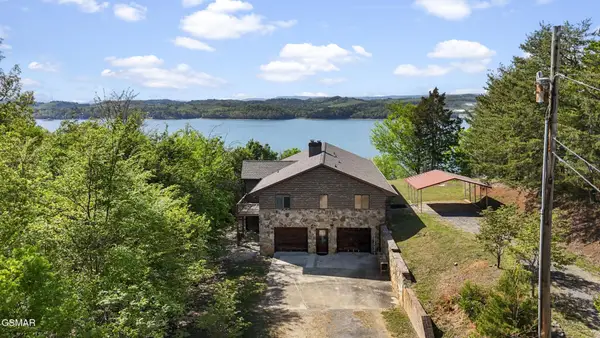 $1,000,000Active3 beds 3 baths4,176 sq. ft.
7366 Circle Point Drive, Talbott, TN 37877
MLS# 3621428Listed by: CRYE-LEIKE PREMIER REAL ESTATE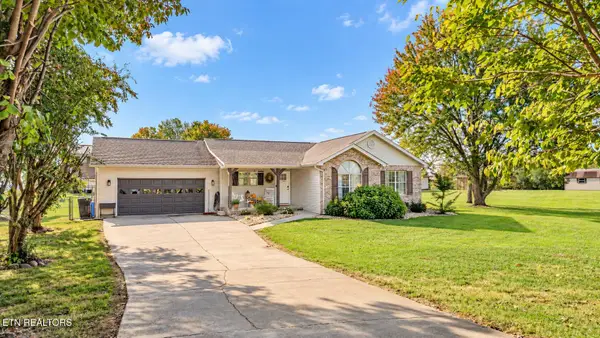 $319,000Pending - Continue To Show3 beds 2 baths1,434 sq. ft.
7047 Maxwell Terrace, Talbott, TN 37877
MLS# 1359050Listed by: FAMILY TREE REALTY $249,000Active2 beds 2 baths1,104 sq. ft.
6584 Fisherman Drive, Talbott, TN 37877
MLS# 1358905Listed by: POWELL AUCTION & REALTY,LLC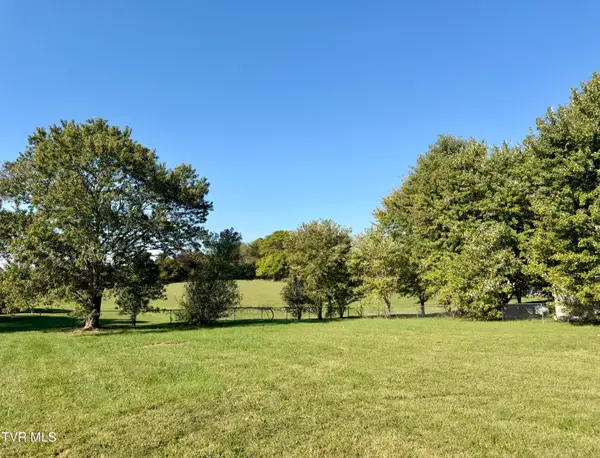 $36,000Pending0.45 Acres
251 Meadowood Drive, Talbott, TN 37877
MLS# 10002103Listed by: BLUE RIDGE PROPERTIES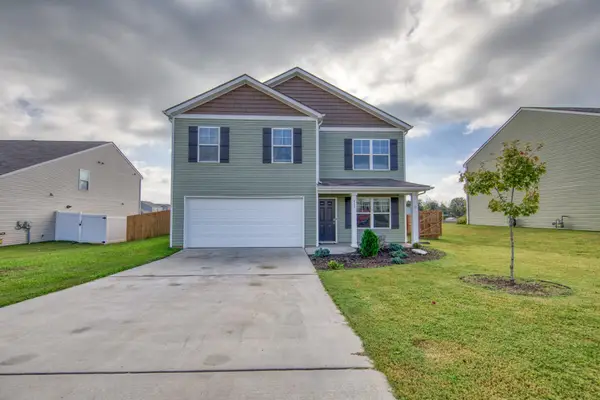 $352,000Active4 beds 3 baths2,072 sq. ft.
215 Claire Pl, Talbott, TN 37877
MLS# 3620106Listed by: RE/MAX BETWEEN THE LAKES DANDRIDGE- Open Sun, 2 to 4pm
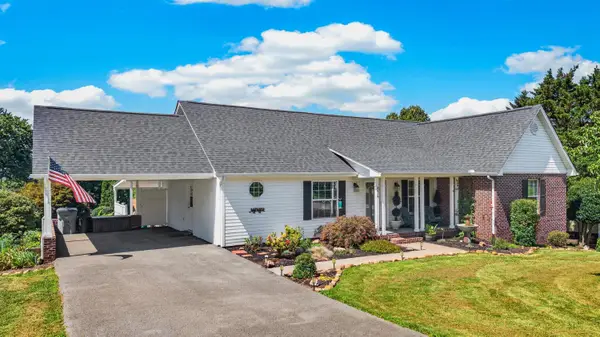 $514,900Active3 beds 4 baths2,488 sq. ft.
8016 S Pointe Drive, Talbott, TN 37877
MLS# 713216Listed by: CASTLE & ASSOCIATES REAL ESTATE


Protect your home and budget from life's surprises with an Assurant Home Warranty, backed by a partner that supports you through every step of homeownership. Explore Plans.
©2026 Century 21 Real Estate LLC. All rights reserved. CENTURY 21®, the CENTURY 21 Logo and C21® are service marks owned by Century 21 Real Estate LLC. Century 21 Real Estate LLC fully supports the principles of the Fair Housing Act and the Equal Opportunity Act. Each office is independently owned and operated. Listing information is deemed reliable but not guaranteed accurate.