1050 Quaker Run, Telford, TN 37690
Local realty services provided by:CENTURY 21 Legacy
1050 Quaker Run,Telford, TN 37690
$383,500
- 3 Beds
- 3 Baths
- - sq. ft.
- Single family
- Sold
Listed by: liesel watkins
Office: blue ridge properties
MLS#:9998561
Source:TNVA_MLS
Sorry, we are unable to map this address
Price summary
- Price:$383,500
About this home
Million-Dollar Views and Move-In Ready!
Perfectly positioned in the peaceful Quaker Run community of Telford, 1050 Quaker Run offers the best of peaceful East Tennessee living with a convenient location just minutes from both historic Jonesborough and vibrant Johnson City. Built in 2010 and set on nearly half an acre, this inviting home offers 3 bedrooms, 3 full bathrooms flexible living space, and breathtaking views.
The light-filled main level features an open floor plan with soaring cathedral ceilings and a desirable split-bedroom design. The private primary suite includes an en-suite bathroom, while two additional bedrooms and a full guest bath provide comfortable accommodations family or visitors. The inviting floor plan is highlighted by gorgeous hardwood floors that flow throughout the spacious living room and main living areas. These warm hardwoods add timeless style and easy care while filling the space with natural light - perfect for relaxing and entertaining. The living room opens seamlessly into the bright kitchen and dining combo, complete with ample counter space, an island, and plenty of room for a large dining table.
Downstairs, the spacious finished den offers endless possibilities as a game room, home office, workout area, movie room or a combination of them all. This level also includes a full bathroom with washer and dryer hookups, along with a convenient oversized two-car garage.
Relax or entertain on the expansive screened porch while taking in the beautiful mountain scenery and peaceful, park-like surroundings. The rear deck overlooks a generous backyard with plenty of room for gardening, recreation, pets, or simply unwinding. Additional highlights include ample parking and a roof that is approximately 3 years old.
Combining comfort, versatility, and an excellent location, this move-in ready home is an opportunity that you will not want to miss. This ideal location provides a quiet country setting without sacrificing easy access to everyday conveniences, making it the perfect place to call home. Schedule a showing for 1050 Quaker Run today!...
Contact an agent
Home facts
- Year built:2010
- Subdivision & Development:Quaker Run
- Listing ID #:9998561
- Added:50 day(s) ago
- Updated:September 12, 2026 at 07:00 AM
Rooms and interior
- Bedrooms:3
- Total bathrooms:3
- Full bathrooms:3
- Rooms Total:7
- Flooring:Carpet, Ceramic Tile, Hardwood, Luxury Vinyl
- Bathrooms Description:Shower Only, Soaking Tub
- Kitchen Description:Dishwasher, Eat-in Kitchen, Kitchen Island, Laminate Counters, Microwave, Range
- Basement Description:Block, Concrete, Exterior Entry, Garage Door, Partial Heat, Partially Finished, Walk-Out Access, Workshop
Heating and cooling
- Cooling:Ceiling Fan(s), Central Air, Heat Pump
- Heating:Baseboard, Central, Heat Pump
- Central air:Yes
Structure and exterior
- Year built:2010
- Construction Materials:Stone Veneer, Stucco, Vinyl Siding
- Exterior Features:Covered, Deck, Screened
- Foundation Description:Block
Schools
- High school:David Crockett
- Middle school:West View
- Elementary school:West View
Utilities
- Water:Public
- Sewer:Septic Tank
Finances and disclosures
- Price:$383,500
Features and amenities
- Appliances:Dishwasher, Microwave, Range
- Laundry features:Electric Dryer Hookup, Washer Hookup
- Amenities:Bar, Double Pane Windows, Eat-in Kitchen, Entrance Foyer, Open Floorplan, Soaking Tub, Walk-In Closet(s)
Parking
- Parking description:Concrete Driveway, Driveway, Garage Door Opener
- Garage spaces:2
New listings near 1050 Quaker Run
- New
 $85,000Active1 Acres
329 Rauhof Road # 327, Telford, TN 37690
MLS# 10000758Listed by: REALTY SOLUTIONS - New
 $340,000Active3 beds 2 baths1,586 sq. ft.
132 Bobwhite Court, Telford, TN 37690
MLS# 10000484Listed by: HURD REALTY, LLC  $399,800Active2 beds 2 baths1,456 sq. ft.
104 Clyde Miller Drive, Telford, TN 37690
MLS# 10000206Listed by: WESTBROOK LEGACY REALTY $267,500Active3 beds 2 baths1,344 sq. ft.
378 Miller Road, Telford, TN 37690
MLS# 10000129Listed by: GREATER IMPACT REALTY JONESBOROUGH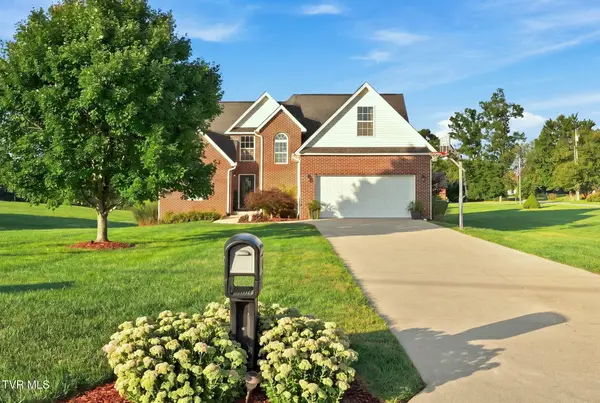 $529,900Active3 beds 3 baths2,231 sq. ft.
427 Matthews Mill Road, Telford, TN 37690
MLS# 10000005Listed by: REMAX CHECKMATE, INC. REALTORS
 $1,580,000Active6 beds 7 baths4,732 sq. ft.
174 Mccarty Hollow Road, Telford, TN 37690
MLS# 9999936Listed by: CENTURY 21 LEGACY $70,000Active1.2 Acres
168 Patton May Road, Telford, TN 37690
MLS# 9999938Listed by: WEICHERT REALTORS SAXON CLARK KPT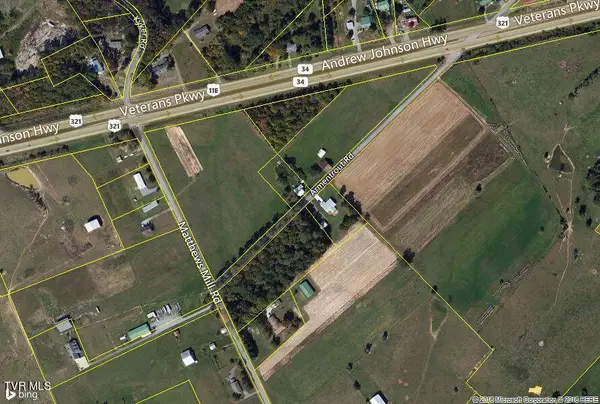 $161,000Active1.04 Acres
0 Highway 11e And Armentrout Rd, Telford, TN 37690
MLS# 9966875Listed by: APPALACHIAN PROPERTIES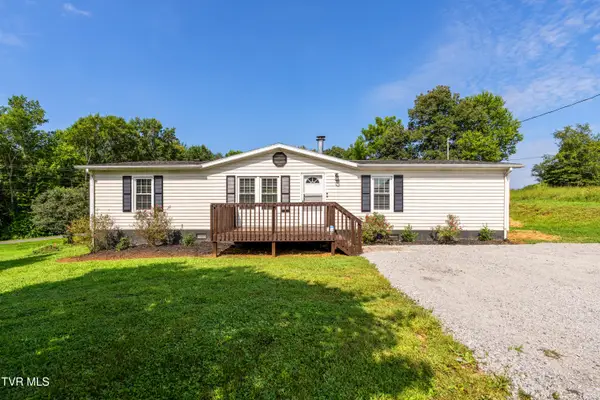 $249,000Active3 beds 2 baths1,457 sq. ft.
365 Telford New Victory Road, Telford, TN 37690
MLS# 9999478Listed by: THE BROKERS REALTY $235,000Pending3 beds 2 baths1,353 sq. ft.
144 Leesburg Road, Telford, TN 37690
MLS# 9999374Listed by: CENTURY 21 LEGACY


Protect your home and budget from life's surprises with an Assurant Home Warranty, backed by a partner that supports you through every step of homeownership. Explore Plans.
©2026 Century 21 Real Estate LLC. All rights reserved. CENTURY 21®, the CENTURY 21 Logo and C21® are service marks owned by Century 21 Real Estate LLC. Century 21 Real Estate LLC fully supports the principles of the Fair Housing Act and the Equal Opportunity Act. Each office is independently owned and operated. Listing information is deemed reliable but not guaranteed accurate.