113 Beech Grove Road, Telford, TN 37690
Local realty services provided by:CENTURY 21 Legacy
113 Beech Grove Road,Telford, TN 37690
$255,000
- 3 Beds
- 2 Baths
- 1,224 sq. ft.
- Single family
- Pending
Listed by: katy bennett, johnathan wilson
Office: hurd realty, llc.
MLS#:9998574
Source:TNVA_MLS
Price summary
- Price:$255,000
- Price per sq. ft.:$208.33
About this home
Looking for that country feel without giving up easy access to town? This 3 bedroom, 2 full bath home in Telford sits on a huge flat lot in a quiet, spread out neighborhood, and puts you within easy reach of Johnson City, Jonesborough, and Greeneville.
Inside, tasteful updates and neutral finishes give you a clean, move in ready canvas, with plenty of room left to add your own personal touches. The kitchen is a real standout, large and eat in, with plenty of room to cook and gather without feeling cramped. Off the kitchen you'll find a fantastic sunroom, perfect for morning coffee or a quiet place to unwind. The hall bath features a newer tub/shower, and new windows throughout the living room, bedrooms, and workshop bring in fresh light while helping with energy efficiency.
This is a true modular home, not a mobile home, and it has been well cared for with major systems already handled for the next owner. Recent updates include a new electrical panel, all new water lines with some drain lines replaced (all 2022), and a new HVAC system installed in 2025. The septic system was pumped in April 2026, giving buyers extra peace of mind.
Step outside and you'll find a huge covered porch overlooking the equally huge, flat yard, plenty of room to relax, entertain, garden, or just let the kids and pets run. The detached garage has a fantastic workshop area, ready for projects, hobbies, or extra storage, and a separate shed adds even more room to work with. There are also 2 additional outbuildings for all your storage needs.
Homes with this combination of space, privacy, and location, plus all the big ticket updates already done, don't come along often. Schedule your showing today.
Information taken from seller, CRS and 3rd party sources. Buyer/Buyer's agent to verify all info....
Contact an agent
Home facts
- Year built:1987
- Subdivision & Development:TN Valley
- Listing ID #:9998574
- Added:51 day(s) ago
- Updated:September 13, 2026 at 07:29 AM
Rooms and interior
- Bedrooms:3
- Total bathrooms:2
- Full bathrooms:2
- Rooms Total:7
- Flooring:Ceramic Tile, Hardwood
- Kitchen Description:Eat-in Kitchen, Electric Range, Laminate Counters, Microwave, Pantry, Refrigerator
- Bedroom Description:Primary Downstairs
- Basement Description:Crawl Space
- Living area:1,224 sq. ft.
Heating and cooling
- Cooling:Ceiling Fan(s), Central Air
- Heating:Central
- Central air:Yes
Structure and exterior
- Year built:1987
- Building area:1,224 sq. ft.
- Architectural Style:Ranch, Traditional
- Construction Materials:Vinyl Siding
- Exterior Features:Back, Covered, Deck, Front porch
- Foundation Description:Block
Schools
- High school:David Crockett
- Middle school:Grandview
- Elementary school:Grandview
Utilities
- Water:Public
- Sewer:Septic Tank
Finances and disclosures
- Price:$255,000
- Price per sq. ft.:$208.33
Features and amenities
- Appliances:Electric Range, Microwave, Refrigerator, Washer
- Laundry features:Dryer, Electric Dryer Hookup, Washer, Washer Hookup
- Amenities:Double Pane Windows, Eat-in Kitchen
Parking
- Parking description:Concrete Driveway, Garage Door Opener
- Garage spaces:2
New listings near 113 Beech Grove Road
- New
 $85,000Active1 Acres
329 Rauhof Road # 327, Telford, TN 37690
MLS# 10000758Listed by: REALTY SOLUTIONS - New
 $340,000Active3 beds 2 baths1,586 sq. ft.
132 Bobwhite Court, Telford, TN 37690
MLS# 10000484Listed by: HURD REALTY, LLC  $399,800Active2 beds 2 baths1,456 sq. ft.
104 Clyde Miller Drive, Telford, TN 37690
MLS# 10000206Listed by: WESTBROOK LEGACY REALTY $267,500Active3 beds 2 baths1,344 sq. ft.
378 Miller Road, Telford, TN 37690
MLS# 10000129Listed by: GREATER IMPACT REALTY JONESBOROUGH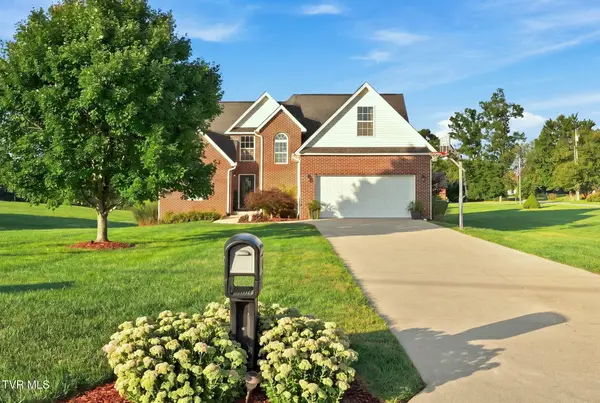 $529,900Active3 beds 3 baths2,231 sq. ft.
427 Matthews Mill Road, Telford, TN 37690
MLS# 10000005Listed by: REMAX CHECKMATE, INC. REALTORS
 $1,580,000Active6 beds 7 baths4,732 sq. ft.
174 Mccarty Hollow Road, Telford, TN 37690
MLS# 9999936Listed by: CENTURY 21 LEGACY $70,000Active1.2 Acres
168 Patton May Road, Telford, TN 37690
MLS# 9999938Listed by: WEICHERT REALTORS SAXON CLARK KPT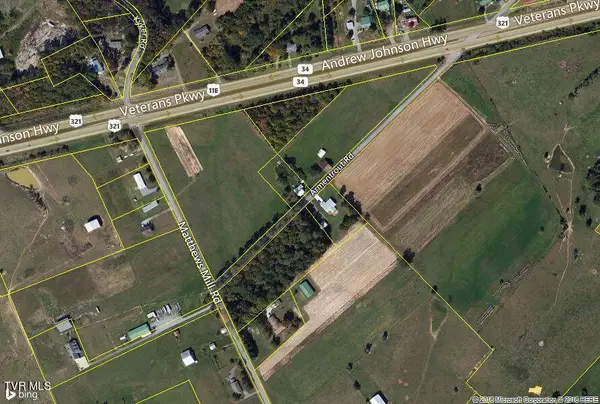 $161,000Active1.04 Acres
0 Highway 11e And Armentrout Rd, Telford, TN 37690
MLS# 9966875Listed by: APPALACHIAN PROPERTIES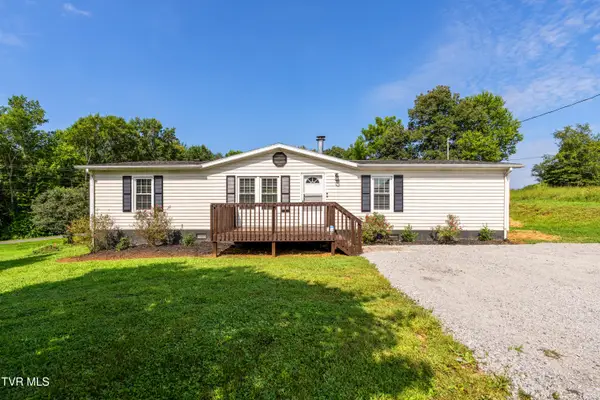 $249,000Active3 beds 2 baths1,457 sq. ft.
365 Telford New Victory Road, Telford, TN 37690
MLS# 9999478Listed by: THE BROKERS REALTY $235,000Pending3 beds 2 baths1,353 sq. ft.
144 Leesburg Road, Telford, TN 37690
MLS# 9999374Listed by: CENTURY 21 LEGACY


Protect your home and budget from life's surprises with an Assurant Home Warranty, backed by a partner that supports you through every step of homeownership. Explore Plans.
©2026 Century 21 Real Estate LLC. All rights reserved. CENTURY 21®, the CENTURY 21 Logo and C21® are service marks owned by Century 21 Real Estate LLC. Century 21 Real Estate LLC fully supports the principles of the Fair Housing Act and the Equal Opportunity Act. Each office is independently owned and operated. Listing information is deemed reliable but not guaranteed accurate.