130 Valley Road, Telford, TN 37690
Local realty services provided by:CENTURY 21 Legacy
130 Valley Road,Telford, TN 37690
$291,000
- 3 Beds
- 3 Baths
- - sq. ft.
- Single family
- Sold
Listed by: jennifer riddle
Office: kw johnson city
MLS#:9997921
Source:TNVA_MLS
Sorry, we are unable to map this address
Price summary
- Price:$291,000
About this home
Nestled on approximately 2 fully fenced acres, this well-maintained 3-bedroom, 3-bath home offers the perfect blend of comfort, privacy, and outdoor living. Inside you'll find hardwood, LVP, tile, and carpet flooring, a functional galley kitchen, and a spacious primary suite featuring a walk-in closet, step-in shower, and private full bath.
All kitchen appliances convey, including a newer refrigerator (approximately 1 year old), electric range, dishwasher, microwave, washer, dryer, and utility cabinet. The metal roof is approximately 10 years old, windows are 10-12 years old, and the HVAC system (also 10-12 years old) has been professionally serviced every summer.
Enjoy relaxing in the screened sun porch complete with a TV and fire pit, or entertain on the side deck overlooking the peaceful property. Outside you'll love the walking trails, solar-powered Edison lights, outdoor fire pit, and established blackberry, raspberry, and apple trees.
The impressive 30x40 detached garage offers room for up to four cars, valuable workshop space, or a great foundation for future additional living space. Other highlights include a solar-powered gated entrance with three remotes, and a crawl space with vapor barrier and ample ventilation. Both the push mower and riding mower convey with the property. Buyer/buyer's agent to verify all info...
Contact an agent
Home facts
- Year built:1994
- Subdivision & Development:TN Valley
- Listing ID #:9997921
- Added:66 day(s) ago
- Updated:September 13, 2026 at 06:59 AM
Rooms and interior
- Bedrooms:3
- Total bathrooms:3
- Full bathrooms:3
- Rooms Total:9
- Flooring:Carpet, Hardwood, Laminate, Tile
- Kitchen Description:Dishwasher, Electric Range, Laminate Counters, Microwave, Refrigerator
Heating and cooling
- Cooling:Heat Pump
- Heating:Heat Pump
Structure and exterior
- Year built:1994
- Architectural Style:Ranch
- Construction Materials:Vinyl Siding
- Exterior Features:Outdoor Grill, Porch, Screened
- Foundation Description:Pillar/Post/Pier
Schools
- High school:David Crockett
- Middle school:Grandview
- Elementary school:Grandview
Utilities
- Water:Public
- Sewer:Septic Tank
Finances and disclosures
- Price:$291,000
Features and amenities
- Appliances:Dishwasher, Electric Range, Microwave, Refrigerator
- Laundry features:Electric Dryer Hookup, Washer Hookup
- Amenities:Double Pane Windows, Outdoor Grill, Walk-In Closet(s)
Parking
- Parking description:Gravel Driveway
- Garage spaces:4
New listings near 130 Valley Road
- New
 $85,000Active1 Acres
329 Rauhof Road # 327, Telford, TN 37690
MLS# 10000758Listed by: REALTY SOLUTIONS - New
 $340,000Active3 beds 2 baths1,586 sq. ft.
132 Bobwhite Court, Telford, TN 37690
MLS# 10000484Listed by: HURD REALTY, LLC  $399,800Active2 beds 2 baths1,456 sq. ft.
104 Clyde Miller Drive, Telford, TN 37690
MLS# 10000206Listed by: WESTBROOK LEGACY REALTY $267,500Active3 beds 2 baths1,344 sq. ft.
378 Miller Road, Telford, TN 37690
MLS# 10000129Listed by: GREATER IMPACT REALTY JONESBOROUGH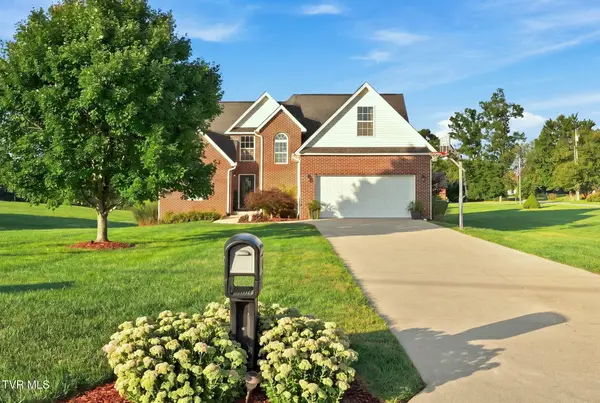 $529,900Active3 beds 3 baths2,231 sq. ft.
427 Matthews Mill Road, Telford, TN 37690
MLS# 10000005Listed by: REMAX CHECKMATE, INC. REALTORS
 $1,580,000Active6 beds 7 baths4,732 sq. ft.
174 Mccarty Hollow Road, Telford, TN 37690
MLS# 9999936Listed by: CENTURY 21 LEGACY $70,000Active1.2 Acres
168 Patton May Road, Telford, TN 37690
MLS# 9999938Listed by: WEICHERT REALTORS SAXON CLARK KPT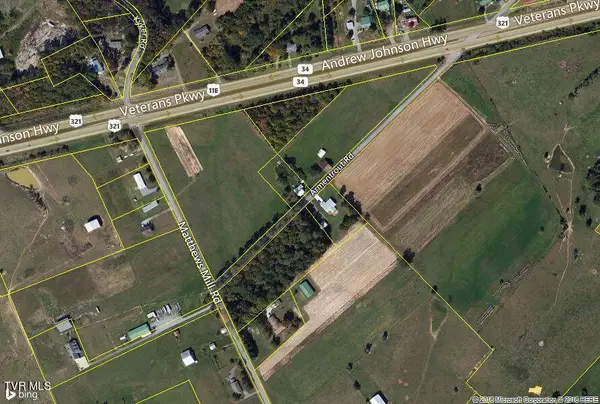 $161,000Active1.04 Acres
0 Highway 11e And Armentrout Rd, Telford, TN 37690
MLS# 9966875Listed by: APPALACHIAN PROPERTIES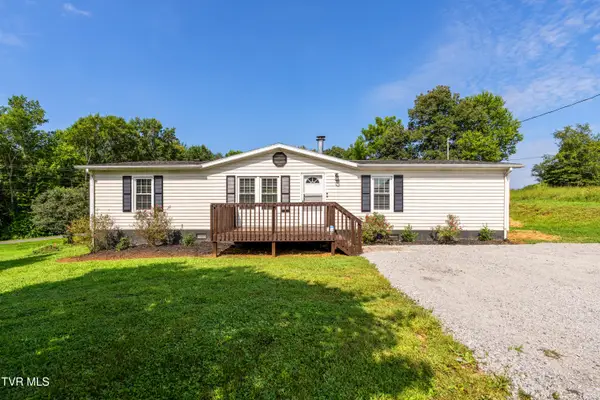 $249,000Active3 beds 2 baths1,457 sq. ft.
365 Telford New Victory Road, Telford, TN 37690
MLS# 9999478Listed by: THE BROKERS REALTY $235,000Pending3 beds 2 baths1,353 sq. ft.
144 Leesburg Road, Telford, TN 37690
MLS# 9999374Listed by: CENTURY 21 LEGACY


Protect your home and budget from life's surprises with an Assurant Home Warranty, backed by a partner that supports you through every step of homeownership. Explore Plans.
©2026 Century 21 Real Estate LLC. All rights reserved. CENTURY 21®, the CENTURY 21 Logo and C21® are service marks owned by Century 21 Real Estate LLC. Century 21 Real Estate LLC fully supports the principles of the Fair Housing Act and the Equal Opportunity Act. Each office is independently owned and operated. Listing information is deemed reliable but not guaranteed accurate.