139 Lou Fox Drive, Telford, TN 37690
Local realty services provided by:CENTURY 21 Legacy
Listed by:
 Mike McNeese(423) 552 - 5330CENTURY 21 Legacy
Office: century 21 legacy - greeneville
MLS#:9999050
Source:TNVA_MLS
Price summary
- Price:$360,000
- Price per sq. ft.:$178.04
About this home
Move-In Ready 4BR/3BA Home with Spacious Living Areas, Metal Roof, Large Deck & Finished Lower Level!
Welcome to this well-maintained 4-bedroom, 3-full-bath home offering the perfect combination of space, comfort, and functionality. The open-concept main living area features beautiful hardwood flooring and a stunning floor-to-ceiling stone fireplace that serves as the centerpiece of the living room. The adjoining dining area provides plenty of space for family meals and entertaining.
The kitchen is equipped with abundant oak cabinetry, generous countertop space, stainless steel appliances, and plenty of storage for the home chef. The home also features a durable metal roof, providing long-lasting value and low-maintenance living.
Step outside to the oversized back deck, perfect for hosting family gatherings, grilling, or simply relaxing outdoors. The spacious backyard offers plenty of room for children, pets, gardening, and outdoor activities, and also features an above-ground pool for summertime enjoyment.
The finished lower level includes a private bedroom, den, and full bathroom, making it an excellent space for guests, extended family, a teenager's retreat, or an in-law suite. A drive-under garage provides additional parking, storage, or workshop space.
If you're looking for a home with flexible living space, great entertaining areas, and room for everyone both inside and out, this property is a must-see!
All information taken from a third-party source (courthouse/tax records) and to be verified by the buyer/buyer's agent. Drawn in lines are approximate. Some elements (fires in fireplaces, twilight shading, lighting, etc.) have been added/modified digitally. Rooms noted have been virtually staged for decorating ideas only, not to scale or representative of any product....
Contact an agent
Home facts
- Year built:1998
- Subdivision & Development:Fox Hills
- Listing ID #:9999050
- Added:40 day(s) ago
- Updated:September 13, 2026 at 07:29 AM
Rooms and interior
- Bedrooms:4
- Total bathrooms:3
- Full bathrooms:3
- Rooms Total:8
- Flooring:Carpet, Ceramic Tile, Hardwood
- Kitchen Description:Dishwasher, Disposal, Double Oven, Microwave
- Bedroom Description:Primary Downstairs
- Basement Description:Concrete, Finished, Interior Entry
- Living area:2,022 sq. ft.
Heating and cooling
- Cooling:Ceiling Fan(s), Heat Pump
- Heating:Heat Pump
Structure and exterior
- Year built:1998
- Building area:2,022 sq. ft.
- Lot area:0.98 Acres
- Construction Materials:Brick, Vinyl Siding
- Exterior Features:Back, Deck, Front Patio, Front porch, Garden, Porch
Schools
- High school:David Crockett
- Middle school:West View
- Elementary school:West View
Utilities
- Water:Public
- Sewer:Septic Tank
Finances and disclosures
- Price:$360,000
- Price per sq. ft.:$178.04
Features and amenities
- Appliances:Dishwasher, Microwave
- Laundry features:Electric Dryer Hookup, Washer Hookup
- Amenities:Double Pane Windows, Garden
- Pool features:Above Ground
Parking
- Parking description:Asphalt Driveway, Attached, Garage Door Opener
- Garage spaces:2
New listings near 139 Lou Fox Drive
- New
 $85,000Active1 Acres
329 Rauhof Road # 327, Telford, TN 37690
MLS# 10000758Listed by: REALTY SOLUTIONS - New
 $340,000Active3 beds 2 baths1,586 sq. ft.
132 Bobwhite Court, Telford, TN 37690
MLS# 10000484Listed by: HURD REALTY, LLC  $399,800Active2 beds 2 baths1,456 sq. ft.
104 Clyde Miller Drive, Telford, TN 37690
MLS# 10000206Listed by: WESTBROOK LEGACY REALTY $267,500Active3 beds 2 baths1,344 sq. ft.
378 Miller Road, Telford, TN 37690
MLS# 10000129Listed by: GREATER IMPACT REALTY JONESBOROUGH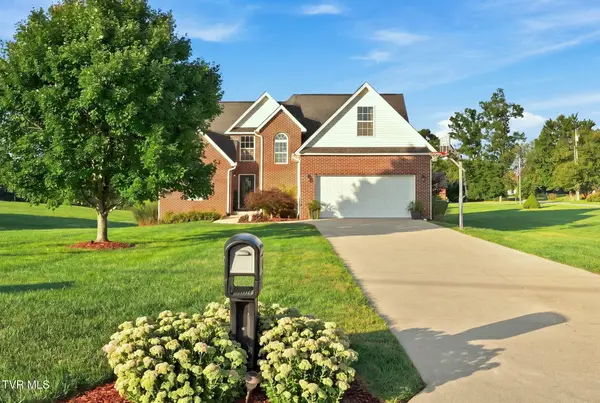 $529,900Active3 beds 3 baths2,231 sq. ft.
427 Matthews Mill Road, Telford, TN 37690
MLS# 10000005Listed by: REMAX CHECKMATE, INC. REALTORS
 $1,580,000Active6 beds 7 baths4,732 sq. ft.
174 Mccarty Hollow Road, Telford, TN 37690
MLS# 9999936Listed by: CENTURY 21 LEGACY $70,000Active1.2 Acres
168 Patton May Road, Telford, TN 37690
MLS# 9999938Listed by: WEICHERT REALTORS SAXON CLARK KPT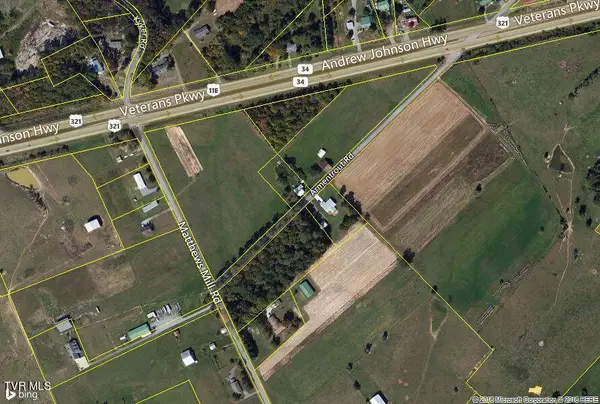 $161,000Active1.04 Acres
0 Highway 11e And Armentrout Rd, Telford, TN 37690
MLS# 9966875Listed by: APPALACHIAN PROPERTIES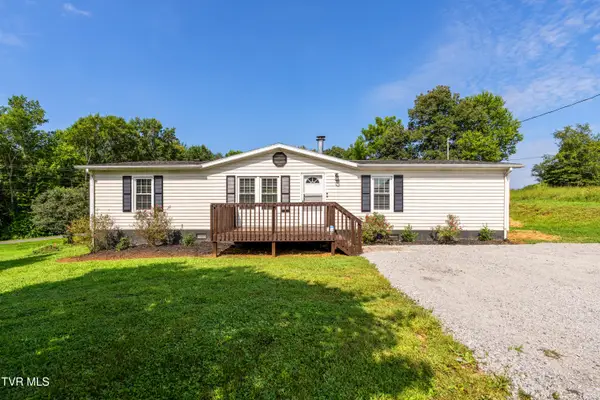 $249,000Active3 beds 2 baths1,457 sq. ft.
365 Telford New Victory Road, Telford, TN 37690
MLS# 9999478Listed by: THE BROKERS REALTY $235,000Pending3 beds 2 baths1,353 sq. ft.
144 Leesburg Road, Telford, TN 37690
MLS# 9999374Listed by: CENTURY 21 LEGACY


Protect your home and budget from life's surprises with an Assurant Home Warranty, backed by a partner that supports you through every step of homeownership. Explore Plans.
©2026 Century 21 Real Estate LLC. All rights reserved. CENTURY 21®, the CENTURY 21 Logo and C21® are service marks owned by Century 21 Real Estate LLC. Century 21 Real Estate LLC fully supports the principles of the Fair Housing Act and the Equal Opportunity Act. Each office is independently owned and operated. Listing information is deemed reliable but not guaranteed accurate.