151 Mccarty Hollow Road, Telford, TN 37690
Local realty services provided by:CENTURY 21 Legacy
151 Mccarty Hollow Road,Telford, TN 37690
$185,000
- 2 Beds
- 2 Baths
- 872 sq. ft.
- Single family
- Pending
Listed by: emily massengill
Office: a team real estate professionals
MLS#:9998874
Source:TNVA_MLS
Price summary
- Price:$185,000
- Price per sq. ft.:$212.16
About this home
Charming cottage just minutes from Jonesborough! Welcome to 151 McCarty Hollow Rd in Telford--a cozy 2-bedroom, 2-bath home full of character and opportunity! Nestled on a private lot of approximately 0.64 acres, this property offers the perfect blend of peaceful country living with the convenience of being just 5 minutes from historic downtown Jonesborough, 15 minutes to Johnson City, and less than 30 minutes to Greeneville. Inside, you'll find a functional layout with comfortable living spaces and numerous recent updates including a newer HVAC system. All appliances and the storage shed convey with the property, making this home move-in ready. Step outside to enjoy the spacious yard with a peaceful setting and a small creek running through it. Whether you're looking for your first home, a place to downsize, or an investment opportunity, this property offers incredible potential at an affordable price. Don't miss your chance to make this charming East Tennessee home your own!
Buyer / buyer's agent to verify all information...
Contact an agent
Home facts
- Year built:1935
- Subdivision & Development:Not In Subdivision
- Listing ID #:9998874
- Added:46 day(s) ago
- Updated:September 15, 2026 at 07:48 AM
Rooms and interior
- Bedrooms:2
- Total bathrooms:2
- Full bathrooms:2
- Rooms Total:5
- Flooring:Laminate
- Kitchen Description:Eat-in Kitchen, Range, Refrigerator
- Basement Description:Crawl Space
- Living area:872 sq. ft.
Heating and cooling
- Cooling:Heat Pump
- Heating:Heat Pump
Structure and exterior
- Year built:1935
- Building area:872 sq. ft.
- Lot area:0.64 Acres
- Architectural Style:Cottage, Ranch
- Construction Materials:Vinyl Siding
- Exterior Features:Covered, Front porch
Schools
- High school:David Crockett
- Middle school:Grandview
- Elementary school:Grandview
Utilities
- Water:Public
- Sewer:Septic Tank
Finances and disclosures
- Price:$185,000
- Price per sq. ft.:$212.16
Features and amenities
- Appliances:Range, Refrigerator
- Laundry features:Electric Dryer Hookup, Washer Hookup
- Amenities:Eat-in Kitchen, Open Floorplan
Parking
- Parking description:Circular Driveway, Driveway, Gravel Driveway
New listings near 151 Mccarty Hollow Road
- New
 $85,000Active1 Acres
329 Rauhof Road # 327, Telford, TN 37690
MLS# 10000758Listed by: REALTY SOLUTIONS - New
 $340,000Active3 beds 2 baths1,586 sq. ft.
132 Bobwhite Court, Telford, TN 37690
MLS# 10000484Listed by: HURD REALTY, LLC  $399,800Active2 beds 2 baths1,456 sq. ft.
104 Clyde Miller Drive, Telford, TN 37690
MLS# 10000206Listed by: WESTBROOK LEGACY REALTY $267,500Active3 beds 2 baths1,344 sq. ft.
378 Miller Road, Telford, TN 37690
MLS# 10000129Listed by: GREATER IMPACT REALTY JONESBOROUGH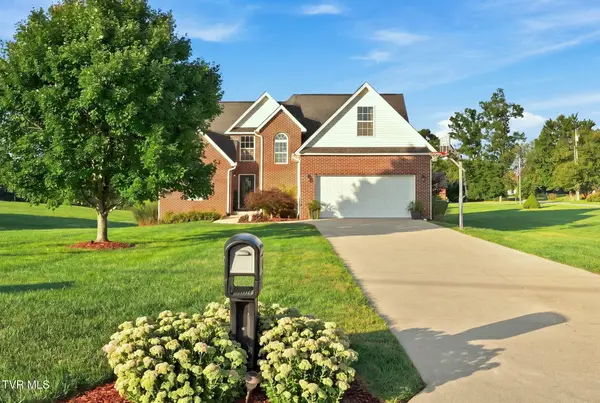 $529,900Active3 beds 3 baths2,231 sq. ft.
427 Matthews Mill Road, Telford, TN 37690
MLS# 10000005Listed by: REMAX CHECKMATE, INC. REALTORS
 $1,580,000Active6 beds 7 baths4,732 sq. ft.
174 Mccarty Hollow Road, Telford, TN 37690
MLS# 9999936Listed by: CENTURY 21 LEGACY $70,000Active1.2 Acres
168 Patton May Road, Telford, TN 37690
MLS# 9999938Listed by: WEICHERT REALTORS SAXON CLARK KPT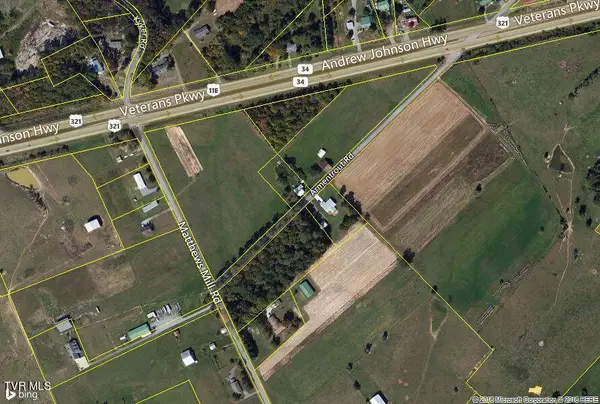 $161,000Active1.04 Acres
0 Highway 11e And Armentrout Rd, Telford, TN 37690
MLS# 9966875Listed by: APPALACHIAN PROPERTIES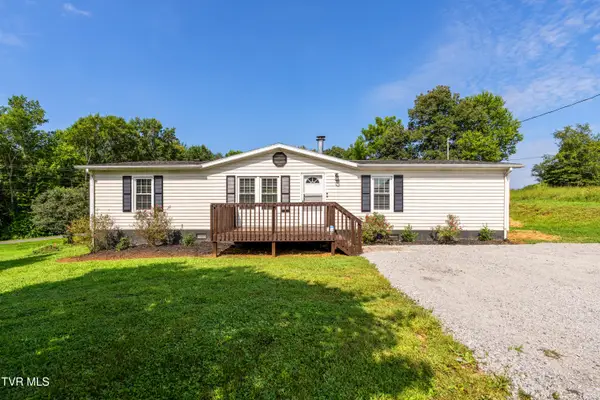 $249,000Active3 beds 2 baths1,457 sq. ft.
365 Telford New Victory Road, Telford, TN 37690
MLS# 9999478Listed by: THE BROKERS REALTY $235,000Pending3 beds 2 baths1,353 sq. ft.
144 Leesburg Road, Telford, TN 37690
MLS# 9999374Listed by: CENTURY 21 LEGACY


Protect your home and budget from life's surprises with an Assurant Home Warranty, backed by a partner that supports you through every step of homeownership. Explore Plans.
©2026 Century 21 Real Estate LLC. All rights reserved. CENTURY 21®, the CENTURY 21 Logo and C21® are service marks owned by Century 21 Real Estate LLC. Century 21 Real Estate LLC fully supports the principles of the Fair Housing Act and the Equal Opportunity Act. Each office is independently owned and operated. Listing information is deemed reliable but not guaranteed accurate.