344 Roy Green Road, Telford, TN 37690
Local realty services provided by:CENTURY 21 Legacy
344 Roy Green Road,Telford, TN 37690
$234,400
- 3 Beds
- 2 Baths
- 1,350 sq. ft.
- Single family
- Pending
Listed by: abigail gosnell, rebecca rideout
Office: property advisors
MLS#:9997374
Source:TNVA_MLS
Price summary
- Price:$234,400
- Price per sq. ft.:$173.63
About this home
Enjoy peaceful country living in the desirable Telford community. This well-maintained home offers a quiet setting with mature trees providing shade and curb appeal in the front yard. Inside, you'll find a spacious open floor plan designed for comfortable everyday living and easy entertaining. The kitchen features attractive butcher block countertops and stainless steel appliances, all of which convey with the home. Generous room sizes provide plenty of space to spread out, while the functional layout creates a warm and welcoming atmosphere throughout.
Conveniently located just 10 minutes from Highway 11E, this property offers quick access to Greeneville, Johnson City, Jonesborough, and surrounding areas, allowing you to enjoy the tranquility of country living without sacrificing convenience. Whether you're looking for room to relax, entertain, or simply enjoy the peaceful surroundings, this property is one you won't want to miss. Buyers and buyers agent to verify all facts and info. Schedule your showing today!...
Contact an agent
Home facts
- Year built:1996
- Listing ID #:9997374
- Added:26 day(s) ago
- Updated:July 22, 2026 at 08:01 AM
Rooms and interior
- Bedrooms:3
- Total bathrooms:2
- Full bathrooms:2
- Rooms Total:7
- Flooring:Laminate
- Bathrooms Description:Soaking Tub
- Kitchen Description:Built-In Electric Oven, Dishwasher, Eat-in Kitchen, Microwave, Refrigerator
- Living area:1,350 sq. ft.
Heating and cooling
- Cooling:Heat Pump
- Heating:Heat Pump
Structure and exterior
- Year built:1996
- Building area:1,350 sq. ft.
- Lot area:0.5 Acres
- Construction Materials:Vinyl Siding
- Exterior Features:Back, Front porch
Schools
- High school:David Crockett
- Middle school:West View
- Elementary school:West View
Utilities
- Water:Public
- Sewer:Septic Tank
Finances and disclosures
- Price:$234,400
- Price per sq. ft.:$173.63
Features and amenities
- Appliances:Dishwasher, Microwave, Refrigerator, Washer
- Laundry features:Dryer, Electric Dryer Hookup, Washer, Washer Hookup
- Amenities:Eat-in Kitchen, Open Floorplan, Soaking Tub
Parking
- Parking description:Gravel Driveway
New listings near 344 Roy Green Road
 $275,000Pending3 beds 3 baths1,556 sq. ft.
130 Valley Road, Telford, TN 37690
MLS# 9997921Listed by: KW JOHNSON CITY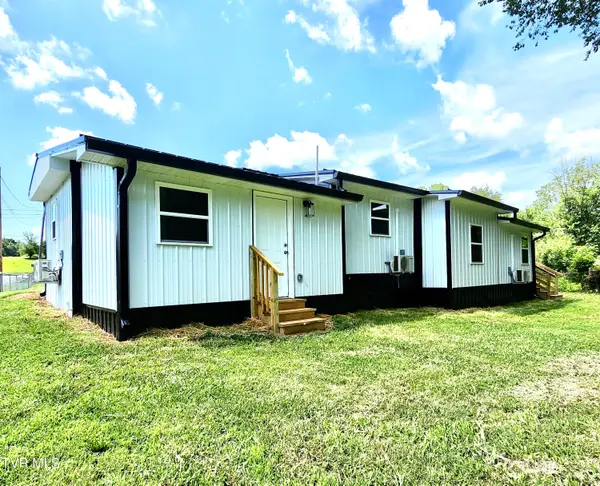 $209,900Active3 beds 2 baths1,200 sq. ft.
395 Sam Aiken Road, Telford, TN 37690
MLS# 9997625Listed by: DALTON WADE, INC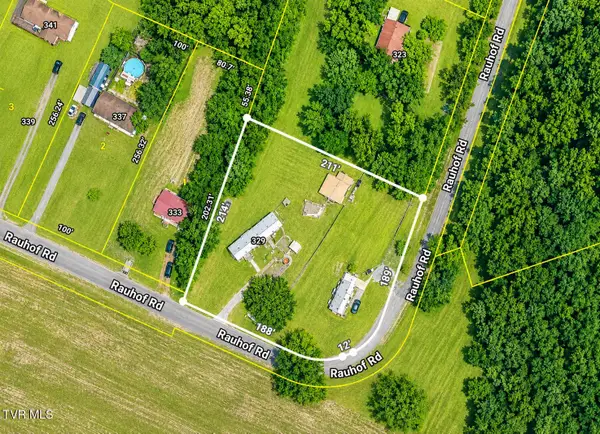
 $80,000Pending1 Acres
329 Rauhof Road # 327, Telford, TN 37690
MLS# 9997486Listed by: CENTURY 21 LEGACY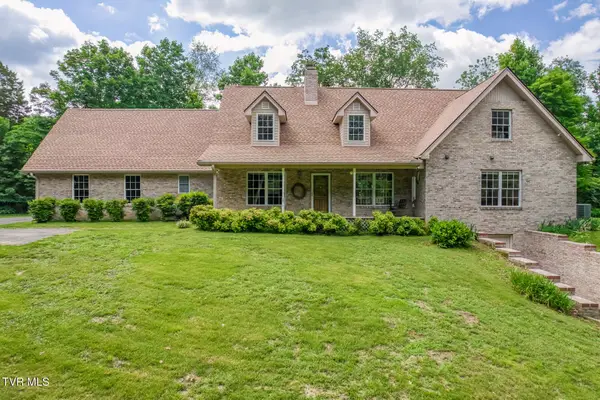 $775,000Active3 beds 3 baths3,780 sq. ft.
210 Telford Road, Telford, TN 37690
MLS# 9996944Listed by: LANTERN REAL ESTATE- Open Sun, 6 to 8pm
 $380,000Active3 beds 3 baths2,130 sq. ft.
158 Slate Hill Road, Telford, TN 37690
MLS# 9996892Listed by: HURD REALTY, LLC 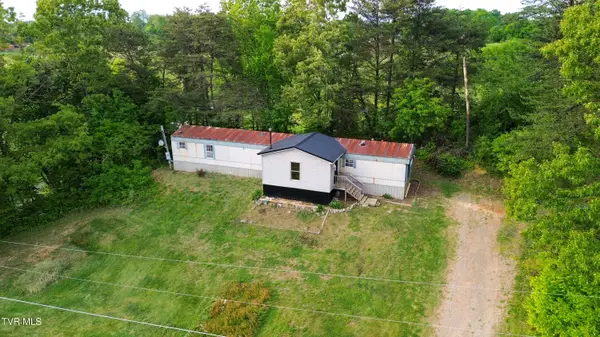 $114,900Active3 beds 2 baths1,336 sq. ft.
124 Browning Road, Telford, TN 37690
MLS# 9996796Listed by: RE/MAX PREFERRED $895,000Active45.53 Acres
Tbd Treadway Trail, Telford, TN 37690
MLS# 9996700Listed by: THE ELITE TEAM AGENCY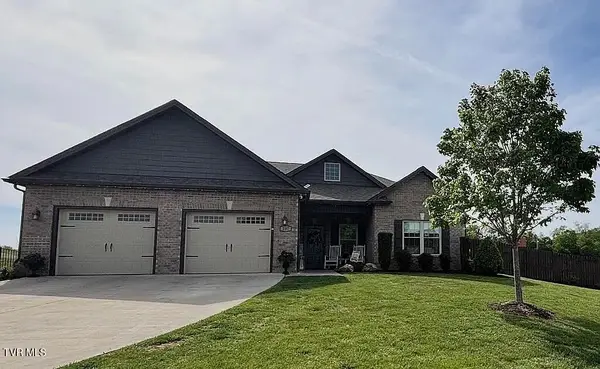 $499,900Pending3 beds 2 baths1,961 sq. ft.
237 Eden Drive, Telford, TN 37690
MLS# 9995855Listed by: PROPERTY EXECUTIVES JOHNSON CITY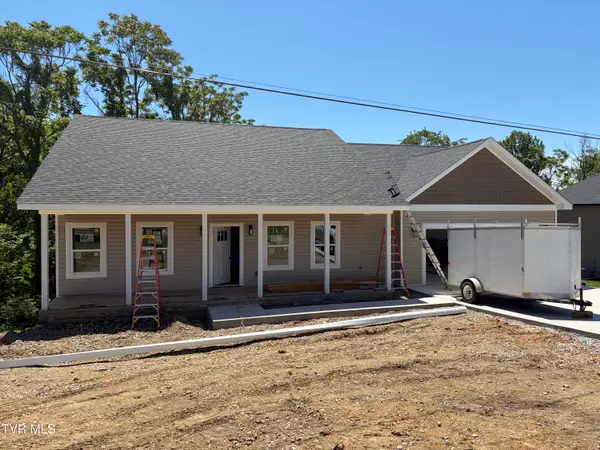 $559,000Active3 beds 2 baths2,314 sq. ft.
161 Paynetown Road, Telford, TN 37690
MLS# 9995852Listed by: THE ELITE TEAM AGENCY


Protect your home and budget from life's surprises with an Assurant Home Warranty, backed by a partner that supports you through every step of homeownership. Explore Plans.
©2026 Century 21 Real Estate LLC. All rights reserved. CENTURY 21®, the CENTURY 21 Logo and C21® are service marks owned by Century 21 Real Estate LLC. Century 21 Real Estate LLC fully supports the principles of the Fair Housing Act and the Equal Opportunity Act. Each office is independently owned and operated. Listing information is deemed reliable but not guaranteed accurate.