435 W Jackson Street, Union City, TN 38261
Local realty services provided by:CENTURY 21 Golden Service Realty & Auction, Inc.
435 W Jackson Street,Union City, TN 38261
$149,900
- 2 Beds
- 1 Baths
- 1,787 sq. ft.
- Single family
- Pending
Listed by: logan diebold
Office: wendell alexander realty
MLS#:2603619
Source:TN_CWTAR
Price summary
- Price:$149,900
- Price per sq. ft.:$83.88
About this home
Take a look at this move in ready home located at 435 W Jackson St. Union City TN. Offering a 1 car covered carport, concrete driveway, screened in back porch, fenced in back yard and a workshop with a roll up door!! With everything the outside has to offer, you are a short walk away from all your local stores and dining in town. As you enter, you will appreciate how well maintained this home has been when you see the true hard wood floors, updated bathroom and closet area, nice functional kitchen and so much more! Also offering central heat and air that has been serviced twice a year since installed and a3 dimensional shingled roof in great condition. For the price, you won't find a home in better condition! Take a look at this move in ready home located at 435 W Jackson St. Union City TN. Offering a 1 car covered carport, concrete driveway, screened in back porch, fenced in back yard and a work shop with a roll up door!! With everything the outside has to offer, you are a short walk away from all your local stores and dining in town. As you enter, you will appreciate how well maintained this home has been when you see the true hard wood floors, updated bathroom and closet area, nice functional kitchen and so much more! Also offering central heat and air that has been serviced twice a year since installed and a3 dimensional shingled roof in great condition. For the price, you won't find a home in better condition!...
Contact an agent
Home facts
- Year built:1946
- Subdivision & Development:None
- Listing ID #:2603619
- Added:45 day(s) ago
- Updated:September 15, 2026 at 09:19 AM
Rooms and interior
- Bedrooms:2
- Total bathrooms:1
- Full bathrooms:1
- Rooms Total:8
- Flooring:Vinyl
- Dining Description:Eat-in Kitchen
- Kitchen Description:Dishwasher, Eat-in Kitchen, Electric Range, Refrigerator
- Bedroom Description:On Level 2
- Living area:1,787 sq. ft.
Heating and cooling
- Cooling:Ceiling Fan(s), Central Air
- Heating:Central, Heating
- Central air:Yes
Structure and exterior
- Roof:Shingle
- Year built:1946
- Building area:1,787 sq. ft.
- Lot area:0.1 Acres
- Construction Materials:Vinyl Siding
- Exterior Features:Rain Gutters
- Levels:One
Utilities
- Water:Public
- Sewer:Public Sewer
Finances and disclosures
- Price:$149,900
- Price per sq. ft.:$83.88
- Tax amount:$564
Features and amenities
- Appliances:Dishwasher, Electric Range, Refrigerator
- Laundry features:Electric Dryer Hookup, Main Level, Washer Hookup
Parking
- Total parking spaces:2
- Parking description:Open
- Carport spaces:1
New listings near 435 W Jackson Street
- New
 $299,900Active3 beds 3 baths3,252 sq. ft.
1107 Lady Marion, Union City, TN 38261
MLS# 46652Listed by: FULLER PARTNERS REAL ESTATE 
 $235,000Active3 beds 2 baths1,134 sq. ft.
1295 Windcrest, Union City, TN 38261
MLS# 46649Listed by: CENTURY 21 GOLDEN SERVICE REALTY $250,000Active4 beds 2 baths
3741 Pete Gray Road, Union City, TN 38261
MLS# 2604171Listed by: REAL BROKER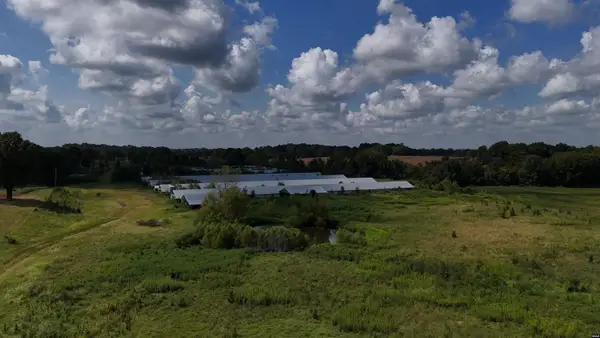 $399,000Active27 Acres
Loyce Laster, Union City, TN 38261
MLS# 46631Listed by: CENTURY 21 GOLDEN SERVICE REALTY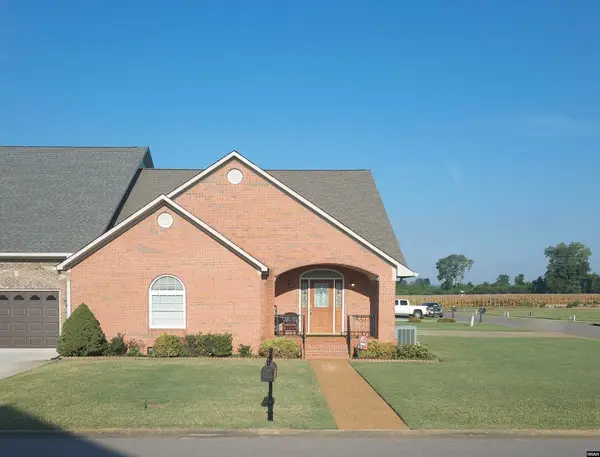 $439,900Active3 beds 3 baths2,102 sq. ft.
1501 Rutherford, Union City, TN 38261
MLS# 46628Listed by: CENTURY 21 GOLDEN SERVICE REALTY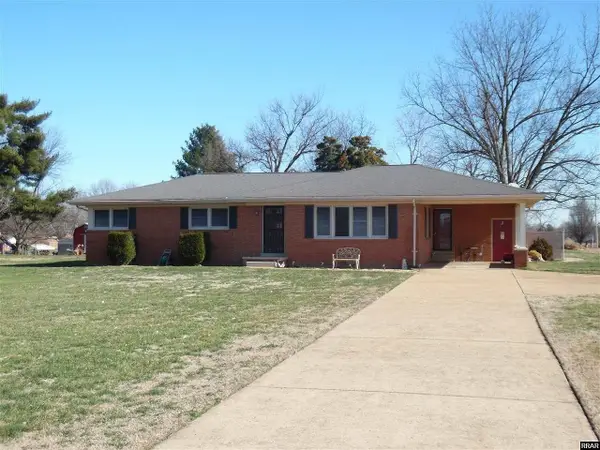 $234,500Active4 beds 2 baths
3405 W MAIN ST, Union City, TN 38261
MLS# 10229178Listed by: EXP REALTY, LLC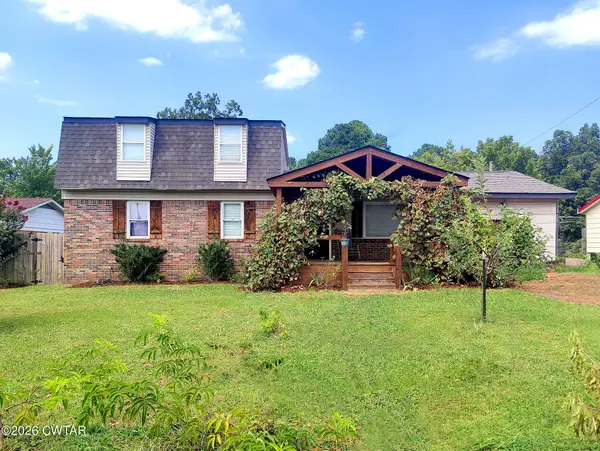 $269,900Active5 beds 3 baths
906 Jordan Terrace, Union City, TN 38261
MLS# 2604071Listed by: REAL BROKER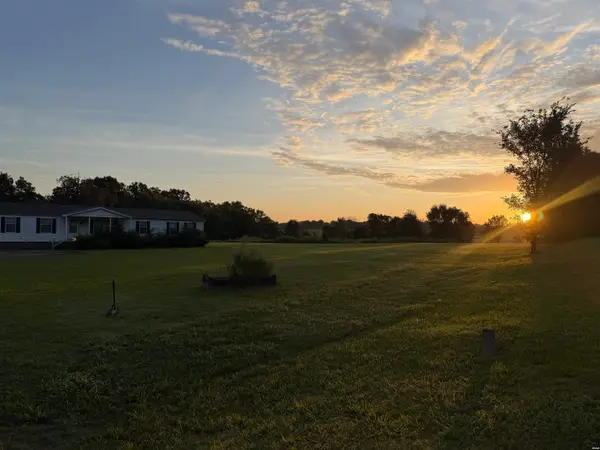 $150,000Active4 beds 2 baths2,052 sq. ft.
4780 Knox Daniel, Union City, TN 38261
MLS# 46619Listed by: HAMLIN REAL ESTATE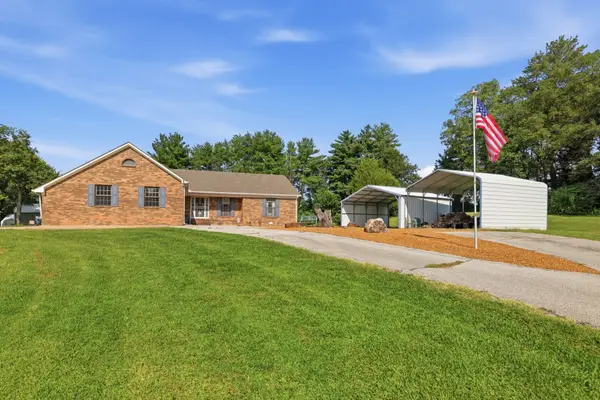 $475,000Active5 beds 4 baths3,268 sq. ft.
135 S Ed Moffatt Rd, Union City, TN 38261
MLS# 3520301Listed by: PROSPER REALTY GROUP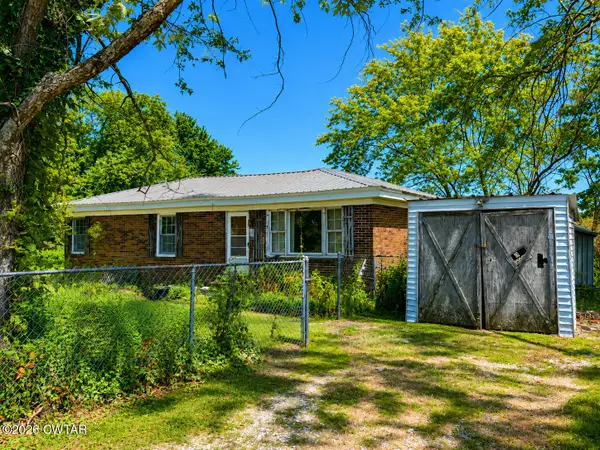 $80,000Active3 beds 2 baths1,122 sq. ft.
3752 Crystal Road, Union City, TN 38261
MLS# 2603939Listed by: TENNESSEE REALTY


Protect your home and budget from life's surprises with an Assurant Home Warranty, backed by a partner that supports you through every step of homeownership. Explore Plans.
©2026 Century 21 Real Estate LLC. All rights reserved. CENTURY 21®, the CENTURY 21 Logo and C21® are service marks owned by Century 21 Real Estate LLC. Century 21 Real Estate LLC fully supports the principles of the Fair Housing Act and the Equal Opportunity Act. Each office is independently owned and operated. Listing information is deemed reliable but not guaranteed accurate.