
6011 Indian Ridge Blvd, White House, TN 37188
Local realty services provided by:CENTURY 21 Premier
6011 Indian Ridge Blvd,White House, TN 37188
$429,990
- 4 Beds
- 3 Baths
- 2,223 sq. ft.
- Single family
- Coming Soon
Upcoming open houses
- Sat, Nov 0702:00 pm - 04:00 pm
- Sun, Nov 0802:00 pm - 04:00 pm
Listed by: isam aziz, amber carlson
Office: simplihom
MLS#:3631973
Source:NASHVILLE
Price summary
- Price:$429,990
- Price per sq. ft.:$193.43
- Monthly HOA dues:$25
About this home
Just over 2,200 square feet is only the beginning of what this four bedroom, two and a half bathroom home has to offer. The main floor is built for everyday ease, with the primary bedroom right on the main level. The primary bathroom features double vanities, and the suite includes a generous walk-in closet. Also on the main floor you will find a large laundry room, a separate dining area, and a comfortable kitchen and living room made for gathering, complete with a cozy fireplace. Upstairs, three additional bedrooms overlook the living room below, giving the home an open, connected feel. A bonus room upstairs is perfect for movie nights, game days, holidays, and larger gatherings, or it can flex as a playroom, office, or second living space.
Outside, a two car garage adds everyday convenience, and the nice fenced in backyard gives you room for kids, pets, cookouts, and quiet evenings at home. Then there is the setting, because small town charm with big town amenities is truly a draw here. Within walking distance you will find grocery stores and everyday shopping, a wonderful dog park, and two playgrounds. Nature trails connect right into the neighborhood and wind in and out on a loop around town, giving you miles of walking, running, and biking without ever getting in the car. You also have basketball and tennis courts close by and a community library in town, so there is always something to do for every age. For everything else, a short drive opens things up even more. Every type of cuisine you could ever want is within easy driving distance, and you are close to Hendersonville, Gallatin, and Nashville, all from one of the fastest growing areas in Middle Tennessee. It is the kind of place where neighbors still look out for one another, wave when you pass and respect your space. Room to spread out, in a town that still feels like a community, is a combination hard to beat....
Contact an agent
Home facts
- Year built:2002
- Subdivision & Development:Indian Ridge Sec 7
- Listing ID #:3631973
- Updated:November 04, 2026 at 04:49 PM
Rooms and interior
- Bedrooms:4
- Total bathrooms:3
- Full bathrooms:2
- Half bathrooms:1
- Kitchen Description:Microwave, Refrigerator
- Basement Description:Crawl Space
- Living area:2,223 sq. ft.
Heating and cooling
- Cooling:Central Air, Electric
- Heating:Central, Natural Gas
- Central air:Yes
Structure and exterior
- Year built:2002
- Building area:2,223 sq. ft.
- Lot area:0.24 Acres
- Construction Materials:Brick, Vinyl Siding
- Exterior Features:Deck, Porch
- Levels:2 Story
Schools
- High school:White House Heritage High School
- Middle school:White House Heritage Elementary School
- Elementary school:Robert F. Woodall Elementary
Utilities
- Water:Public, Water Available
- Sewer:Public Sewer
Finances and disclosures
- Price:$429,990
- Price per sq. ft.:$193.43
- Tax amount:$2,592
Features and amenities
- Appliances:Microwave, Refrigerator
- Amenities:High Speed Internet
Parking
- Total parking spaces:2
- Garage:Yes
- Garage spaces:2
 Copyright 2026 Realtracs Mls. All rights reserved. Realtracs Mls provides content displayed here (“provided content”) on an “as is” basis and makes no representations or warranties regarding the provided content, including, but not limited to those of non-infringement, timeliness, accuracy, or completeness. Individuals and companies using information presented are responsible for verification and validation of information they utilize and present to their customers and clients. Realtracs Mls will not be liable for any damage or loss resulting from use of the provided content or the products available through Portals, IDX, VOW, and/or Syndication. Recipients of this information shall not resell, redistribute, reproduce, modify, or otherwise copy any portion thereof without the expressed written consent of Realtracs Mls. NASHVILLE Member Broker: Renee Hunter
New listings near 6011 Indian Ridge Blvd
- Coming Soon
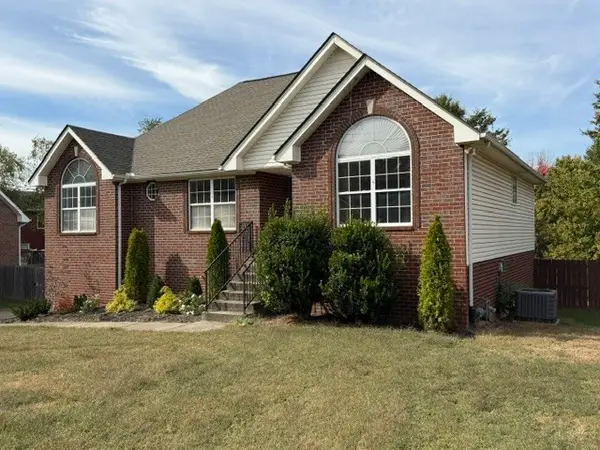 $389,900Coming Soon4 beds 3 baths2,028 sq. ft.
128 Cherokee Dr, White House, TN 37188
MLS# 3631356Listed by: EXIT REAL ESTATE SOLUTIONS - Coming Soon
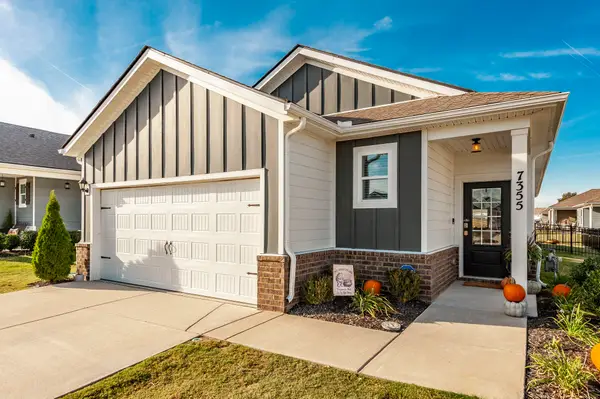 $340,000Coming Soon3 beds 2 baths1,541 sq. ft.
7355 Lang Ave, White House, TN 37188
MLS# 3630635Listed by: PLATINUM REALTY PARTNERS, LLC - New
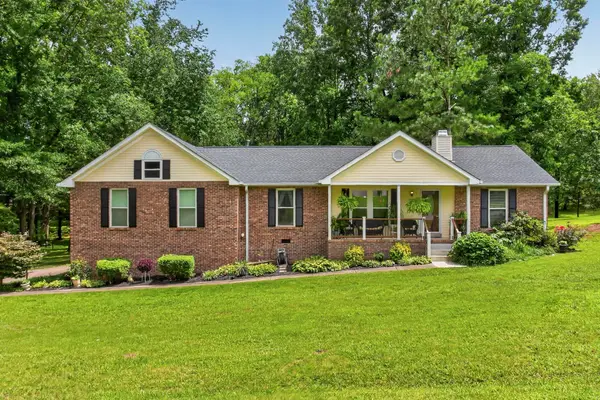 $529,900Active4 beds 3 baths2,570 sq. ft.
206 Allers Dr, White House, TN 37188
MLS# 3632142Listed by: RELIANT REALTY ERA POWERED - New
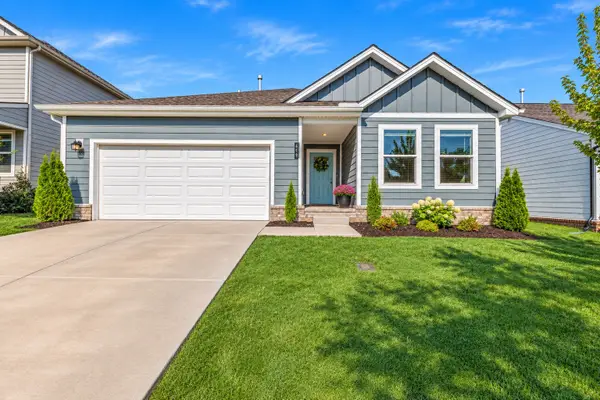 $389,900Active4 beds 3 baths1,722 sq. ft.
649 Cedar Brook Dr, White House, TN 37188
MLS# 3631475Listed by: BENCHMARK REALTY, LLC 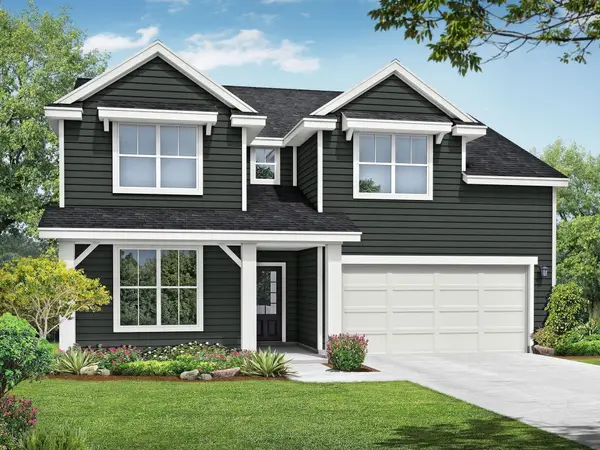 $463,845Pending4 beds 4 baths2,880 sq. ft.
1530 Tisdale Drive, White House, TN 37188
MLS# 3630851Listed by: DAVIDSON HOMES, LLC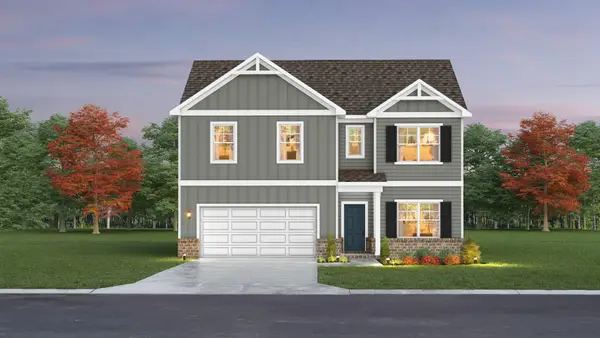 $508,260Pending5 beds 4 baths2,952 sq. ft.
3129 Layla Lane, White House, TN 37188
MLS# 3630885Listed by: THE NEW HOME GROUP, LLC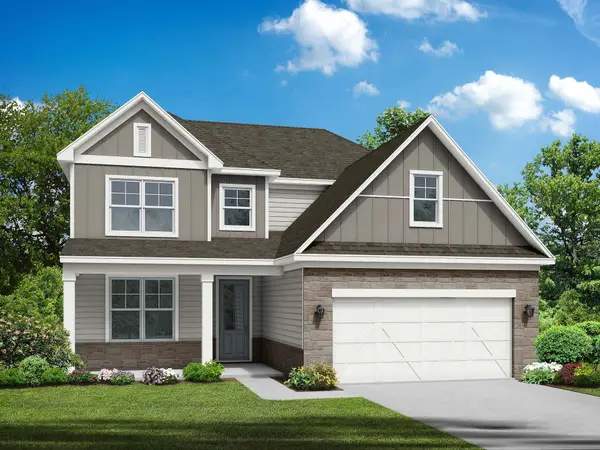 $432,345Pending3 beds 3 baths2,405 sq. ft.
9197 Hutson Drive, White House, TN 37188
MLS# 3630894Listed by: DAVIDSON HOMES, LLC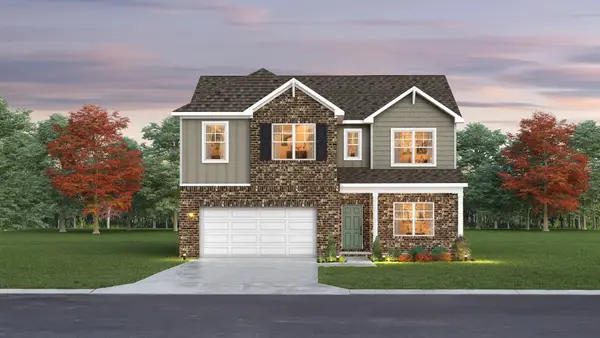 $524,435Pending5 beds 4 baths2,884 sq. ft.
3153 Layla Lane, White House, TN 37188
MLS# 3630895Listed by: THE NEW HOME GROUP, LLC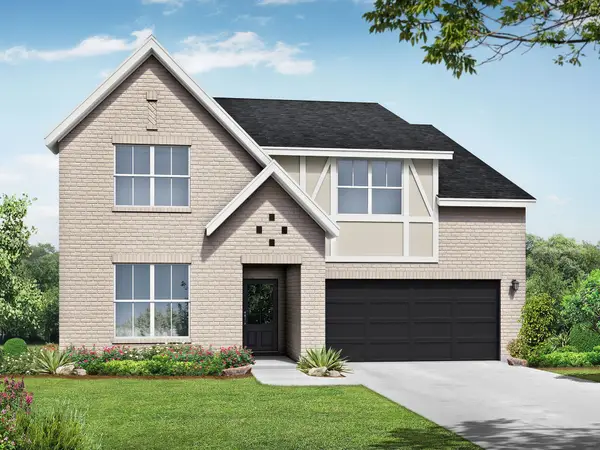 $450,670Pending5 beds 3 baths2,880 sq. ft.
5144 Boger Drive, White House, TN 37188
MLS# 3630945Listed by: DAVIDSON HOMES, LLC


Protect your home and budget from life's surprises with an Assurant Home Warranty, backed by a partner that supports you through every step of homeownership. Explore Plans.
©2026 Century 21 Real Estate LLC. All rights reserved. CENTURY 21®, the CENTURY 21 Logo and C21® are service marks owned by Century 21 Real Estate LLC. Century 21 Real Estate LLC fully supports the principles of the Fair Housing Act and the Equal Opportunity Act. Each office is independently owned and operated. Listing information is deemed reliable but not guaranteed accurate.