
7355 Lang Ave, White House, TN 37188
Local realty services provided by:CENTURY 21 Premier
7355 Lang Ave,White House, TN 37188
$340,000
- 3 Beds
- 2 Baths
- 1,541 sq. ft.
- Single family
- Coming Soon
Listed by: brian freeman
Office: platinum realty partners, llc.
MLS#:3630635
Source:NASHVILLE
Price summary
- Price:$340,000
- Price per sq. ft.:$220.64
- Monthly HOA dues:$155
About this home
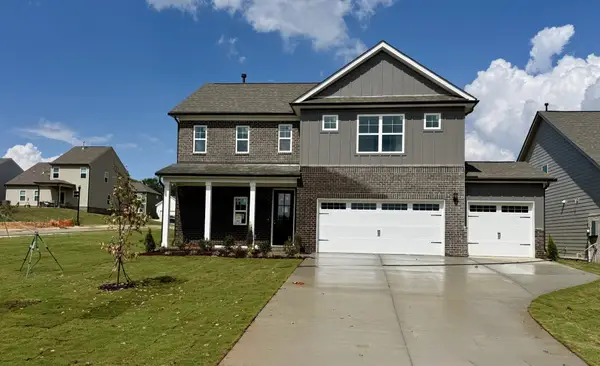
Welcome to Legacy Farms! Take advantage of a 4.99% assumable FHA loan! Discover the perfect blend of comfort, style, and thoughtful upgrades in this beautifully appointed Astor floor plan. This single-story home offers 3 bedrooms, 2 full baths, a 2-car garage, and an inviting open-concept design ideal for everyday living and entertaining. The kitchen features upgraded countertops, a custom island, and attractive cabinetry, flowing into the living and dining areas highlighted by a beautiful fireplace. Designer touches include wainscoting, shiplap, board-and-batten accents, custom paint, and elegant gold hardware. Additional features include ceiling fans, 2-inch wood blinds, smart home technology, and an alarm system. Enjoy a fully fenced backyard, upgraded landscaping, and beautiful views perfect for spectacular Tennessee sunsets. Covered front and rear porches provide inviting outdoor spaces. Even the garage offers added versatility with its own mini-split heating and cooling system for year-round comfort. Legacy Farms offers an exceptional lifestyle with a swimming pool, state-of-the-art clubhouse, firepit, pickleball courts, and scenic walking trails. Enjoy the convenience of HOA-maintained lawn care, including mowing and edging. Conveniently located in White House near shopping and dining, this beautifully upgraded home offers an outstanding combination of location, lifestyle, and value!...
Contact an agent
Home facts
- Year built:2023
- Subdivision & Development:Legacy Farms Phase 2B
- Listing ID #:3630635
- Updated:November 04, 2026 at 11:11 PM
Rooms and interior
- Bedrooms:3
- Total bathrooms:2
- Full bathrooms:2
- Flooring:Tile
- Kitchen Description:Dishwasher, Disposal, Microwave, Refrigerator
- Living area:1,541 sq. ft.
Heating and cooling
- Cooling:Ceiling Fan(s), Central Air
- Heating:Central, Natural Gas
- Central air:Yes
Structure and exterior
- Roof:Shingle
- Year built:2023
- Building area:1,541 sq. ft.
- Lot area:0.13 Acres
- Lot Features:Level
- Architectural Style:Ranch
- Construction Materials:Brick, Hardboard Siding
- Exterior Features:Patio, Porch
- Levels:1 Story
Schools
- High school:White House Heritage High School
- Middle school:White House Heritage Elementary School
- Elementary school:Robert F. Woodall Elementary
Utilities
- Water:Public, Water Available
- Sewer:Public Sewer
Finances and disclosures
- Price:$340,000
- Price per sq. ft.:$220.64
- Tax amount:$2,253
Features and amenities
- Appliances:Dishwasher, Disposal, Microwave, Refrigerator
- Amenities:Ceiling Fan(s), High Speed Internet, Security System, Smart Light(s), Smart Thermostat, Smoke Detector(s), Walk-In Closet(s)
- Smart home:Yes
Parking
- Total parking spaces:2
- Parking description:Attached, Concrete, Driveway
- Garage:Yes
- Garage spaces:2
 Copyright 2026 Realtracs Mls. All rights reserved. Realtracs Mls provides content displayed here (“provided content”) on an “as is” basis and makes no representations or warranties regarding the provided content, including, but not limited to those of non-infringement, timeliness, accuracy, or completeness. Individuals and companies using information presented are responsible for verification and validation of information they utilize and present to their customers and clients. Realtracs Mls will not be liable for any damage or loss resulting from use of the provided content or the products available through Portals, IDX, VOW, and/or Syndication. Recipients of this information shall not resell, redistribute, reproduce, modify, or otherwise copy any portion thereof without the expressed written consent of Realtracs Mls. NASHVILLE Member Broker: Renee Hunter
New listings near 7355 Lang Ave
- Coming SoonOpen Sat, 2 to 4pm
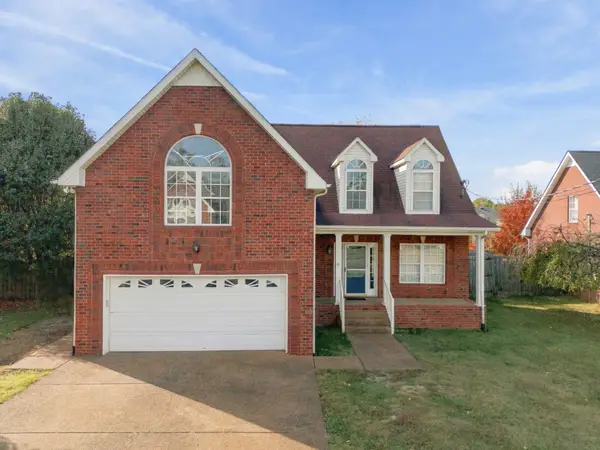 $429,990Coming Soon4 beds 3 baths2,223 sq. ft.
6011 Indian Ridge Blvd, White House, TN 37188
MLS# 3631973Listed by: SIMPLIHOM - Coming Soon
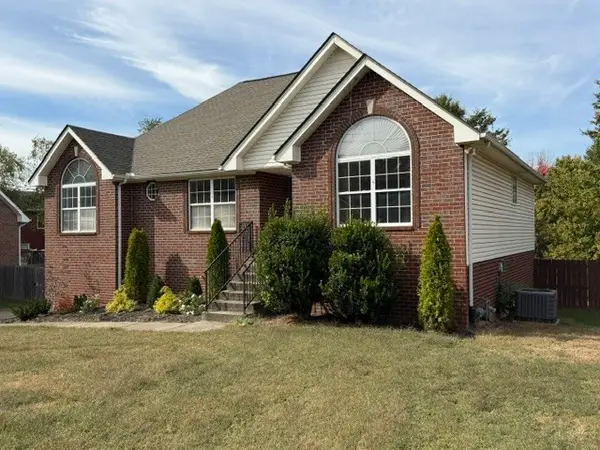 $389,900Coming Soon4 beds 3 baths2,028 sq. ft.
128 Cherokee Dr, White House, TN 37188
MLS# 3631356Listed by: EXIT REAL ESTATE SOLUTIONS - New
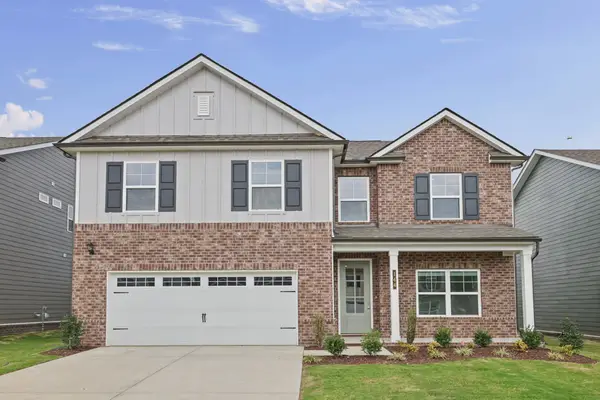 $453,089Active5 beds 3 baths2,584 sq. ft.
144 Yuma Lane, White House, TN 37188
MLS# 3632246Listed by: THE NEW HOME GROUP, LLC - New
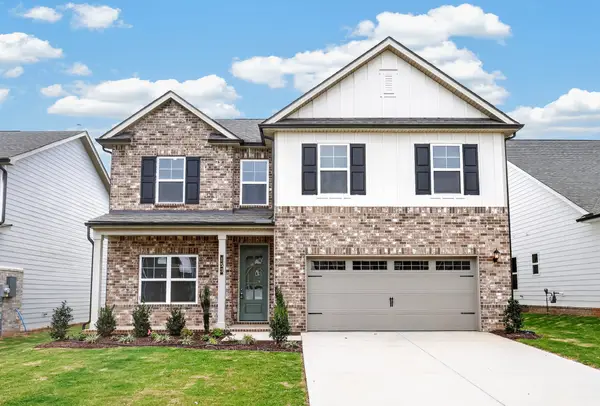 $450,014Active5 beds 3 baths2,584 sq. ft.
153 Yuma Lane, White House, TN 37188
MLS# 3632253Listed by: THE NEW HOME GROUP, LLC - New
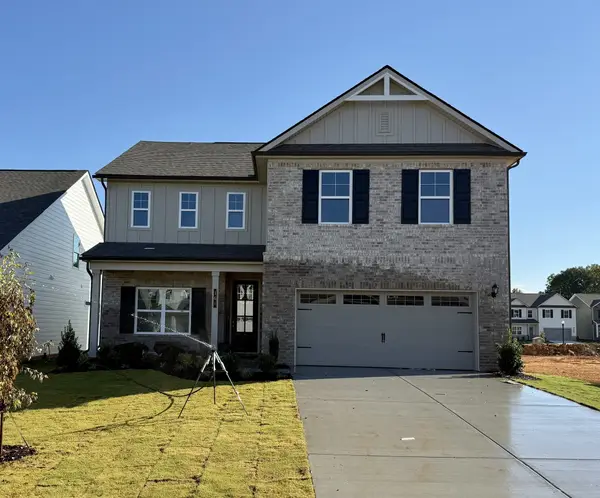 $473,674Active5 beds 4 baths2,884 sq. ft.
161 Yuma Lane, White House, TN 37188
MLS# 3632257Listed by: THE NEW HOME GROUP, LLC - New
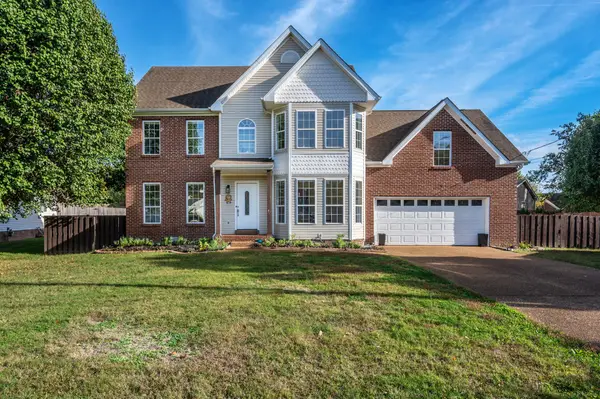 $450,000Active4 beds 4 baths2,898 sq. ft.
207 Sycamore Dr, White House, TN 37188
MLS# 3632258Listed by: THE HUFFAKER GROUP, LLC - New
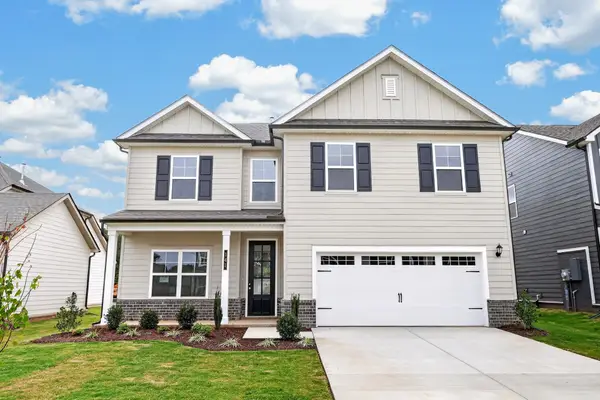 $449,364Active5 beds 3 baths2,584 sq. ft.
141 Yuma Lane, White House, TN 37188
MLS# 3632260Listed by: THE NEW HOME GROUP, LLC - New
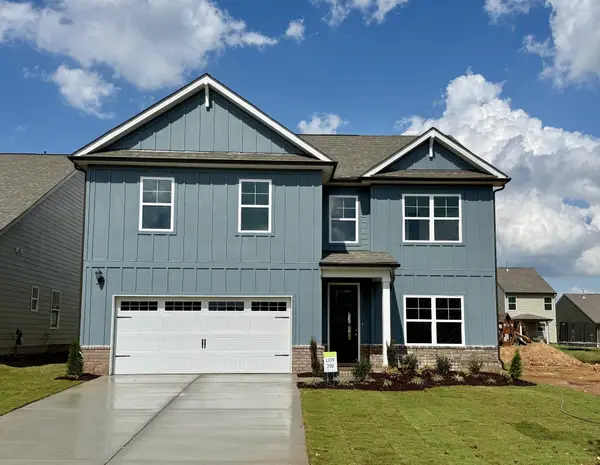 $435,719Active4 beds 3 baths2,561 sq. ft.
176 Yuma Lane, White House, TN 37188
MLS# 3632263Listed by: THE NEW HOME GROUP, LLC - New
 $473,970Active4 beds 4 baths2,417 sq. ft.
184 Yuma Lane, White House, TN 37188
MLS# 3632266Listed by: THE NEW HOME GROUP, LLC


Protect your home and budget from life's surprises with an Assurant Home Warranty, backed by a partner that supports you through every step of homeownership. Explore Plans.
©2026 Century 21 Real Estate LLC. All rights reserved. CENTURY 21®, the CENTURY 21 Logo and C21® are service marks owned by Century 21 Real Estate LLC. Century 21 Real Estate LLC fully supports the principles of the Fair Housing Act and the Equal Opportunity Act. Each office is independently owned and operated. Listing information is deemed reliable but not guaranteed accurate.