
3308 Willis Street, White Pine, TN 37890
Local realty services provided by:CENTURY 21 Legacy
3308 Willis Street,White Pine, TN 37890
$349,900
- 3 Beds
- 3 Baths
- 1,808 sq. ft.
- Single family
- Pending
Listed by: jessee cook
Office: cook & company realty
MLS#:712529
Source:TN_LAMLS
Price summary
- Price:$349,900
- Price per sq. ft.:$193.53
About this home
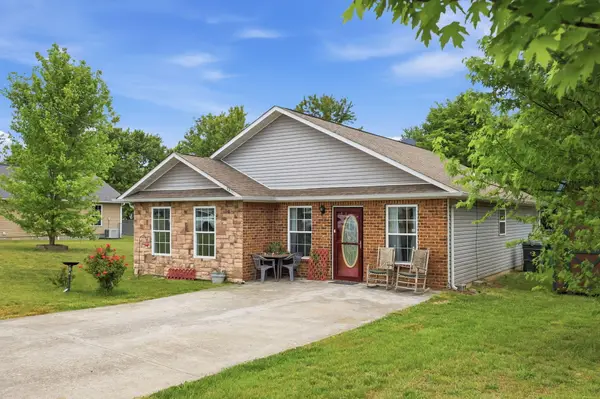
Welcome to 3308 Willis Street in White Pine! Situated on nearly 2 acres, this 3-bedroom, 2.5-bath home offers plenty of space both inside and out. A wraparound porch provides an inviting place to relax and enjoy the surrounding property. The main living area is inviting with hardwood floors and a fireplace!
Car enthusiasts, hobbyists, or anyone needing extra storage will appreciate the abundance of garage space, including a 2-car basement garage plus a separate 2-car detached garage.
The convenient White Pine location provides easy access to I-81 and I-40, making travel throughout East Tennessee simple. Enjoy proximity to Douglas Lake and Cherokee Lake, while Knoxville, the Great Smoky Mountains, Gatlinburg, and Dollywood are all within convenient driving distance. With nearly 2 acres, four total garage spaces, and a location convenient to many of East Tennessee's most popular destinations, this property offers a great combination of space, accessibility, and versatility.
Contact an agent
Home facts
- Year built:2000
- Listing ID #:712529
- Added:5 day(s) ago
- Updated:August 14, 2026 at 04:51 PM
Rooms and interior
- Bedrooms:3
- Total bathrooms:3
- Full bathrooms:2
- Half bathrooms:1
- Rooms Total:8
- Flooring:Carpet, Hardwood
- Kitchen Description:Dishwasher, Electric Oven, Electric Range, Microwave, Refrigerator
- Basement Description:Concrete
- Living area:1,808 sq. ft.
Heating and cooling
- Cooling:Central Air, Electric
- Heating:Central, Electric, Heat Pump
Structure and exterior
- Roof:Shingle
- Year built:2000
- Building area:1,808 sq. ft.
- Lot area:1.94 Acres
- Architectural Style:Traditional
- Construction Materials:Block, Frame
- Foundation Description:Concrete
- Levels:2 Story
Utilities
- Water:Public
- Sewer:Public Sewer
Finances and disclosures
- Price:$349,900
- Price per sq. ft.:$193.53
- Tax amount:$1,789 (2025)
Features and amenities
- Appliances:Dishwasher, Electric Oven, Electric Range, Electric Water Heater, Microwave, Refrigerator
Parking
- Garage spaces:4
New listings near 3308 Willis Street
- New
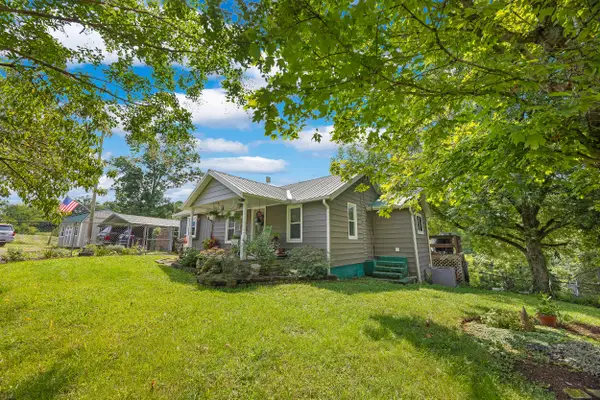 $312,400Active2 beds 1 baths918 sq. ft.
3621 Leadvale Road, White Pine, TN 37890
MLS# 712588Listed by: GREATER IMPACT REALTY LAKEWAY - New
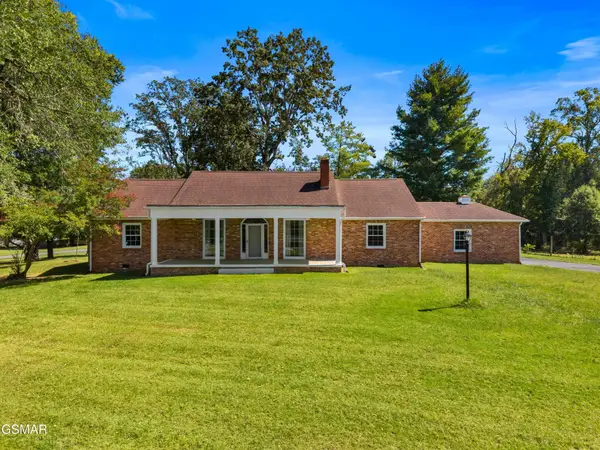 $549,900Active3 beds 2 baths2,080 sq. ft.
1328 W Main Street, White Pine, TN 37890
MLS# 3508444Listed by: FRANKLIN REALTY INC - New
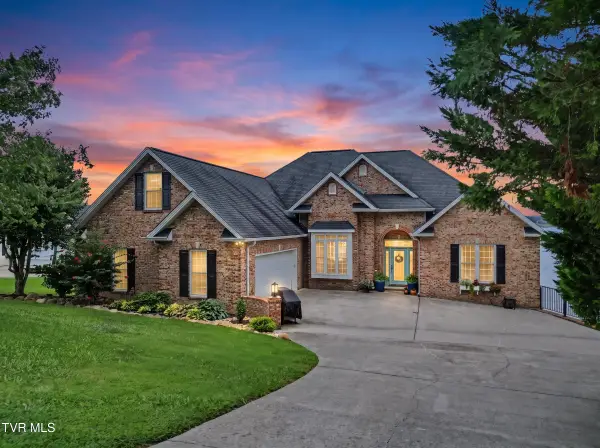 $1,790,000Active5 beds 4 baths6,294 sq. ft.
391 Back Nine Drive, White Pine, TN 37890
MLS# 9999299Listed by: CRYE-LEIKE PREMIER RE - New
 $249,900Active3 beds 2 baths1,512 sq. ft.
3012 Brethren Church Road, White Pine, TN 37890
MLS# 712502Listed by: CRYE-LEIKE PREMIER REAL ESTATE LLC 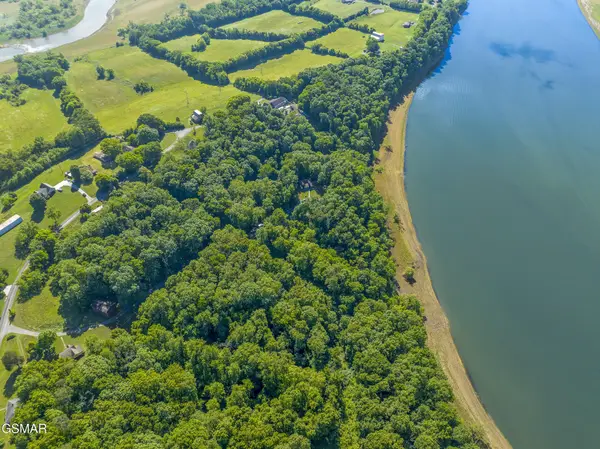 $510,000Pending-- beds -- baths
6865 Leadvale Road, White Pine, TN 37890
MLS# 3322517Listed by: GREATER IMPACT REALTY LAKEWAY- New
 $1,500,000Active-- beds -- baths
3744 Leadvale Road, White Pine, TN 37890
MLS# 3322518Listed by: GREATER IMPACT REALTY LAKEWAY - New
 $299,999Active3 beds 2 baths1,566 sq. ft.
1179 Rosella Drive, White Pine, TN 37890
MLS# 712478Listed by: RE/MAX REAL ESTATE TEN MIDTOWN  $269,900Active3 beds 1 baths1,338 sq. ft.
1017 Bluebird Lane, White Pine, TN 37890
MLS# 712425Listed by: CRYE-LEIKE PREMIER REAL ESTATE LLC $7,500Active0.08 Acres
Circle Drive, White Pine, TN 37890
MLS# 1350358Listed by: WALLACE


Protect your home and budget from life's surprises with an Assurant Home Warranty, backed by a partner that supports you through every step of homeownership. Explore Plans.
©2026 Century 21 Real Estate LLC. All rights reserved. CENTURY 21®, the CENTURY 21 Logo and C21® are service marks owned by Century 21 Real Estate LLC. Century 21 Real Estate LLC fully supports the principles of the Fair Housing Act and the Equal Opportunity Act. Each office is independently owned and operated. Listing information is deemed reliable but not guaranteed accurate.