
156 Logans Lane, Whitesburg, TN 37891
Local realty services provided by:CENTURY 21 Legacy
156 Logans Lane,Whitesburg, TN 37891
$359,900
- 2 Beds
- 1 Baths
- 1,152 sq. ft.
- Single family
- Active
Listed by: carla cullip
Office: re/max real estate ten midtown
MLS#:712399
Source:TN_LAMLS
Price summary
- Price:$359,900
- Price per sq. ft.:$312.41
About this home
Properties of this caliber are rare, so seize this opportunity without delay. Situated on a tranquil dead-end road, 156 Logans Lane offers unparalleled privacy, stunning views, and a wealth of possibilities. This expansive 5-acre parcel is brimming with potential. The residence features two bedrooms, one full bath, a wood-burning stove, and numerous updates throughout. Noteworthy details include hand-cut wood siding and a custom-made porch that extends to the side with a convenient ramp as well as a custom goldfish pond at the front steps. The property boasts four, yes FOUR, fully stocked ponds, perfect for fishing enthusiasts. Additionally, there are two sheds, a fishing canopy, and ample space for entertaining, relaxation, or simply enjoying the serene surroundings. Seller is still working on finishing the construction of the back deck.
Contact an agent
Home facts
- Year built:2004
- Listing ID #:712399
- Added:45 day(s) ago
- Updated:September 14, 2026 at 04:33 PM
Rooms and interior
- Bedrooms:2
- Total bathrooms:1
- Full bathrooms:1
- Rooms Total:4
- Flooring:Hardwood, Luxury Vinyl, Tile
- Kitchen Description:Electric Range, Refrigerator
- Living area:1,152 sq. ft.
Heating and cooling
- Cooling:Heat Pump, Wall Unit(s)
- Heating:Electric, Heat Pump, Wood, Wood Stove
Structure and exterior
- Roof:Shingle
- Year built:2004
- Building area:1,152 sq. ft.
- Lot area:5 Acres
- Architectural Style:Ranch
- Construction Materials:Wood Siding
- Exterior Features:Deck, Porch
- Levels:1 Story
Schools
- High school:Cherokee
- Elementary school:Bulls Gap K-8
Utilities
- Water:Public
Finances and disclosures
- Price:$359,900
- Price per sq. ft.:$312.41
- Tax amount:$868 (2025)
Features and amenities
- Appliances:Electric Range, Electric Water Heater, Refrigerator
New listings near 156 Logans Lane
- Coming Soon
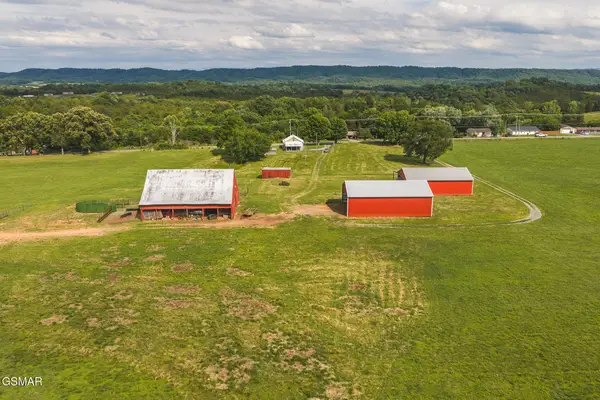 $699,000Coming Soon2 beds 1 baths1,080 sq. ft.
163032 Silver City Road, Whitesburg, TN 37891
MLS# 3265820Listed by: CLINCH MOUNTAIN REALTY & AUCTION - New
 $1,599,000Active4 beds 4 baths3,495 sq. ft.
1231 Warrensburg Road, Whitesburg, TN 37891
MLS# 712986Listed by: HOPKINS REAL ESTATE & AUCTION TEAM - New
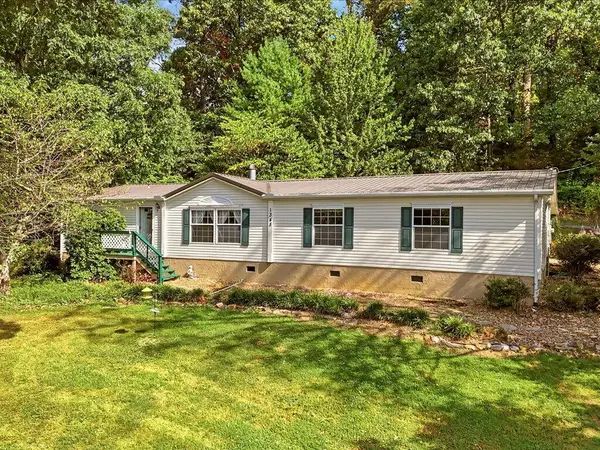 $275,000Active3 beds 2 baths1,960 sq. ft.
1345 Warrensburg Road, Whitesburg, TN 37891
MLS# 712974Listed by: RE/MAX REAL ESTATE TEN MIDTOWN  $820,000Active3 beds 4 baths4,252 sq. ft.
733 Simpson Rd, Whitesburg, TN 37891
MLS# 1354020Listed by: LITTLE RIVER REALTY $80,000Pending3.38 Acres
1075 Little Mountain Road, Russellville, TN 37860
MLS# 712769Listed by: RE/MAX REAL ESTATE TEN MIDTOWN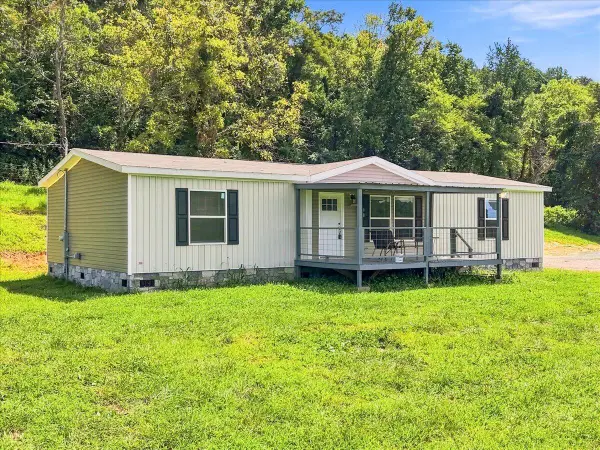 $247,900Active3 beds 2 baths1,512 sq. ft.
612 Grassy Valley Road, Whitesburg, TN 37891
MLS# 712767Listed by: FAMILY TREE REALTY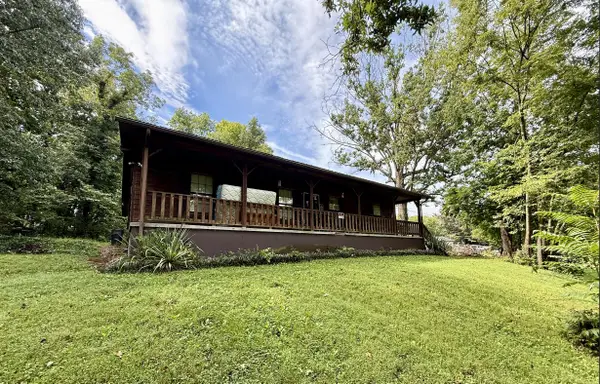 $226,000Active3 beds 1 baths1,400 sq. ft.
8114 Whetsel Road, Whitesburg, TN 37891
MLS# 712702Listed by: CRYE-LEIKE PREMIER REAL ESTATE LLC $25,000Active1.13 Acres
Lot 4 Walnut Bend Drive, Whitesburg, TN 37891
MLS# 9999748Listed by: FOUNDATION REALTY GROUP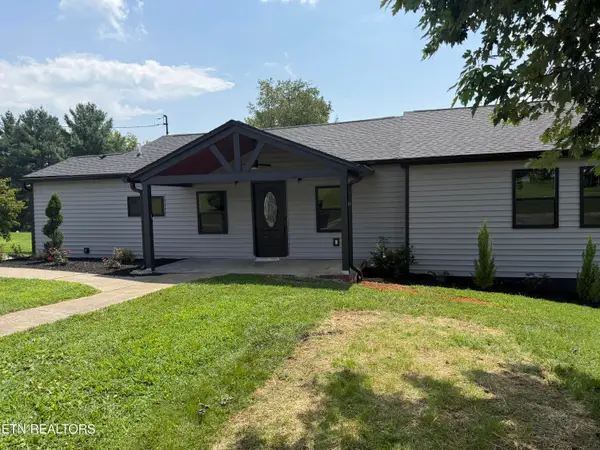 $335,000Active3 beds 2 baths1,406 sq. ft.
6560 Old Russellville Pike, Whitesburg, TN 37891
MLS# 1352250Listed by: WALLACE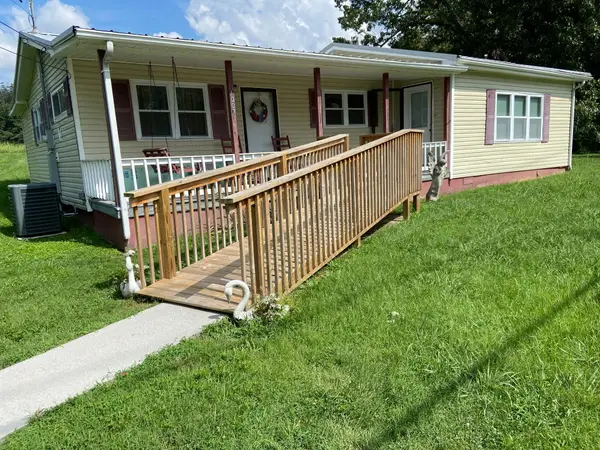 $169,900Active3 beds 1 baths1,040 sq. ft.
1007 Silver City Road, Whitesburg, TN 37891
MLS# 712625Listed by: ELITE REALTY GROUP


Protect your home and budget from life's surprises with an Assurant Home Warranty, backed by a partner that supports you through every step of homeownership. Explore Plans.
©2026 Century 21 Real Estate LLC. All rights reserved. CENTURY 21®, the CENTURY 21 Logo and C21® are service marks owned by Century 21 Real Estate LLC. Century 21 Real Estate LLC fully supports the principles of the Fair Housing Act and the Equal Opportunity Act. Each office is independently owned and operated. Listing information is deemed reliable but not guaranteed accurate.