7220 Stagecoach Road, Whitesburg, TN 37891
Local realty services provided by:CENTURY 21 Legacy
7220 Stagecoach Road,Whitesburg, TN 37891
$3,099,900
- 5 Beds
- 6 Baths
- 7,503 sq. ft.
- Single family
- Active
Listed by: steve carpenter
Office: re/max real estate ten midtown
MLS#:712102
Source:TN_LAMLS
Price summary
- Price:$3,099,900
- Price per sq. ft.:$413.15
About this home
Once in a great while, a property comes along that redefines what's possible in East Tennessee -- this is that property.
Set behind a gated stone entrance on 39 sprawling acres, this custom brick estate offers 5 bedrooms and 4 full and 2 half bathrooms -- a rare combination of privacy, scale, and resort-style amenities. Long-range views stretch to Clinch Mountain and the mountains of North Carolina, visible right from the pool -- along with front-row seats to fireworks displays every 4th of July.
Grand wraparound porches and manicured grounds welcome you home. The two-story foyer features a rare, hand-applied artisan wall finish -- a multi-step custom technique you won't find in typical homes. Original hardwood floors run throughout, and the front and rear facades feature elegant casement-style windows that swing open like doors, filling the home with light and airflow. The chef's kitchen is outfitted with top-of-the-line appliances including a wine chiller, opening to a sunlit dining area with vaulted, beamed ceilings and pastoral views.
The primary suite offers a spa-caliber bath with a steam shower, pebble-stone walk-in shower, and freestanding soaking tub, plus two oversized custom walk-in closets.
Outdoor living shines with a covered pavilion housing a full outdoor kitchen and stacked-stone fireplace, an oversized hot tub/spa comfortably seating up to 20, a sparkling pool with mountain views and flagstone diving feature, a tennis/basketball sport court, and an impressive 50'x100' barn. The property is served by a dual water storage tank system with a booster pump ensuring strong, consistent water pressure throughout the home.
A detached 3-car garage includes a full home gym and a dedicated heated & air-conditioned dog room, with a fenced outdoor play area alongside the building and an underground dog fence for even more secure roaming space -- ideal for pet owners. The finished basement offers a home theater, game room, a second kitchen area with an additional cooler/fridge, a steam shower bath, and immaculate storage space. A whole-home security system provides added peace of mind.
Minutes from Morristown with easy I-81 access, yet worlds away in feel -- this estate offers the acreage, amenities, and craftsmanship today's luxury buyers are searching for....
Contact an agent
Home facts
- Year built:1997
- Listing ID #:712102
- Added:46 day(s) ago
- Updated:August 22, 2026 at 06:48 PM
Rooms and interior
- Bedrooms:5
- Total bathrooms:6
- Full bathrooms:4
- Half bathrooms:2
- Rooms Total:26
- Flooring:Concrete, Hardwood, Luxury Vinyl, Tile
- Kitchen Description:Dishwasher, Gas Cooktop, Gas Oven, Gas Range, Microwave, Refrigerator
- Basement Description:Exterior Entry, Finished, Partial, Walk-Out Access
- Living area:7,503 sq. ft.
Heating and cooling
- Cooling:Central Air
- Heating:Heat Pump
Structure and exterior
- Roof:Shingle
- Year built:1997
- Building area:7,503 sq. ft.
- Lot area:39.01 Acres
- Architectural Style:Colonial
- Exterior Features:Outdoor Grill, Patio
- Foundation Description:Block, Exterior Entry, Partial
- Levels:2 Story
Utilities
- Water:Public
- Sewer:Septic Tank
Finances and disclosures
- Price:$3,099,900
- Price per sq. ft.:$413.15
- Tax amount:$6,364 (2025)
Features and amenities
- Appliances:Dishwasher, Dryer, Gas Cooktop, Gas Oven, Gas Range, Microwave, Refrigerator, Washer, Water Softener
- Laundry features:Dryer, Washer
Parking
- Garage spaces:5
New listings near 7220 Stagecoach Road
- Coming Soon
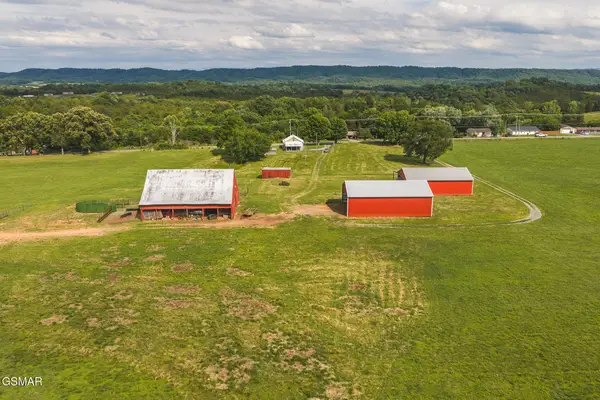 $699,000Coming Soon2 beds 1 baths1,080 sq. ft.
163032 Silver City Road, Whitesburg, TN 37891
MLS# 3265820Listed by: CLINCH MOUNTAIN REALTY & AUCTION - New
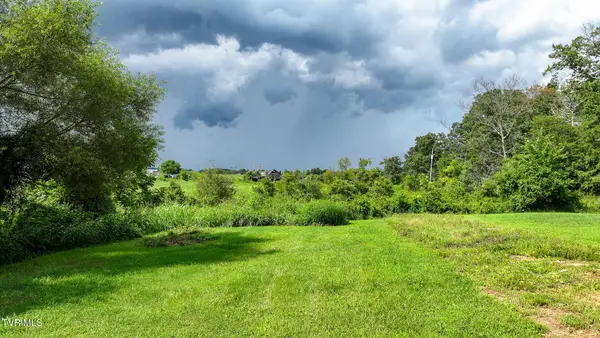
 $54,900Active1.04 Acres
138 Logan Lane, Whitesburg, TN 37891
MLS# 9999880Listed by: CENTURY 21 LEGACY - GREENEVILLE - New
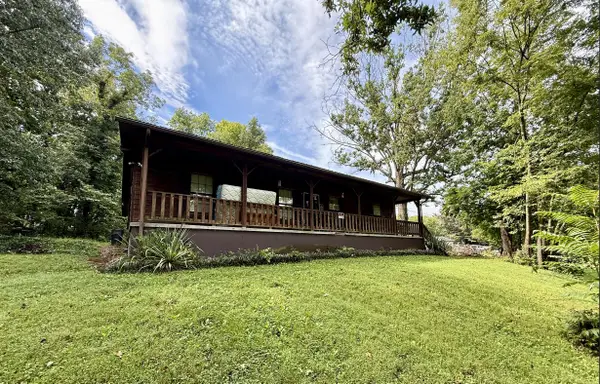 $235,000Active3 beds 1 baths1,400 sq. ft.
8114 Whetsel Road, Whitesburg, TN 37891
MLS# 712702Listed by: CRYE-LEIKE PREMIER REAL ESTATE LLC 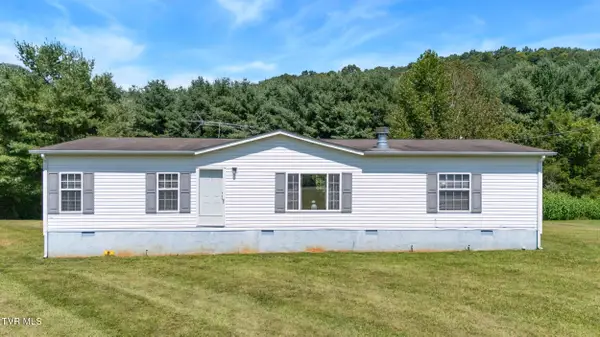 $224,999Pending3 beds 2 baths1,490 sq. ft.
316 Lee Valley Road, Whitesburg, TN 37891
MLS# 9999807Listed by: KORNERSTONE PROPERTIES, LLC- New
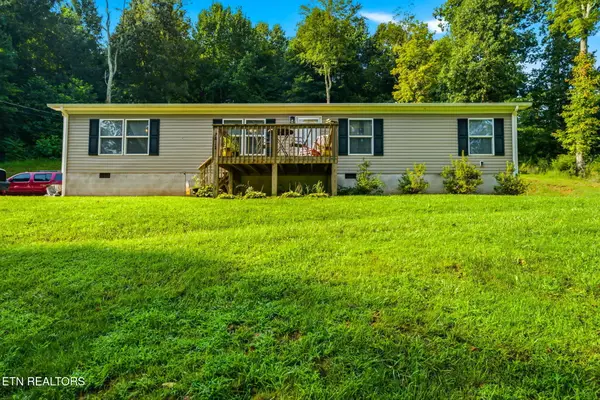 $259,999Active4 beds 2 baths
7812 Stagecoach Rd, Whitesburg, TN 37891
MLS# 1352538Listed by: GREATER IMPACT REALTY - Open Sat, 1 to 4pmNew
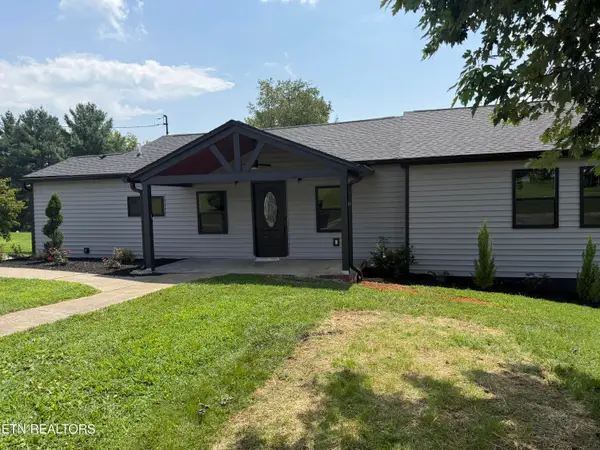 $349,500Active3 beds 2 baths1,406 sq. ft.
6560 Old Russellville Pike, Whitesburg, TN 37891
MLS# 1352250Listed by: WALLACE - New
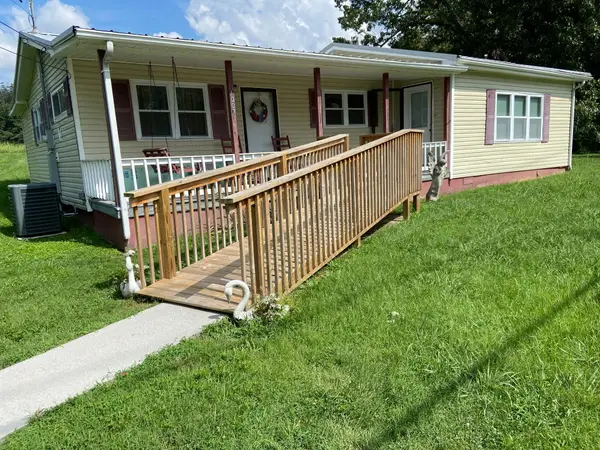 $169,900Active3 beds 1 baths1,040 sq. ft.
1007 Silver City Road, Whitesburg, TN 37891
MLS# 712625Listed by: ELITE REALTY GROUP 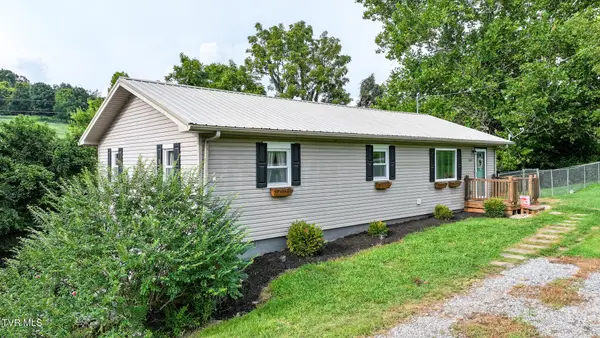 $279,000Pending3 beds 2 baths1,104 sq. ft.
1061 Wilburn Road, Whitesburg, TN 37891
MLS# 9999463Listed by: CENTURY 21 LEGACY - GREENEVILLE- New
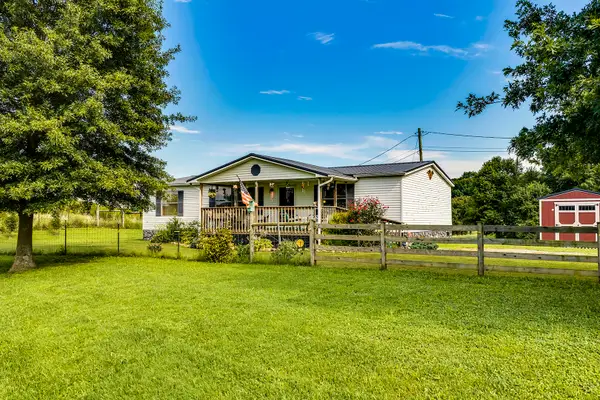 $259,900Active3 beds 2 baths1,344 sq. ft.
7336 Saint Clair Road, Whitesburg, TN 37891
MLS# 712556Listed by: BETTER HOMES AND GARDENS/TR REALTY PARTNERS 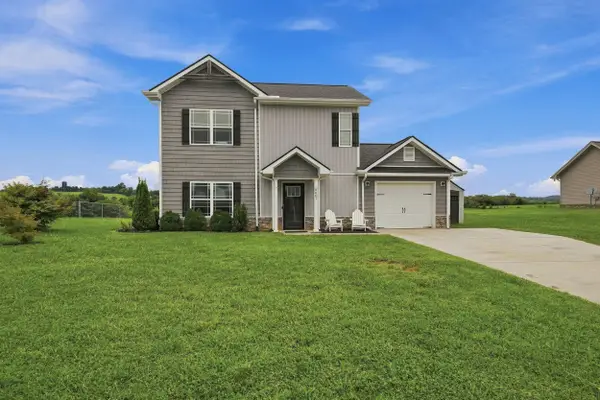 $300,000Active3 beds 3 baths1,232 sq. ft.
6607 Lainey Jane Court, Whitesburg, TN 37891
MLS# 712535Listed by: TENNESSEE LIFE REAL ESTATE PROFESSIONALS


Protect your home and budget from life's surprises with an Assurant Home Warranty, backed by a partner that supports you through every step of homeownership. Explore Plans.
©2026 Century 21 Real Estate LLC. All rights reserved. CENTURY 21®, the CENTURY 21 Logo and C21® are service marks owned by Century 21 Real Estate LLC. Century 21 Real Estate LLC fully supports the principles of the Fair Housing Act and the Equal Opportunity Act. Each office is independently owned and operated. Listing information is deemed reliable but not guaranteed accurate.