
15831 Spectrum Drive, Addison, TX 75001
Local realty services provided by:CENTURY 21 Crew
Listed by: vanessa buchalski
Office: coldwell banker apex, realtors
MLS#:21428199
Source:GDAR
Price summary
- Price:$400,000
- Price per sq. ft.:$224.97
- Monthly HOA dues:$400
About this home
**Walkable Addison Circle living with the feel of a townhome and the convenience of a condo!** Location is everything, and this three-story, townhome-style condo puts you in the heart of one of Addison's most vibrant neighborhoods, just steps from restaurants, coffee shops, inviting patios, Addison Circle Park, and year-round entertainment. Imagine grabbing your morning coffee, meeting friends for happy hour, or enjoying popular community events like Addison Oktoberfest and Kaboom Town, all without having to venture far from home! Inside, nearly 1,800 square feet of thoughtfully designed living space offers 2 bedrooms, 2.5 bathrooms, and a private two-car garage. Freshly painted cabinetry and brand-new carpet provide a refreshed feel, while the multi-level layout offers the perfect balance of open gathering spaces and privacy. With bedrooms situated on separate floors, the flexible floor plan is ideal for guests, a roommate, or a dedicated home office. The spacious primary suite provides a relaxing retreat, complete with a sitting area, soaking tub, separate shower, dual vanities, and a generous walk-in closet. Enjoy the charm of a neighborhood designed for getting out and exploring, with nearby shopping, dining, parks, and convenient access to the Dallas North Tollway for commuting throughout the Metroplex. Whether you're looking for a lock-and-leave lifestyle, a convenient home base, or simply a place where you can spend less time driving and more time enjoying life, this Addison Circle gem delivers. **The best part of this home might just be everything waiting outside your front door!**...
Contact an agent
Home facts
- Year built:2005
- Subdivision & Development:Townhomes Of District A Ph 01-11
- Listing ID #:21428199
- Added:7 day(s) ago
- Updated:November 13, 2026 at 01:47 PM
Rooms and interior
- Bedrooms:2
- Total bathrooms:3
- Full bathrooms:2
- Half bathrooms:1
- Flooring:Carpet, Hardwood, Tile
- Kitchen Description:Dishwasher, Disposal, Electric Oven, Gas Range, Microwave
- Living area:1,778 sq. ft.
Heating and cooling
- Cooling:Ceiling Fans, Central Air, Electric
- Heating:Central, Electric
- Central air:Yes
Structure and exterior
- Year built:2005
- Building area:1,778 sq. ft.
- Lot area:6.03 Acres
- Construction Materials:Brick
- Foundation Description:Slab
Schools
- High school:Wilmerhutc
- Middle school:Walker
- Elementary school:Jerry Junkins
Finances and disclosures
- Price:$400,000
- Price per sq. ft.:$224.97
- Tax amount:$8,925
Features and amenities
- Appliances:Dishwasher, Disposal, Electric Oven, Electric Water Heater, Gas Range, Microwave
- Amenities:Carbon Monoxide Detectors, Security System Owned, Smoke Detectors
Parking
- Garage:Yes
- Garage spaces:2
 Information provided, in part, by North Texas Real Estate Information Systems, Inc. Last Updated November 13, 2026 Listings with the NTREIS logo are listed by brokerages other than CENTURY 21 Crew. GDAR Member Broker: William Medlock
New listings near 15831 Spectrum Drive
- New
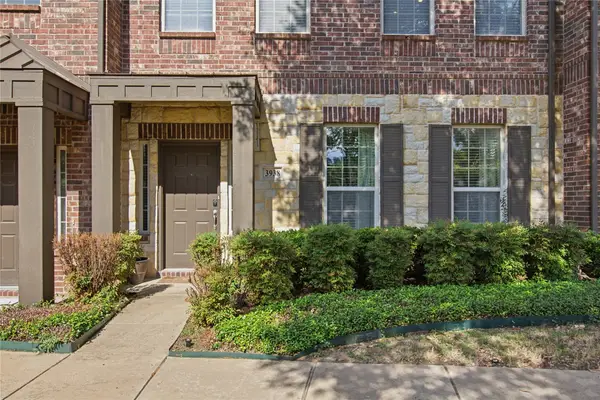 $465,000Active3 beds 4 baths2,400 sq. ft.
3938 Amberwood Drive, Addison, TX 75001
MLS# 21430756Listed by: LONESTAR LUXURY REALTY, LLC - Open Sun, 12 to 3pmNew
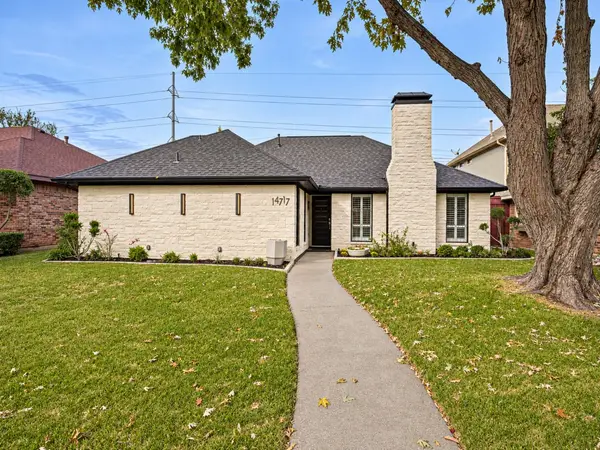 $540,000Active3 beds 2 baths1,757 sq. ft.
14717 Sherlock Drive, Addison, TX 75001
MLS# 21426896Listed by: KELLER WILLIAMS CENTRAL - Open Sat, 2 to 4pm
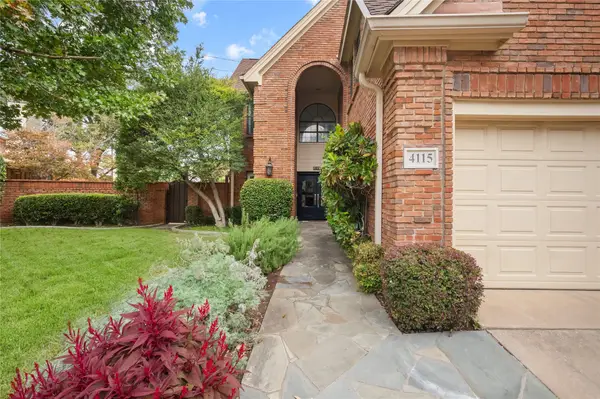 $660,000Active3 beds 3 baths2,223 sq. ft.
4115 Rive Lane, Addison, TX 75001
MLS# 21421958Listed by: EXP REALTY LLC - Open Sat, 1 to 2pm
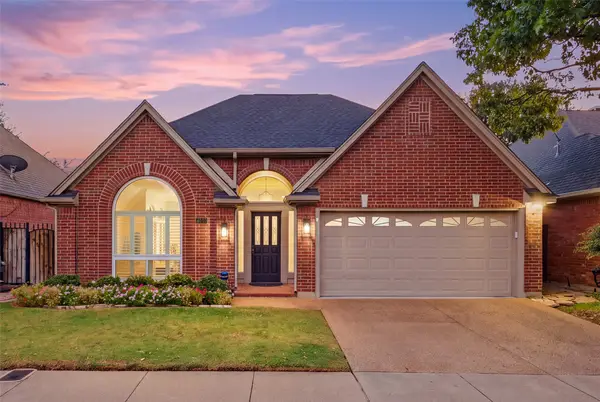 $639,000Active3 beds 2 baths2,285 sq. ft.
4010 Azure Lane, Addison, TX 75001
MLS# 21421652Listed by: REAL BROKER, LLC  $435,000Active2 beds 3 baths1,815 sq. ft.
5018 Calloway Drive, Addison, TX 75001
MLS# 21422717Listed by: WILLIAM RYAN BETZ $2,050,000Active4 beds 6 baths7,724 sq. ft.
14888 Lake Forest Drive, Addison, TX 75254
MLS# 21421340Listed by: KELLER WILLIAMS REALTY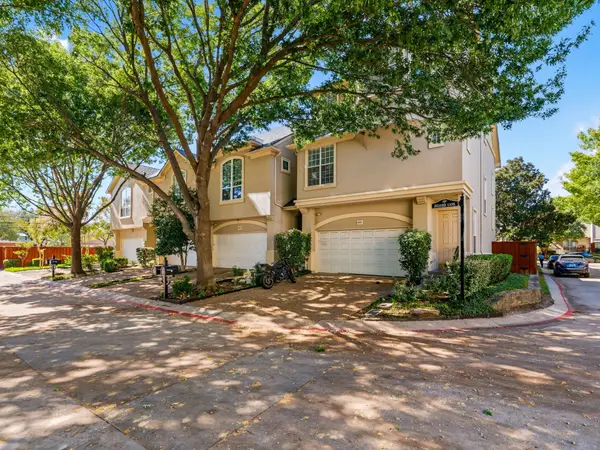 $415,000Active3 beds 3 baths1,958 sq. ft.
14567 Juliard Lane, Addison, TX 75001
MLS# 21419855Listed by: KELLER WILLIAMS REALTY DPR $485,500Active4 beds 4 baths2,509 sq. ft.
3894 Everwood Lane, Addison, TX 75001
MLS# 21399735Listed by: COMPASS RE TEXAS, LLC. $237,000Active2 beds 3 baths1,029 sq. ft.
4067 Beltway Drive #133, Addison, TX 75001
MLS# 21418028Listed by: CITIWIDE ALLIANCE REALTY


Protect your home and budget from life's surprises with an Assurant Home Warranty, backed by a partner that supports you through every step of homeownership. Explore Plans.
©2026 Century 21 Real Estate LLC. All rights reserved. CENTURY 21®, the CENTURY 21 Logo and C21® are service marks owned by Century 21 Real Estate LLC. Century 21 Real Estate LLC fully supports the principles of the Fair Housing Act and the Equal Opportunity Act. Each office is independently owned and operated. Listing information is deemed reliable but not guaranteed accurate.