
3938 Amberwood Drive, Addison, TX 75001
Local realty services provided by:CENTURY 21 Elite
Listed by: joshua mansell
Office: lonestar luxury realty, llc.
MLS#:21430756
Source:GDAR
Price summary
- Price:$465,000
- Price per sq. ft.:$193.75
- Monthly HOA dues:$500
About this home
Enjoy the low-maintenance lifestyle of townhome living in this spacious, upgraded three-story townhome in desirable Addison! Offering an ideal blend of elegance, functionality, and location, this home features a flexible floor plan with plenty of room to live, work, and entertain.
The first floor features a spacious secondary living area or media room with a full bathroom, currently set up as a theater room. This versatile space offers incredible flexibility as a second living area or home office, or can be transformed into an impressive private second primary suite with its own full bathroom—ideal for guests, multigenerational living, or added privacy.
The second floor is the heart of the home, featuring an open living and dining area, a convenient half bath, and an upgraded kitchen with hardwood floors, granite countertops, stainless steel appliances, a gas cooktop, and convection oven.
The third floor offers three additional bedrooms, two full bathrooms, and a conveniently located laundry area.
Major recent updates include replacement of both HVAC systems in 2026, providing added comfort and peace of mind.
Enjoy an unbeatable Addison location just steps from the Addison Athletic Club and Recreation Center, with easy access to pickleball, tennis, volleyball, swimming, fitness amenities, and more right outside your front door. Conveniently located near Addison's popular dining, shopping, entertainment, and major commuter routes, this home puts an active lifestyle and everyday conveniences right at your doorstep!...
Contact an agent
Home facts
- Year built:2011
- Subdivision & Development:Asbury Circle
- Listing ID #:21430756
- Added:5 day(s) ago
- Updated:November 13, 2026 at 01:47 PM
Rooms and interior
- Bedrooms:3
- Total bathrooms:4
- Full bathrooms:3
- Half bathrooms:1
- Kitchen Description:Dishwasher, Electric Oven, Gas Cooktop, Microwave
- Living area:2,400 sq. ft.
Structure and exterior
- Year built:2011
- Building area:2,400 sq. ft.
- Lot area:0.06 Acres
- Architectural Style:Traditional
- Construction Materials:Brick, Frame
Schools
- High school:White
- Middle school:Walker
- Elementary school:Bush
Finances and disclosures
- Price:$465,000
- Price per sq. ft.:$193.75
- Tax amount:$10,135
Features and amenities
- Appliances:Dishwasher, Electric Oven, Gas Cooktop, Microwave
Parking
- Garage:Yes
- Garage spaces:2
 Information provided, in part, by North Texas Real Estate Information Systems, Inc. Last Updated November 13, 2026 Listings with the NTREIS logo are listed by brokerages other than CENTURY 21 Elite. GDAR Member Broker: Mike Salter
New listings near 3938 Amberwood Drive
- New
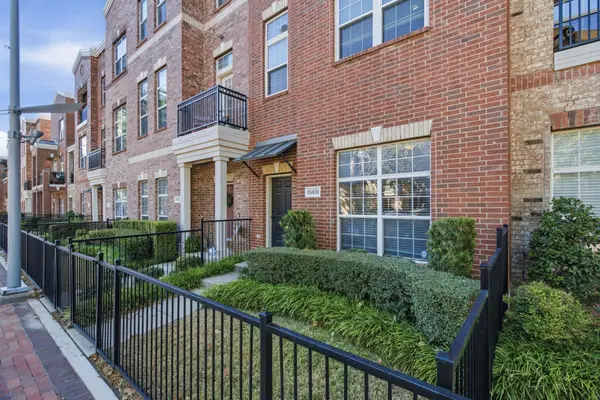 $400,000Active2 beds 3 baths1,778 sq. ft.
15831 Spectrum Drive, Addison, TX 75001
MLS# 21428199Listed by: COLDWELL BANKER APEX, REALTORS - Open Sun, 12 to 3pmNew
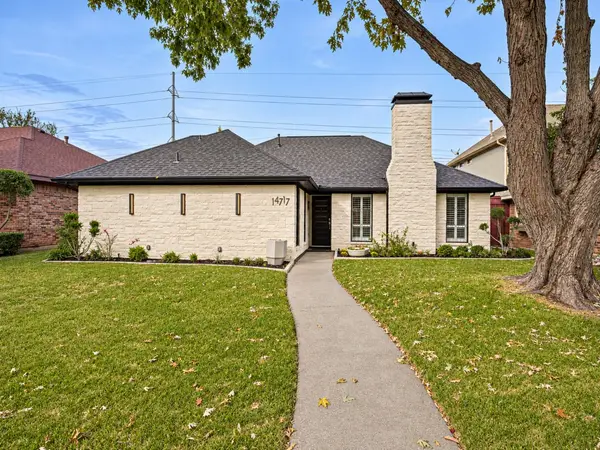 $540,000Active3 beds 2 baths1,757 sq. ft.
14717 Sherlock Drive, Addison, TX 75001
MLS# 21426896Listed by: KELLER WILLIAMS CENTRAL - Open Sat, 2 to 4pm
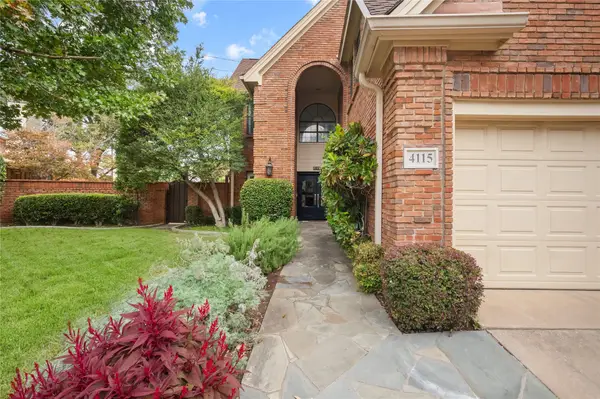 $660,000Active3 beds 3 baths2,223 sq. ft.
4115 Rive Lane, Addison, TX 75001
MLS# 21421958Listed by: EXP REALTY LLC - Open Sat, 1 to 2pm
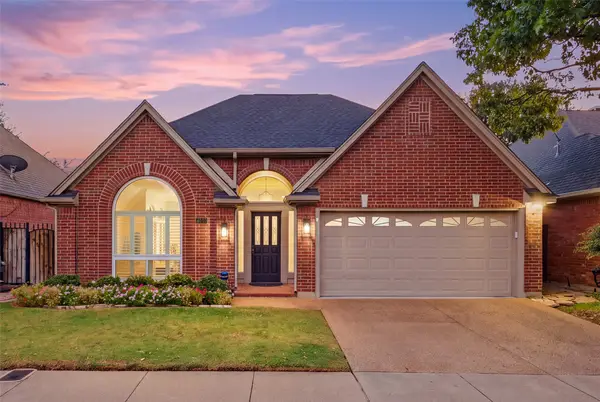 $639,000Active3 beds 2 baths2,285 sq. ft.
4010 Azure Lane, Addison, TX 75001
MLS# 21421652Listed by: REAL BROKER, LLC  $435,000Active2 beds 3 baths1,815 sq. ft.
5018 Calloway Drive, Addison, TX 75001
MLS# 21422717Listed by: WILLIAM RYAN BETZ $2,050,000Active4 beds 6 baths7,724 sq. ft.
14888 Lake Forest Drive, Addison, TX 75254
MLS# 21421340Listed by: KELLER WILLIAMS REALTY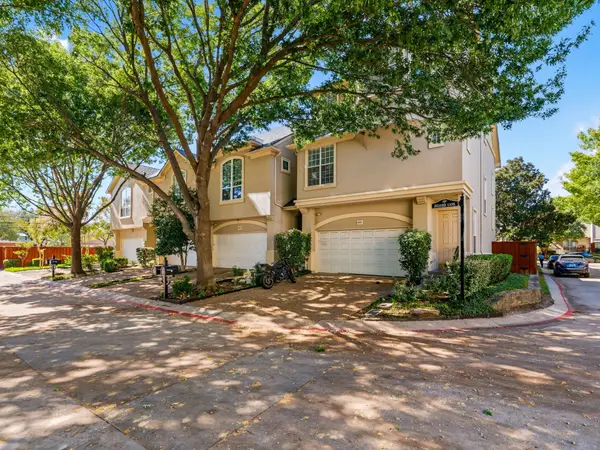 $415,000Active3 beds 3 baths1,958 sq. ft.
14567 Juliard Lane, Addison, TX 75001
MLS# 21419855Listed by: KELLER WILLIAMS REALTY DPR $485,500Active4 beds 4 baths2,509 sq. ft.
3894 Everwood Lane, Addison, TX 75001
MLS# 21399735Listed by: COMPASS RE TEXAS, LLC. $237,000Active2 beds 3 baths1,029 sq. ft.
4067 Beltway Drive #133, Addison, TX 75001
MLS# 21418028Listed by: CITIWIDE ALLIANCE REALTY


Protect your home and budget from life's surprises with an Assurant Home Warranty, backed by a partner that supports you through every step of homeownership. Explore Plans.
©2026 Century 21 Real Estate LLC. All rights reserved. CENTURY 21®, the CENTURY 21 Logo and C21® are service marks owned by Century 21 Real Estate LLC. Century 21 Real Estate LLC fully supports the principles of the Fair Housing Act and the Equal Opportunity Act. Each office is independently owned and operated. Listing information is deemed reliable but not guaranteed accurate.