
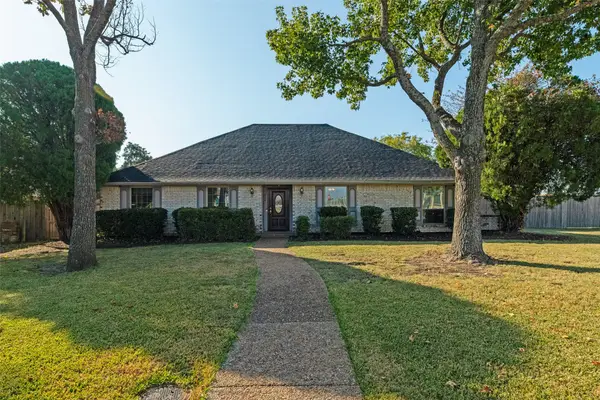
1825 Marshall Drive, Allen, TX 75013
Local realty services provided by:CENTURY 21 Elite
Upcoming open houses
- Sun, Nov 0802:00 pm - 04:00 pm
Listed by: michelle jones
Office: coldwell banker apex, realtors
MLS#:21428306
Source:GDAR
Price summary
- Price:$799,900
- Price per sq. ft.:$196.25
- Monthly HOA dues:$79.67
About this home
One of Highland Homes most popular floorplans located near Mary Evans Elementary in the master planned community of Twin Creeks. This two story home features 4 living areas plus a study. Don't miss the hard-to-find, oversized 4 car tandem garage with epoxy flooring. Real handscraped hardwood floors, plantation shutters, 8 ft solid doors downstairs, two staircases and more. The large gourmet kitchen is loaded with cabinets and counter space, including a large island, all with granite countertops. Stainless steel appliances including a gas cooktop. Kitchen is open to the spacious family room with wall of windows viewing the backyard, fireplace and built-in's. Primary bedroom is downstairs with a sitting area. and view of the backyard. The primary bath has been completely updated with cabinets, exotic granite, faucets, sink plus a a stand-alone tub and oversized, seamless glass shower. Primary closet has custom shelving. Formals and study are located off of the entry. Study has french doors. Three bedrooms with two full baths, a gameroom and media room are located upstairs. Media room comes equipped with built-in speakers, screen and projector. Don't miss the size of the gameroom! The back staircase in the nook leads directly into the gameroom. Large outdoor living area with cedar arbor, ceiling fan and built-in speakers. Professional landscaping and 6 ft board on board privacy fence. Roof replaced 2024. Don't miss this well maintained home in Twin Creeks, which features two pools, hike and bike trails, sand volleyball, playgrounds, parks, golf, nature preserves and more. Convenient to Hwy 121, hwy 75, shopping, entertainment, and employment. Ready for move in....
Contact an agent
Home facts
- Year built:2005
- Subdivision & Development:Twin Creeks Ph 7a-1
- Listing ID #:21428306
- Added:1 day(s) ago
- Updated:November 07, 2026 at 05:46 AM
Rooms and interior
- Bedrooms:4
- Total bathrooms:4
- Full bathrooms:3
- Half bathrooms:1
- Flooring:Carpet, Ceramic Tile, Hardwood
- Kitchen Description:Dishwasher, Disposal, Electric Oven, Gas Cooktop, Microwave
- Living area:4,076 sq. ft.
Heating and cooling
- Cooling:Ceiling Fans, Central Air, Electric, Zoned
- Heating:Central, Natural Gas, Zoned
- Central air:Yes
Structure and exterior
- Roof:Composition
- Year built:2005
- Building area:4,076 sq. ft.
- Lot area:0.23 Acres
- Lot Features:Few Trees, Interior Lot, Landscaped, Sprinkler System, Subdivision
- Architectural Style:Traditional
- Construction Materials:Brick
- Foundation Description:Slab
- Levels:2 Story
Schools
- High school:Allen
- Middle school:Ereckson
- Elementary school:Evans
Finances and disclosures
- Price:$799,900
- Price per sq. ft.:$196.25
Features and amenities
- Appliances:Dishwasher, Disposal, Electric Oven, Gas Cooktop, Microwave
Parking
- Garage:Yes
- Garage spaces:4
 Information provided, in part, by North Texas Real Estate Information Systems, Inc. Last Updated November 7, 2026 Listings with the NTREIS logo are listed by brokerages other than CENTURY 21 Elite. GDAR Member Broker: Mike Salter
New listings near 1825 Marshall Drive
- New
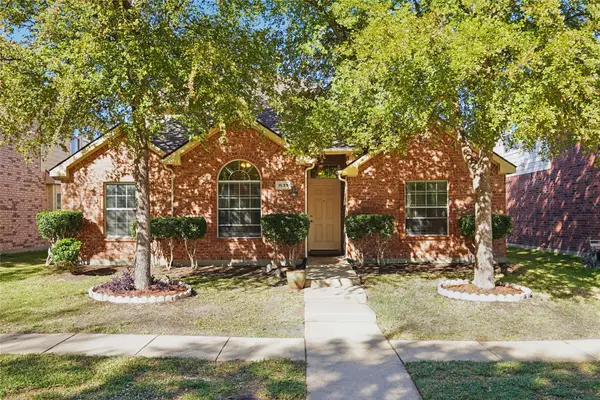 $409,999Active5 beds 2 baths2,277 sq. ft.
1633 Broadmoor Drive, Allen, TX 75002
MLS# 21425301Listed by: REAL BROKER, LLC - Open Sun, 2 to 4pmNew
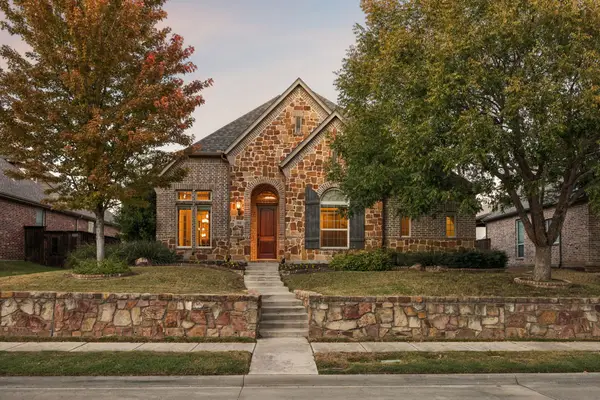 $690,000Active3 beds 4 baths3,240 sq. ft.
848 Bear Crossing Drive, Allen, TX 75013
MLS# 21428256Listed by: COLDWELL BANKER APEX, REALTORS - New
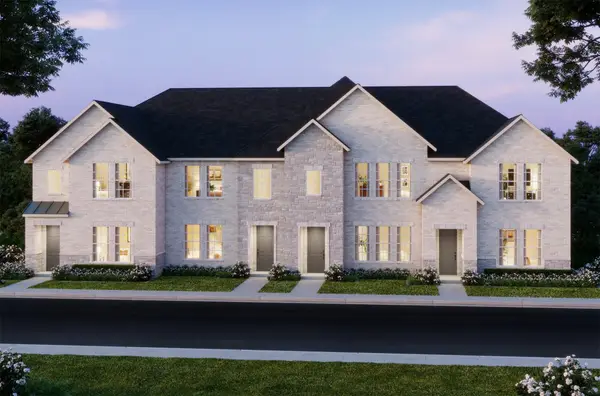 $394,730Active2 beds 3 baths1,586 sq. ft.
1038 Stockton Drive, Allen, TX 75013
MLS# 21429716Listed by: COLLEEN FROST REAL ESTATE SERV - Open Sun, 2 to 4pmNew
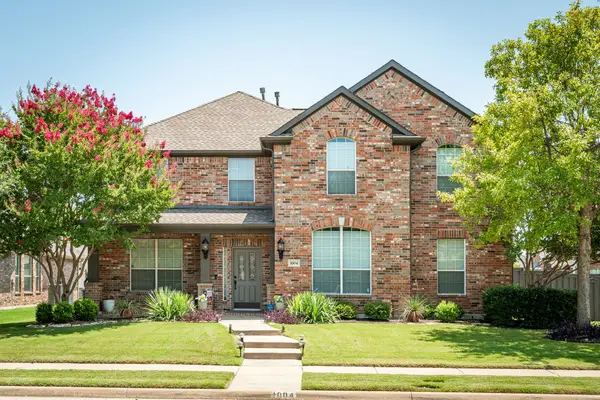 $525,000Active4 beds 3 baths2,859 sq. ft.
1004 Muir Woods Drive, Allen, TX 75002
MLS# 21427231Listed by: KELLER WILLIAMS REALTY ALLEN - New
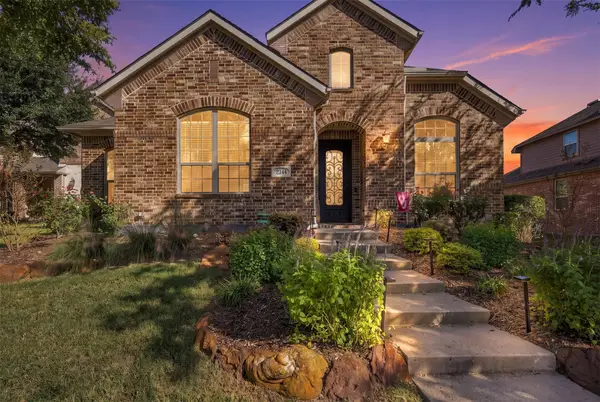 $674,900Active4 beds 3 baths3,014 sq. ft.
2344 Silver Trace Lane, Allen, TX 75013
MLS# 21429204Listed by: JOSHONNIE GROUP - New
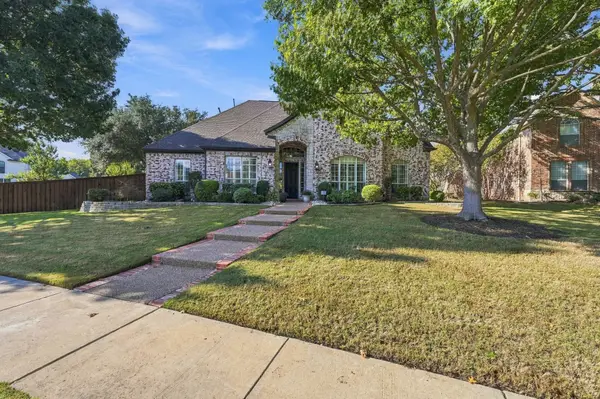 $1,090,000Active4 beds 3 baths3,547 sq. ft.
613 Driftwood Court, Allen, TX 75013
MLS# 21427913Listed by: RE/MAX FRONTIER - Open Sat, 12 to 3pmNew
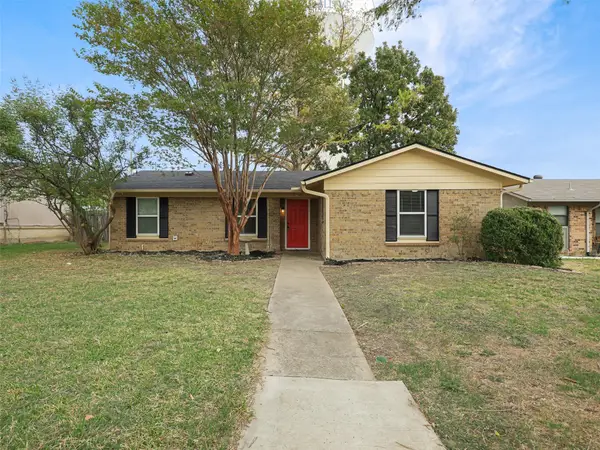 $250,000Active3 beds 2 baths1,115 sq. ft.
103 Greeting Gate Lane, Allen, TX 75002
MLS# 21426673Listed by: GREAT WESTERN REALTY - New
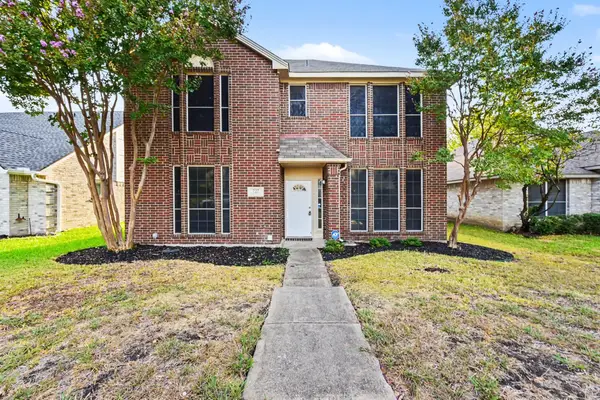 $375,000Active3 beds 3 baths1,870 sq. ft.
727 Fawn Valley Drive, Allen, TX 75002
MLS# 21428216Listed by: WM REALTY TX LLC - New
 $425,000Active4 beds 3 baths2,052 sq. ft.
229 Exchange Place, Allen, TX 75013
MLS# 21427803Listed by: RE/MAX DFW ASSOCIATES


Protect your home and budget from life's surprises with an Assurant Home Warranty, backed by a partner that supports you through every step of homeownership. Explore Plans.
©2026 Century 21 Real Estate LLC. All rights reserved. CENTURY 21®, the CENTURY 21 Logo and C21® are service marks owned by Century 21 Real Estate LLC. Century 21 Real Estate LLC fully supports the principles of the Fair Housing Act and the Equal Opportunity Act. Each office is independently owned and operated. Listing information is deemed reliable but not guaranteed accurate.