
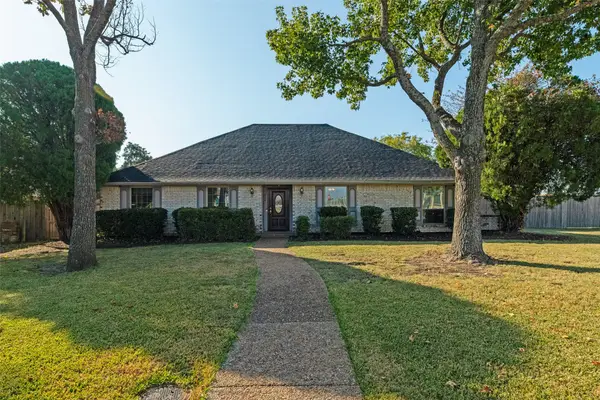
848 Bear Crossing Drive, Allen, TX 75013
Local realty services provided by:CENTURY 21 Judge Fite Company
Upcoming open houses
- Sun, Nov 0802:00 pm - 04:00 pm
Listed by: bailey frasier
Office: coldwell banker apex, realtors
MLS#:21428256
Source:GDAR
Price summary
- Price:$690,000
- Price per sq. ft.:$212.96
- Monthly HOA dues:$132.33
About this home
Looking for a home with room to spread out, great spaces for entertaining, and a location that's hard to beat? This 3-bedroom, 3.5-bath home in the sought-after Starcreek neighborhood offers all that and more! Located in Allen ISD, this single-owner home features a functional layout, hardwood floors, and thoughtful spaces for both everyday living and hosting guests.
Step inside to a welcoming entry and a spacious kitchen featuring Viking appliances, abundant cabinet space, and a large island perfect for gathering. Whether hosting dinner or enjoying a casual night at home, this kitchen is sure to be a favorite.
The primary suite offers a comfortable retreat with a spacious ensuite bathroom featuring dual vanities, a garden tub, separate shower, and generous closet space. One of the secondary bedrooms also includes its own ensuite bathroom, making it ideal for guests or family members. A separate private office provides a dedicated space for working from home or managing daily tasks.
Upstairs, you'll find a dedicated game room and a separate media room, offering two distinct spaces to entertain, relax, or create your own movie-night experience.
The backyard is ready for outdoor enjoyment with a built-in grill and fire pit, making it a great spot for weekend cookouts or evenings with friends. A brick and stone exterior adds to the home's curb appeal, while the 2-car garage offers convenient parking and additional storage.
Location is another major plus! Enjoy easy access to US-75 and the Sam Rayburn Tollway (121), along with a short drive to Allen Premium Outlets, Whole Foods, Target, Kroger, H-E-B, local restaurants, shopping, and everyday essentials. Schedule your showing and come see all this Starcreek home has to offer!...
Contact an agent
Home facts
- Year built:2010
- Subdivision & Development:Starcreek Ph Three
- Listing ID #:21428256
- Added:1 day(s) ago
- Updated:November 07, 2026 at 05:46 AM
Rooms and interior
- Bedrooms:3
- Total bathrooms:4
- Full bathrooms:3
- Half bathrooms:1
- Flooring:Carpet, Ceramic Tile, Hardwood
- Kitchen Description:Dishwasher, Disposal, Electric Oven, Gas Range, Microwave, Refrigerator
- Living area:3,240 sq. ft.
Heating and cooling
- Cooling:Ceiling Fans, Central Air, Electric
- Heating:Central, Electric
- Central air:Yes
Structure and exterior
- Roof:Composition
- Year built:2010
- Building area:3,240 sq. ft.
- Lot area:0.18 Acres
- Lot Features:Few Trees, Interior Lot, Sprinkler System
- Architectural Style:Traditional
- Construction Materials:Brick, Stone Veneer
- Foundation Description:Slab
Schools
- High school:Allen
- Middle school:Curtis,Lowery Freshman Center
- Elementary school:Jenny Preston
Finances and disclosures
- Price:$690,000
- Price per sq. ft.:$212.96
- Tax amount:$12,314
Features and amenities
- Appliances:Dishwasher, Disposal, Electric Oven, Gas Range, Microwave, Refrigerator
- Amenities:Fire Alarm, Security System
Parking
- Garage:Yes
- Garage spaces:2
 Information provided, in part, by North Texas Real Estate Information Systems, Inc. Last Updated November 7, 2026 Listings with the NTREIS logo are listed by brokerages other than CENTURY 21 Judge Fite Company. GDAR Member Broker: Ashley Conlon
New listings near 848 Bear Crossing Drive
- New
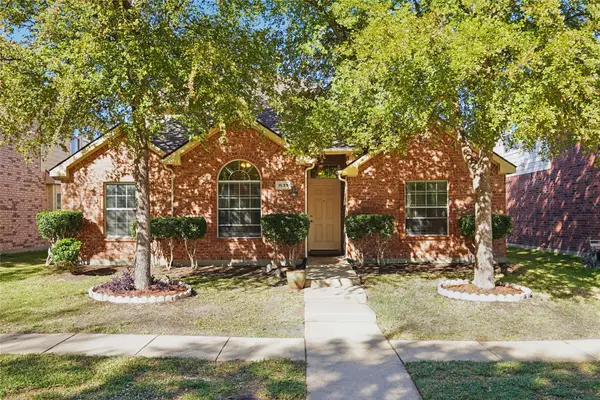 $409,999Active5 beds 2 baths2,277 sq. ft.
1633 Broadmoor Drive, Allen, TX 75002
MLS# 21425301Listed by: REAL BROKER, LLC - Open Sun, 2 to 4pmNew
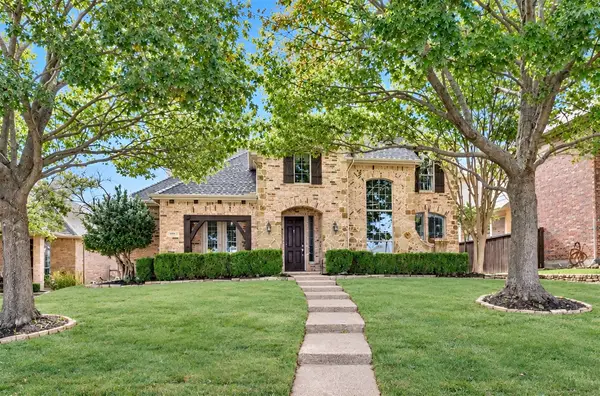 $799,900Active4 beds 4 baths4,076 sq. ft.
1825 Marshall Drive, Allen, TX 75013
MLS# 21428306Listed by: COLDWELL BANKER APEX, REALTORS - New
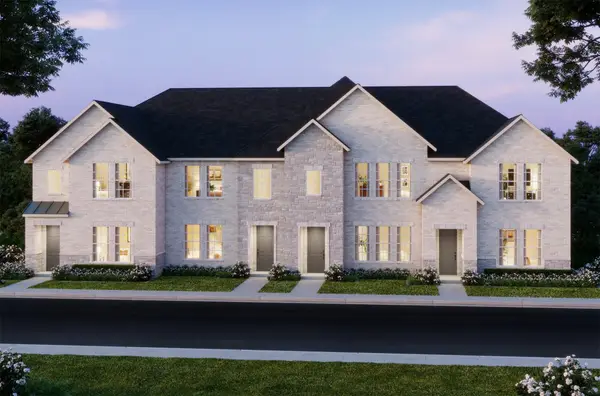 $394,730Active2 beds 3 baths1,586 sq. ft.
1038 Stockton Drive, Allen, TX 75013
MLS# 21429716Listed by: COLLEEN FROST REAL ESTATE SERV - Open Sun, 2 to 4pmNew
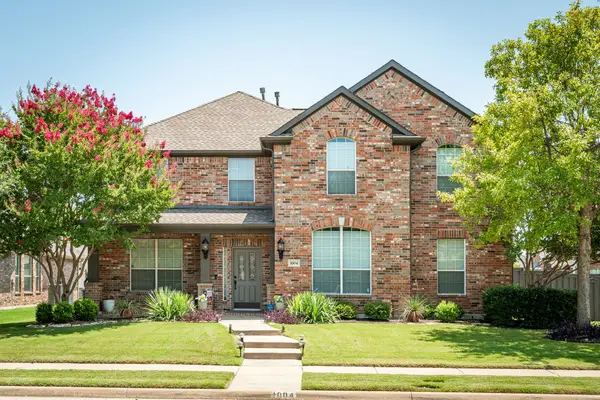 $525,000Active4 beds 3 baths2,859 sq. ft.
1004 Muir Woods Drive, Allen, TX 75002
MLS# 21427231Listed by: KELLER WILLIAMS REALTY ALLEN - New
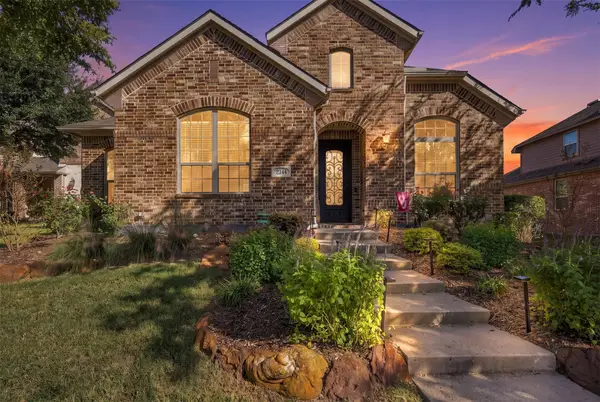 $674,900Active4 beds 3 baths3,014 sq. ft.
2344 Silver Trace Lane, Allen, TX 75013
MLS# 21429204Listed by: JOSHONNIE GROUP - New
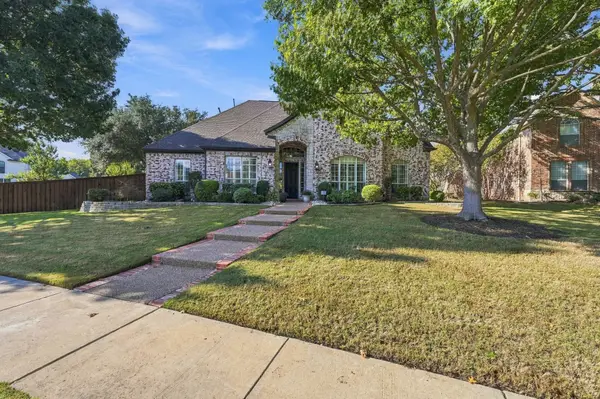 $1,090,000Active4 beds 3 baths3,547 sq. ft.
613 Driftwood Court, Allen, TX 75013
MLS# 21427913Listed by: RE/MAX FRONTIER - Open Sat, 12 to 3pmNew
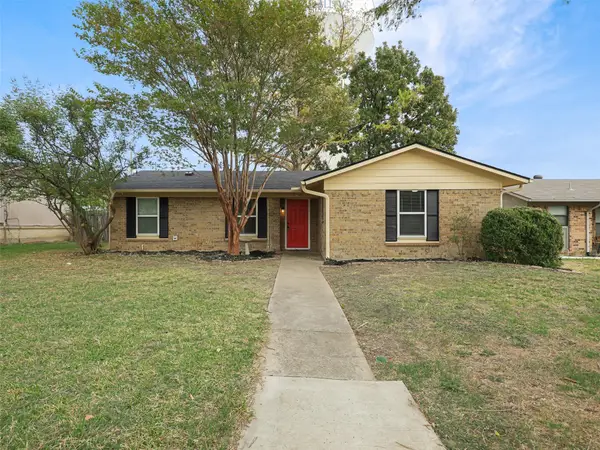 $250,000Active3 beds 2 baths1,115 sq. ft.
103 Greeting Gate Lane, Allen, TX 75002
MLS# 21426673Listed by: GREAT WESTERN REALTY - New
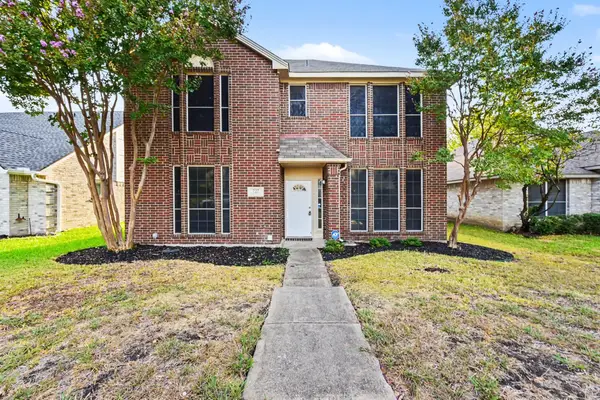 $375,000Active3 beds 3 baths1,870 sq. ft.
727 Fawn Valley Drive, Allen, TX 75002
MLS# 21428216Listed by: WM REALTY TX LLC - New
 $425,000Active4 beds 3 baths2,052 sq. ft.
229 Exchange Place, Allen, TX 75013
MLS# 21427803Listed by: RE/MAX DFW ASSOCIATES


Protect your home and budget from life's surprises with an Assurant Home Warranty, backed by a partner that supports you through every step of homeownership. Explore Plans.
©2026 Century 21 Real Estate LLC. All rights reserved. CENTURY 21®, the CENTURY 21 Logo and C21® are service marks owned by Century 21 Real Estate LLC. Century 21 Real Estate LLC fully supports the principles of the Fair Housing Act and the Equal Opportunity Act. Each office is independently owned and operated. Listing information is deemed reliable but not guaranteed accurate.