1529 8th Street, Argyle, TX 76226
Local realty services provided by:CENTURY 21 Middleton
Listed by: jake ascher
Office: team freedom real estate
MLS#:21374317
Source:GDAR
Price summary
- Price:$440,000
- Price per sq. ft.:$191.64
- Monthly HOA dues:$200
About this home
Welcome to 1529 8th Street, where move-in-ready living meets one of the most exciting growth corridors in North Texas. Located in the award-winning Harvest community and zoned to highly sought-after Argyle ISD, this single-story home offers 3 bedrooms, 2.5 baths and approximately 2,296 square feet.
Inside, the home has just been refreshed from top to bottom with new interior paint throughout, including walls, doors and trim, plus brand-new carpet, creating a clean, updated feel that’s ready for its next owner.
But the real story is the location. Harvest sits along the rapidly expanding I-35W and FM 407 corridor, placing you in the path of tremendous residential, retail and commercial growth while maintaining the community atmosphere that makes Argyle so desirable. Shopping, dining and everyday conveniences continue to expand around Harvest Town Center, with easy access south toward Alliance and Fort Worth or north toward Denton.
Within Harvest, residents enjoy an incredible lifestyle with resort-style pools, miles of trails, parks, fitness facilities, community events, fishing ponds and the neighborhood’s signature working farm.
1529 8th Street isn’t just a home; it’s an opportunity to plant roots in one of North Texas’ most dynamic communities....
Contact an agent
Home facts
- Year built:2015
- Subdivision & Development:Harvest Ph 1
- Listing ID #:21374317
- Added:1 day(s) ago
- Updated:September 03, 2026 at 04:48 PM
Rooms and interior
- Bedrooms:3
- Total bathrooms:3
- Full bathrooms:2
- Half bathrooms:1
- Kitchen Description:Dishwasher, Disposal, Electric Oven, Gas Cooktop, Microwave, Vented Exhaust Fan
- Living area:2,296 sq. ft.
Heating and cooling
- Cooling:Ceiling Fans, Central Air, Electric
- Heating:Central, Fireplaces, Natural Gas
- Central air:Yes
Structure and exterior
- Roof:Composition
- Year built:2015
- Building area:2,296 sq. ft.
- Lot area:0.13 Acres
- Lot Features:Few Trees, Interior Lot, Landscaped, Sprinkler System, Subdivision
- Architectural Style:Traditional
- Construction Materials:Brick
- Foundation Description:Slab
- Levels:1 Story
Schools
- High school:Argyle
- Middle school:Scott Gibson
- Elementary school:Argyle West
Finances and disclosures
- Price:$440,000
- Price per sq. ft.:$191.64
- Tax amount:$9,055
Features and amenities
- Appliances:Dishwasher, Disposal, Electric Oven, Gas Cooktop, Microwave, Vented Exhaust Fan
- Amenities:Air Purifier, Carbon Monoxide Detectors, Prewired, Security System, Smoke Detectors, Window Coverings
Parking
- Garage:Yes
- Garage spaces:2
 Information provided, in part, by North Texas Real Estate Information Systems, Inc. Last Updated September 3, 2026 Listings with the NTREIS logo are listed by brokerages other than CENTURY 21 Middleton.
New listings near 1529 8th Street
- New
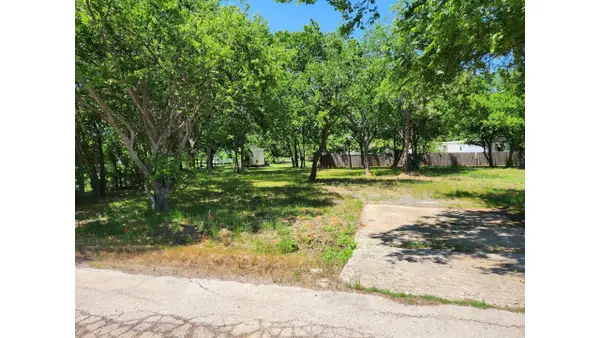
 $399,000Active1.16 Acres
4251 Thousand Oaks Drive, Argyle, TX 76226
MLS# 21377330Listed by: CENTURY 21 JUDGE FITE CO.- DECATUR - New
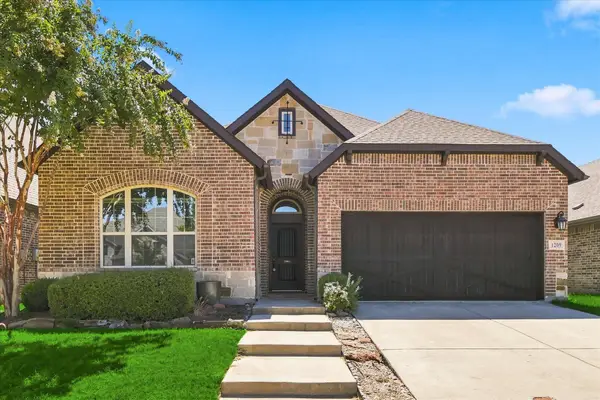 $440,000Active3 beds 2 baths2,093 sq. ft.
1209 9th Street, Argyle, TX 76226
MLS# 21377039Listed by: POST OAK REALTY, LLC - Open Sun, 2 to 4pmNew
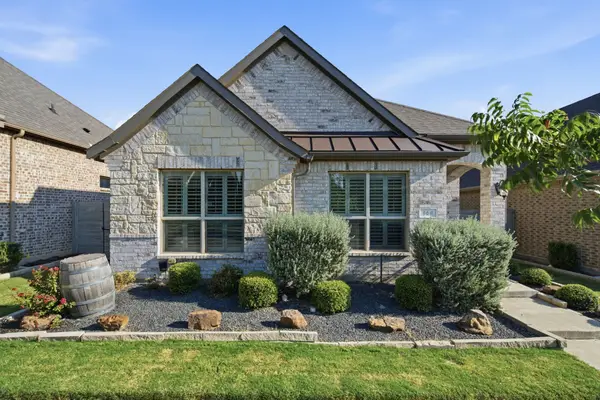 $395,000Active3 beds 2 baths1,885 sq. ft.
908 Plaza Lane, Argyle, TX 76226
MLS# 21376172Listed by: KELLER WILLIAMS REALTY-FM - Open Sun, 2 to 4pmNew
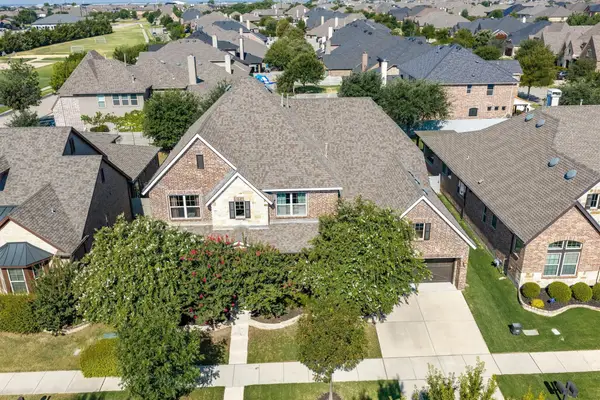 $850,000Active6 beds 4 baths4,376 sq. ft.
1305 5th Street, Argyle, TX 76226
MLS# 21366235Listed by: MAGNOLIA REALTY - New
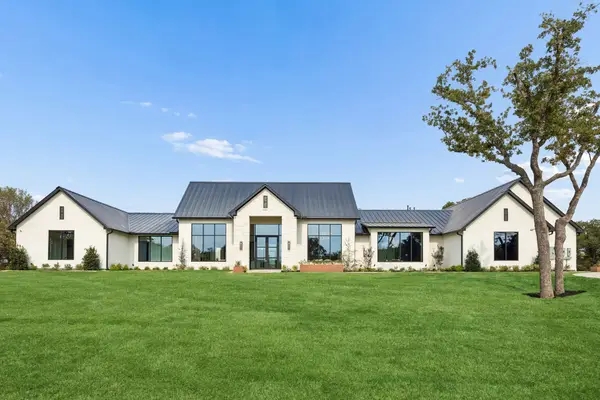 $2,999,000Active6 beds 7 baths5,907 sq. ft.
10180 Jess Wallace Road, Argyle, TX 76226
MLS# 21371362Listed by: SYNERGY REALTY - New
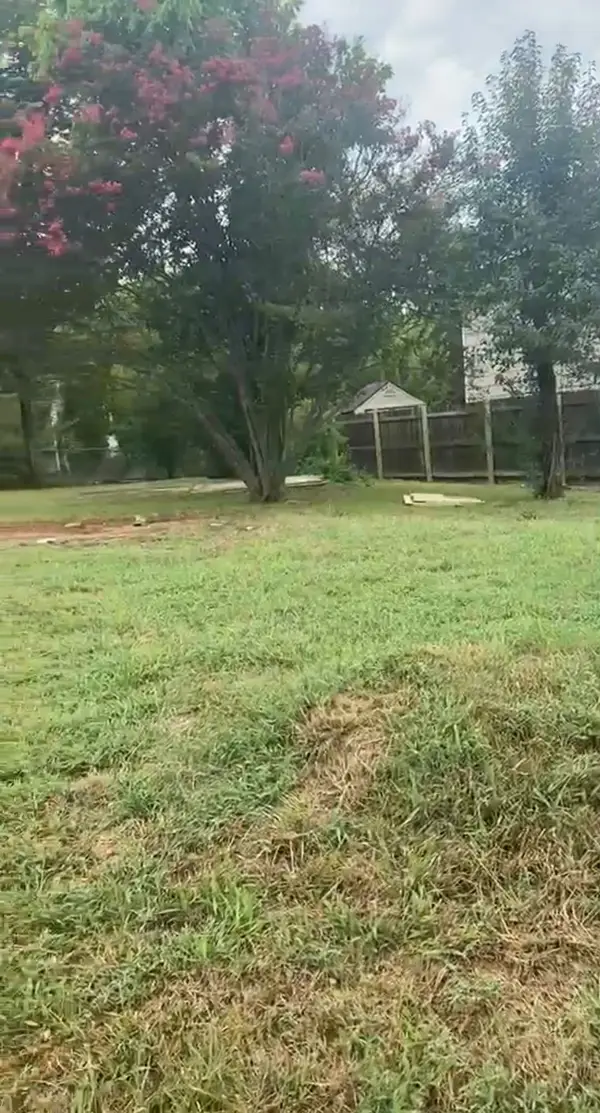 $79,000Active0.17 Acres
6546 Ridgecrest Lane, Argyle, TX 76226
MLS# 21374498Listed by: HOMESMART - New
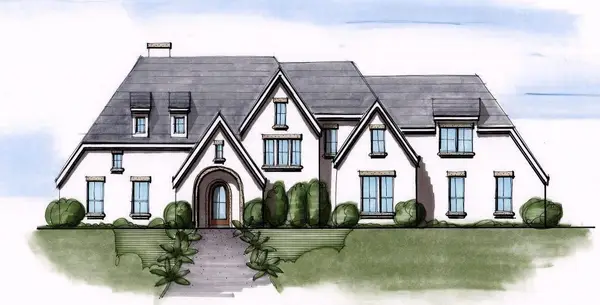 $425,000Active1.12 Acres
9714 Karin Court, Argyle, TX 76226
MLS# 21373996Listed by: MAGNOLIA REALTY - Open Sat, 1 to 3pmNew
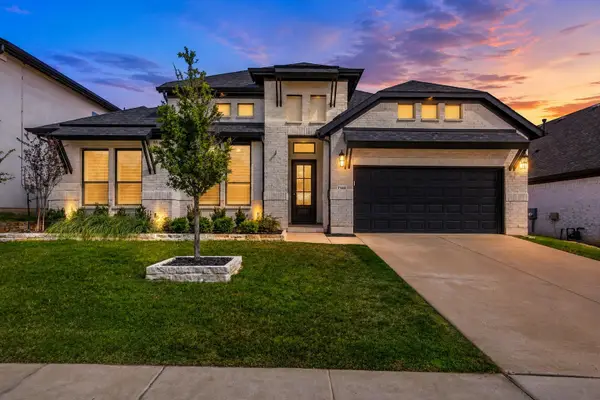 $899,000Active4 beds 4 baths3,096 sq. ft.
7122 Doe Creek Lane, Argyle, TX 76226
MLS# 21368464Listed by: COLDWELL BANKER REALTY - Open Sun, 2 to 4pmNew
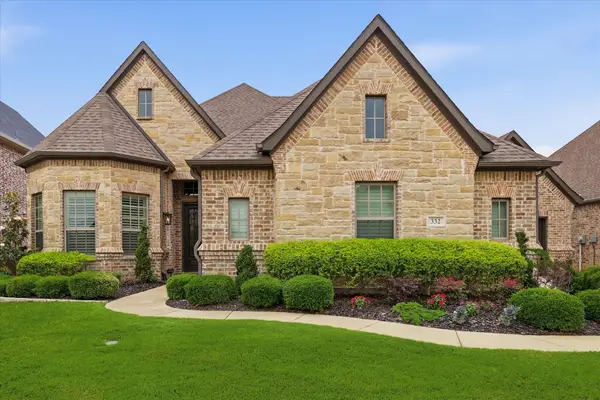 $859,000Active3 beds 4 baths2,895 sq. ft.
332 Nora Lane, Argyle, TX 76226
MLS# 21371570Listed by: EBBY HALLIDAY, REALTORS


Protect your home and budget from life's surprises with an Assurant Home Warranty, backed by a partner that supports you through every step of homeownership. Explore Plans.
©2026 Century 21 Real Estate LLC. All rights reserved. CENTURY 21®, the CENTURY 21 Logo and C21® are service marks owned by Century 21 Real Estate LLC. Century 21 Real Estate LLC fully supports the principles of the Fair Housing Act and the Equal Opportunity Act. Each office is independently owned and operated. Listing information is deemed reliable but not guaranteed accurate.