
2233 Switchgrass Drive, Argyle, TX 76226
Local realty services provided by:CENTURY 21 Crew
2233 Switchgrass Drive,Argyle, TX 76226
$906,100
- 5 Beds
- 6 Baths
- 3,842 sq. ft.
- Single family
- Active
Listed by: ben caballero
Office: homesusa.com
MLS#:21372842
Source:GDAR
Price summary
- Price:$906,100
- Price per sq. ft.:$235.84
- Monthly HOA dues:$162.5
About this home
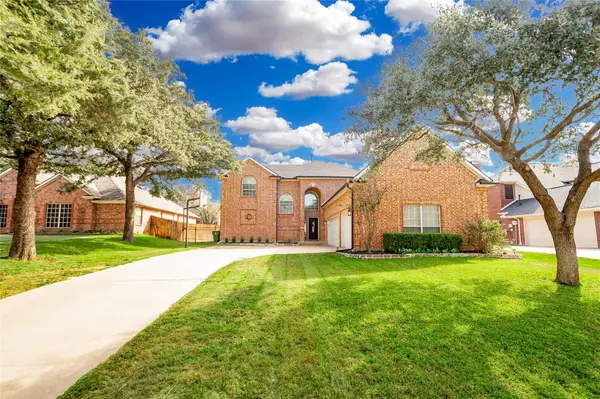
MLS# 21372842 - Built by Ashton Woods Homes - Jan 2027 completion! ~ Pocket Office, Game Room, Media Room, and Sliding Glass Doors to PatioWelcome to your new home by Ashton Woods located in Furst Ranch. With finishes thoughtfully selected by our design team, this home is inspired by the Artisan Collection and features a warm blend of bohemian influences and harmonious textures. As you enter through the foyer, you're immediately greeted by a spacious secondary bedroom complete with a walk-in closet and a private full bath including a glass enclosed walk-in shower—ideal for guests or a home office. Just down the hall, you’ll find a convenient powder room connected to a mudroom and a separate utility room. At the heart of the home lies a beautifully designed open-concept layout. A bright and expansive family room featuring a cozy fireplace and large, sliding glass doors, opens to a covered patio for seamless indoor-outdoor living. The modern, upgraded kitchen features luxury vinyl flooring, shaker-style cabinets, a large island and an oversized walk-in pantry. The adjacent dining area flows effortlessly into the main living space and is conveniently located near the private primary suite. The primary bedroom offers a peaceful retreat with a spacious en-suite bathroom that includes a dual-sink vanity, a glass-enclosed walk-in shower, a free-standing tub, and a large walk-in closet. Upstairs, a versatile game room sits next to an open overlook that enhances the home’s airy and open atmosphere. This level also includes a media room and three...
Contact an agent
Home facts
- Year built:2026
- Subdivision & Development:Furst Ranch
- Listing ID #:21372842
- Added:60 day(s) ago
- Updated:October 29, 2026 at 12:14 PM
Rooms and interior
- Bedrooms:5
- Total bathrooms:6
- Full bathrooms:4
- Half bathrooms:2
- Flooring:Carpet, Luxury Vinyl Plank
- Kitchen Description:Dishwasher, Disposal, Gas Cooktop, Gas Oven, Gas Range, Microwave, Vented Exhaust Fan
- Living area:3,842 sq. ft.
Heating and cooling
- Cooling:Attic Fan, Central Air, Humidity Control, Zoned
- Heating:Humidity Control, Natural Gas, Zoned
- Central air:Yes
Structure and exterior
- Roof:Composition
- Year built:2026
- Building area:3,842 sq. ft.
- Lot area:0.14 Acres
- Architectural Style:Craftsman
- Construction Materials:Brick
- Foundation Description:Slab
- Levels:2 Story
Schools
- High school:Argyle
- Middle school:Argyle
- Elementary school:Argyle South
Finances and disclosures
- Price:$906,100
- Price per sq. ft.:$235.84
Features and amenities
- Appliances:Dishwasher, Disposal, Electric Water Heater, Gas Cooktop, Gas Oven, Gas Range, Microwave, Plumbed For Gas, Some Gas Appliances, Vented Exhaust Fan
- Amenities:Carbon Monoxide Detectors, Prewired, Smoke Detectors
Parking
- Garage:Yes
- Garage spaces:2
 Information provided, in part, by North Texas Real Estate Information Systems, Inc. Last Updated October 29, 2026 Listings with the NTREIS logo are listed by brokerages other than CENTURY 21 Crew. GDAR Member Broker: William Medlock
New listings near 2233 Switchgrass Drive
- New
 $435,000Active4 beds 2 baths2,125 sq. ft.
2061 St Andrews Way, Argyle, TX 76226
MLS# 21422390Listed by: DALTON WADE, INC. - Open Sun, 11am to 1pmNew
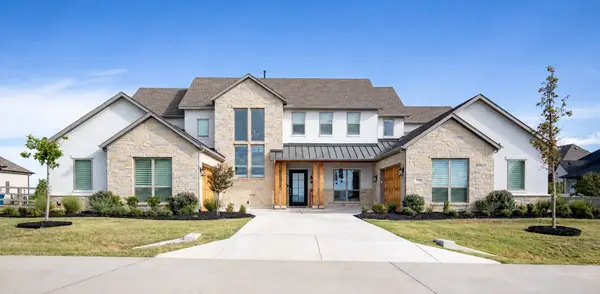 $1,775,000Active5 beds 7 baths5,206 sq. ft.
2504 Cayenne Drive, Argyle, TX 76226
MLS# 21410271Listed by: INDEPENDENT REALTY - New
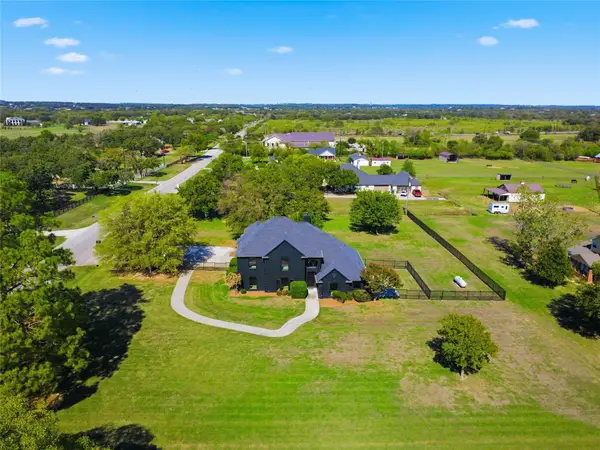 $1,299,000Active4 beds 4 baths3,213 sq. ft.
1209 Rolling Acres Drive, Argyle, TX 76226
MLS# 21391944Listed by: COMPASS RE TEXAS, LLC - Open Sun, 1 to 3pmNew
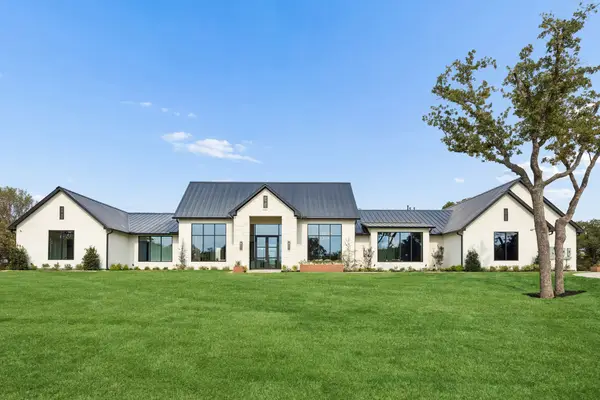 $3,175,000Active6 beds 7 baths5,907 sq. ft.
10180 Jess Wallace Road, Argyle, TX 76226
MLS# 21416874Listed by: SYNERGY REALTY - New
 $2,000,000Active3 beds 3 baths2,271 sq. ft.
1570 Karen Drive, Argyle, TX 76226
MLS# 21420578Listed by: REAL ESTATE STATION LLC - New
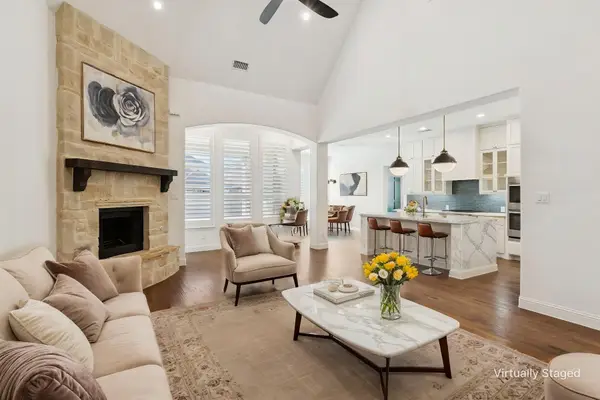 $692,000Active5 beds 4 baths3,728 sq. ft.
1433 5th Street, Argyle, TX 76226
MLS# 21418239Listed by: COLDWELL BANKER APEX, REALTORS - Open Sun, 1 to 3pmNew
 $839,900Active5 beds 4 baths3,915 sq. ft.
9300 Pecan Woods Trail, Argyle, TX 76226
MLS# 21420054Listed by: EXP REALTY LLC - New
 $464,000Active4 beds 3 baths2,697 sq. ft.
924 Plaza Lane, Argyle, TX 76226
MLS# 21416677Listed by: KELLER WILLIAMS REALTY-FM - New
 $889,000Active4 beds 3 baths2,853 sq. ft.
1920 Acoma Way, Argyle, TX 76226
MLS# 21419142Listed by: HUNTER DEHN REALTY - New
 $600,000Active4 beds 4 baths3,006 sq. ft.
406 Goodnight Trail, Argyle, TX 76226
MLS# 21412305Listed by: KELLER WILLIAMS REALTY-FM


Protect your home and budget from life's surprises with an Assurant Home Warranty, backed by a partner that supports you through every step of homeownership. Explore Plans.
©2026 Century 21 Real Estate LLC. All rights reserved. CENTURY 21®, the CENTURY 21 Logo and C21® are service marks owned by Century 21 Real Estate LLC. Century 21 Real Estate LLC fully supports the principles of the Fair Housing Act and the Equal Opportunity Act. Each office is independently owned and operated. Listing information is deemed reliable but not guaranteed accurate.