
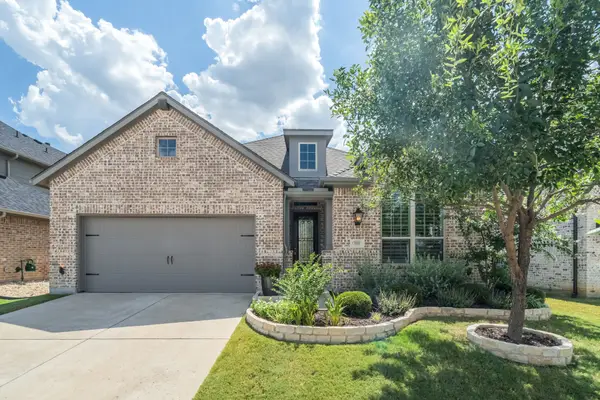
309 Misty Lane, Argyle, TX 76226
Local realty services provided by:CENTURY 21 Mike Bowman, Inc.
309 Misty Lane,Argyle, TX 76226
$949,000
- 4 Beds
- 4 Baths
- 3,196 sq. ft.
- Single family
- Active
Upcoming open houses
- Sat, Jul 1811:00 am - 01:00 pm
- Sun, Jul 1912:30 pm - 02:00 pm
Listed by: lisa dyer
Office: contre management, llc.
MLS#:21328063
Source:GDAR
Price summary
- Price:$949,000
- Price per sq. ft.:$296.93
- Monthly HOA dues:$145.83
About this home
Perfectly positioned on a premium lot backing to an untouched greenspace, this exceptional Waterbrook home offers the privacy, luxury, and outdoor lifestyle today's buyers are searching for. Located in the highly acclaimed Argyle ISD, every detail has been thoughtfully curated to create a home that is as functional as it is beautiful.
Designed for both everyday living and entertaining, the open-concept floor plan is enhanced by engineered wood flooring, updated designer lighting, and elegant finishes throughout. The gourmet kitchen is a true centerpiece, featuring an oversized island, abundant cabinetry, double ovens, and striking double-stacked cabinets with glass-front display doors. The adjacent dining room showcases a custom built-in buffet accented by designer wallpaper, creating an unforgettable space for hosting family and friends.
The spacious owner's retreat is a true sanctuary, featuring a spa-inspired bath with separate vanities, a soaking tub, an oversized walk-in shower, and a generous custom walk-in closet with direct access to the laundry room for everyday convenience.
Step outside to your private backyard oasis overlooking the peaceful greenspace. Designed for year-round enjoyment, the outdoor living area features a resort-style pool with a waterfall and spa, a fully equipped outdoor kitchen, motorized patio screens, and two mounted televisions that lower into viewing position at the touch of a button—creating the ultimate setting for relaxing or entertaining.
Additional highlights include smart home technology that controls the thermostats, pool, double ovens, and garage doors, a 3-car garage with epoxy flooring, and countless thoughtful upgrades throughout. Every detail reflects quality craftsmanship and intentional design, making this one of Waterbrook's finest offerings....
Contact an agent
Home facts
- Year built:2022
- Listing ID #:21328063
- Added:1 day(s) ago
- Updated:July 16, 2026 at 09:45 PM
Rooms and interior
- Bedrooms:4
- Total bathrooms:4
- Full bathrooms:3
- Half bathrooms:1
- Flooring:Carpet, Ceramic Tile
- Kitchen Description:Convection Oven, Dishwasher, Disposal, Double Oven, Gas Cooktop, Microwave, Vented Exhaust Fan
- Living area:3,196 sq. ft.
Heating and cooling
- Cooling:Ceiling Fans, Central Air, Electric
- Heating:Central, Fireplaces, Natural Gas
- Central air:Yes
Structure and exterior
- Roof:Composition, Metal
- Year built:2022
- Building area:3,196 sq. ft.
- Lot area:0.25 Acres
- Lot Features:Few Trees, Greenbelt, Interior Lot, Landscaped, Level, Many Trees, Sprinkler System, Subdivision
- Architectural Style:Traditional
- Construction Materials:Brick
- Foundation Description:Slab
- Levels:2 Story
Schools
- High school:Argyle
- Middle school:Argyle
- Elementary school:Hilltop
Finances and disclosures
- Price:$949,000
- Price per sq. ft.:$296.93
- Tax amount:$16,690
Features and amenities
- Appliances:Convection Oven, Dishwasher, Disposal, Double Oven, Gas Cooktop, Gas Water Heater, Microwave, Plumbed For Gas, Some Gas Appliances, Vented Exhaust Fan
- Amenities:Irrigation Equipment, Smoke Detectors, Window Coverings
- Smart home:Yes
Parking
- Garage:Yes
- Garage spaces:3
 Information provided, in part, by North Texas Real Estate Information Systems, Inc. Last Updated July 16, 2026 Listings with the NTREIS logo are listed by brokerages other than CENTURY 21 Mike Bowman, Inc.. GDAR Member Broker: Dave Bowman
New listings near 309 Misty Lane
- New
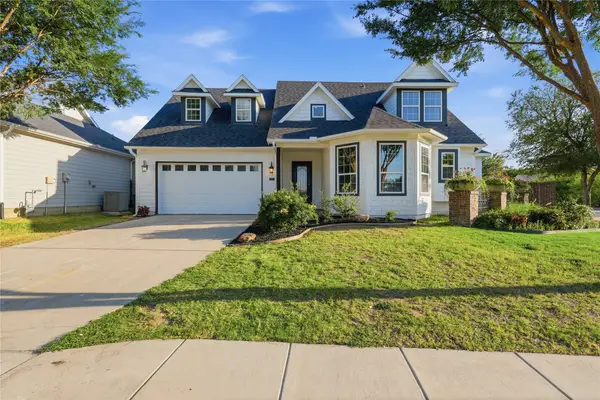 $575,000Active4 beds 3 baths2,867 sq. ft.
406 Hearth Terrace, Argyle, TX 76226
MLS# 21331409Listed by: COMPASS RE TEXAS, LLC. - New
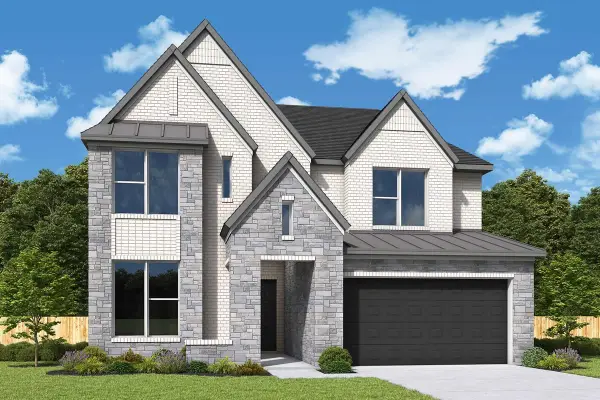 $824,175Active5 beds 4 baths3,250 sq. ft.
1817 Sandbur Lane, Argyle, TX 76226
MLS# 21333217Listed by: DAVID M. WEEKLEY - Open Sat, 12 to 3pmNew
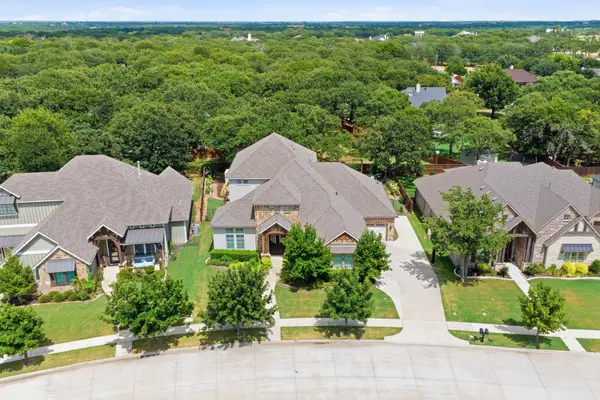 $1,075,000Active4 beds 5 baths3,917 sq. ft.
524 Ellison Trace, Argyle, TX 76226
MLS# 21329000Listed by: REAL ESTATE STATION LLC - Open Sat, 12 to 3pmNew
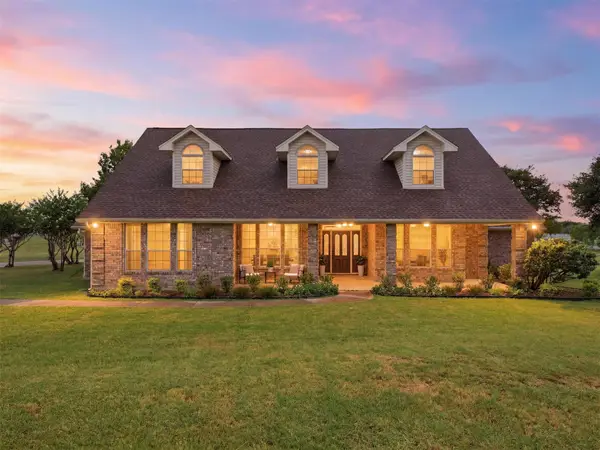 $985,000Active4 beds 3 baths2,403 sq. ft.
902 W Pioneer Circle, Argyle, TX 76226
MLS# 21307190Listed by: LOCAL REALTY AGENCY FORT WORTH - New
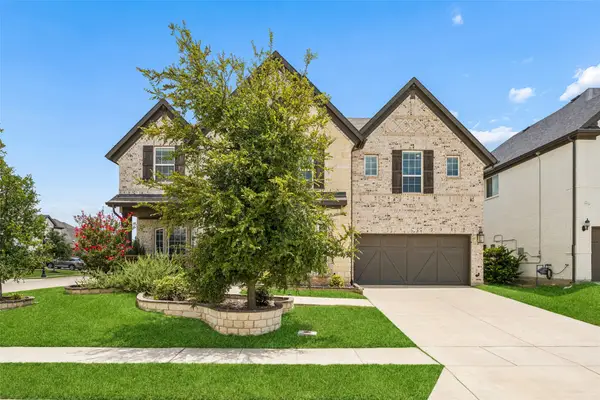 $775,000Active4 beds 4 baths3,477 sq. ft.
7124 Antelope Drive, Argyle, TX 76226
MLS# 21328118Listed by: REDFIN CORPORATION - Open Sat, 1 to 3pmNew
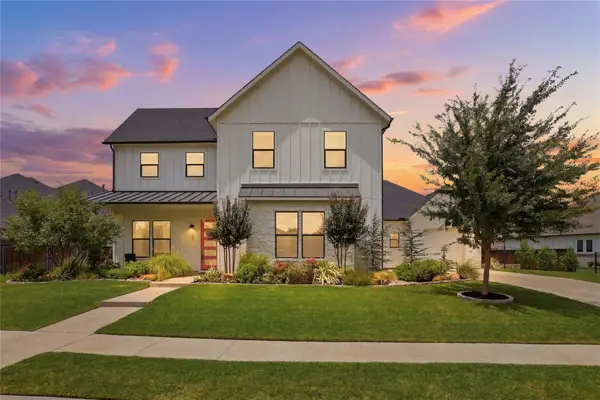 $1,095,000Active4 beds 5 baths3,387 sq. ft.
167 Stirling Drive, Argyle, TX 76226
MLS# 21329275Listed by: BRIGGS FREEMAN SOTHEBY'S INT'L - New
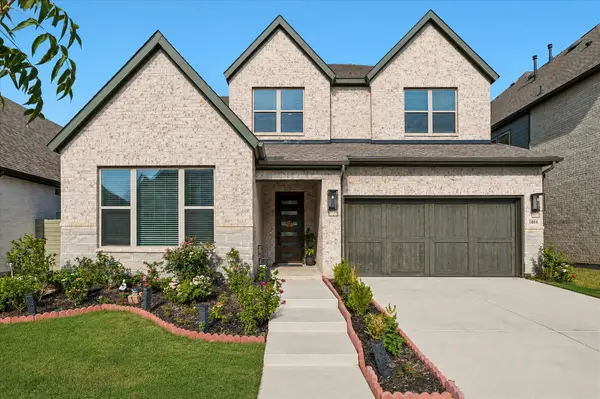 $650,000Active4 beds 4 baths3,297 sq. ft.
1804 Wren Street, Argyle, TX 76226
MLS# 21327609Listed by: KELLER WILLIAMS FRISCO STARS - New
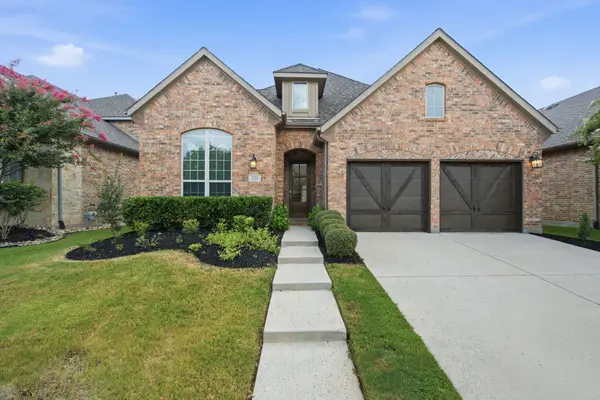 $450,000Active3 beds 3 baths2,371 sq. ft.
221 Sunrise, Argyle, TX 76226
MLS# 21328394Listed by: KELLER WILLIAMS REALTY-FM - New
 $574,900Active3 beds 3 baths2,272 sq. ft.
9309 Lemon Drive, Argyle, TX 76226
MLS# 21325677Listed by: COLDWELL BANKER APEX, REALTORS


Protect your home and budget from life's surprises with an Assurant Home Warranty, backed by a partner that supports you through every step of homeownership. Explore Plans.
©2026 Century 21 Real Estate LLC. All rights reserved. CENTURY 21®, the CENTURY 21 Logo and C21® are service marks owned by Century 21 Real Estate LLC. Century 21 Real Estate LLC fully supports the principles of the Fair Housing Act and the Equal Opportunity Act. Each office is independently owned and operated. Listing information is deemed reliable but not guaranteed accurate.