
524 Ellison Trace, Argyle, TX 76226
Local realty services provided by:CENTURY 21 Mike Bowman, Inc.
524 Ellison Trace,Argyle, TX 76226
$1,075,000
- 4 Beds
- 5 Baths
- 3,917 sq. ft.
- Single family
- Active
Upcoming open houses
- Sat, Jul 1812:00 pm - 03:00 pm
Listed by: ashley griggs, christina boyett
Office: real estate station llc.
MLS#:21329000
Source:GDAR
Price summary
- Price:$1,075,000
- Price per sq. ft.:$274.44
- Monthly HOA dues:$100
About this home
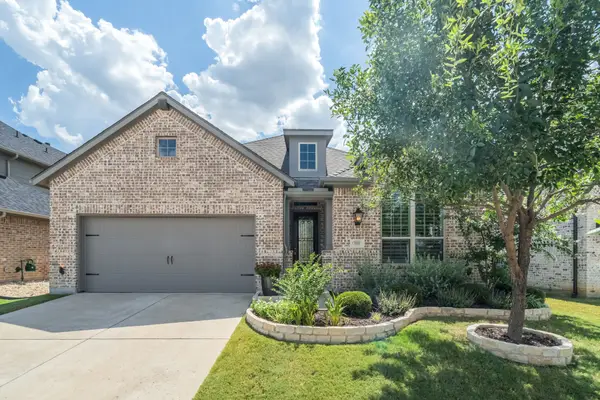
Custom-built home and perfectly placed in this gorgeous neighborhood. This is the one you've been waiting for in ARGYLE ISD. Surrounded by towering oak trees in one of Argyle's most coveted communities, this stunning custom Bud Bartley home offers the perfect blend of luxury, comfort, and timeless design. Just a short walk to Argyle Middle School and close proximity to Liberty Christian School.
This thoughtfully designed custom home features 4 spacious bedrooms, 3 full baths, and 2 half baths, offering tons of space for family and guests . The premium finish outs include designer lighting, wood floors, solid core doors, high end kitchen appliances , and lots of custom wood work. Updates that elevate every room, creating a sophisticated, curated aesthetic that feels both elegant and inviting. A gorgeous front office overlooking the property with tall wooden barn doors and a light-filled space to work from home in style. Upstairs, you'll find a dedicated media room perfect for movie nights and a spacious game room ideal for entertaining, play room or for school work. Downstairs the open-concept design seamlessly connects the kitchen with tons of cabinets and gorgeous countertops to the living area, creating a natural gathering space that's perfect for hosting family and friends.
Step outside to your beautiful backyard oasis complete with mature landscaping, towering oak trees with a pool and spa combo perfect for cooling off on warm Texas afternoons. You can gather with loved ones around the outdoor fireplace and sitting area or cook out on the covered patio with built in grill. Whether you're hosting a summer pool party or enjoying a quiet evening by the fire, this backyard was built for making memories.
524 Ellison Trace offers a rare combination of custom craftsmanship,high-end designer touches, and an unbeatable setting among the oaks neighborhood, this location within Argyle ISD makes this home a true gem. Don't miss your chance to make it yours....
Contact an agent
Home facts
- Year built:2015
- Listing ID #:21329000
- Added:1 day(s) ago
- Updated:July 16, 2026 at 08:49 PM
Rooms and interior
- Bedrooms:4
- Total bathrooms:5
- Full bathrooms:3
- Half bathrooms:2
- Flooring:Carpet, Ceramic Tile, Wood
- Kitchen Description:Built In Refrigerator, Dishwasher, Disposal, Double Oven, Gas Cooktop, Gas Oven, Gas Range, Microwave, Refrigerator
- Living area:3,917 sq. ft.
Heating and cooling
- Cooling:Central Air, Electric
- Heating:Central, Natural Gas
- Central air:Yes
Structure and exterior
- Roof:Composition
- Year built:2015
- Building area:3,917 sq. ft.
- Lot area:0.28 Acres
- Lot Features:Few Trees, Landscaped, Many Trees, No Backyard Grass, Sprinkler System, Subdivision
- Architectural Style:Traditional
- Construction Materials:Brick, Stone
- Foundation Description:Slab
- Levels:2 Story
Schools
- High school:Argyle
- Middle school:Argyle
- Elementary school:Hilltop
Finances and disclosures
- Price:$1,075,000
- Price per sq. ft.:$274.44
- Tax amount:$17,440
Features and amenities
- Appliances:Built In Refrigerator, Dishwasher, Disposal, Double Oven, Gas Cooktop, Gas Oven, Gas Range, Microwave, Plumbed For Gas, Refrigerator, Some Gas Appliances
- Amenities:Carbon Monoxide Detectors, Prewired
Parking
- Garage:Yes
- Garage spaces:3
 Information provided, in part, by North Texas Real Estate Information Systems, Inc. Last Updated July 16, 2026 Listings with the NTREIS logo are listed by brokerages other than CENTURY 21 Mike Bowman, Inc.. GDAR Member Broker: Dave Bowman
New listings near 524 Ellison Trace
- New
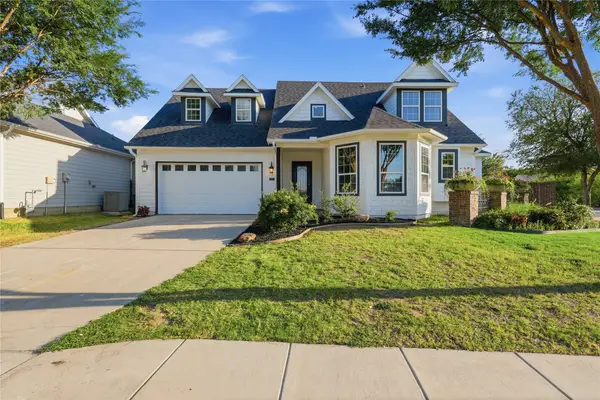 $575,000Active4 beds 3 baths2,867 sq. ft.
406 Hearth Terrace, Argyle, TX 76226
MLS# 21331409Listed by: COMPASS RE TEXAS, LLC. - New
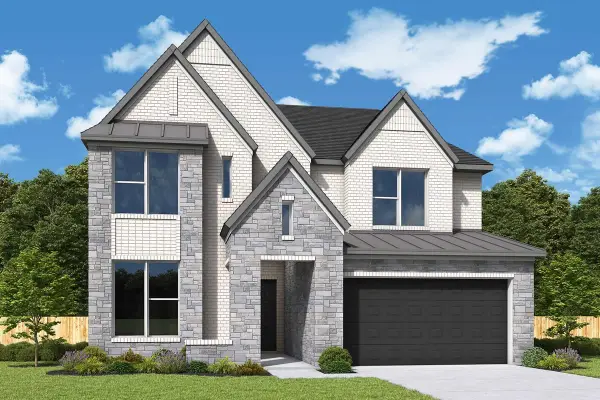 $824,175Active5 beds 4 baths3,250 sq. ft.
1817 Sandbur Lane, Argyle, TX 76226
MLS# 21333217Listed by: DAVID M. WEEKLEY - Open Sat, 11am to 1pmNew
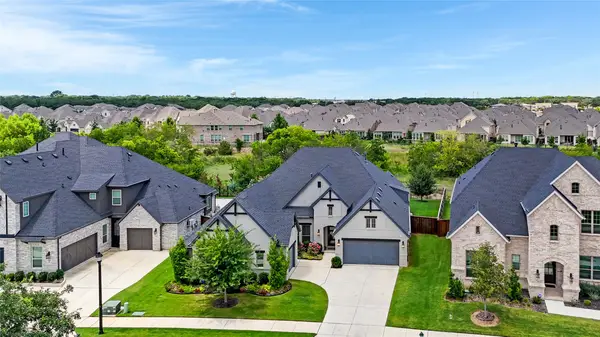 $949,000Active4 beds 4 baths3,196 sq. ft.
309 Misty Lane, Argyle, TX 76226
MLS# 21328063Listed by: CONTRE MANAGEMENT, LLC - Open Sat, 12 to 3pmNew
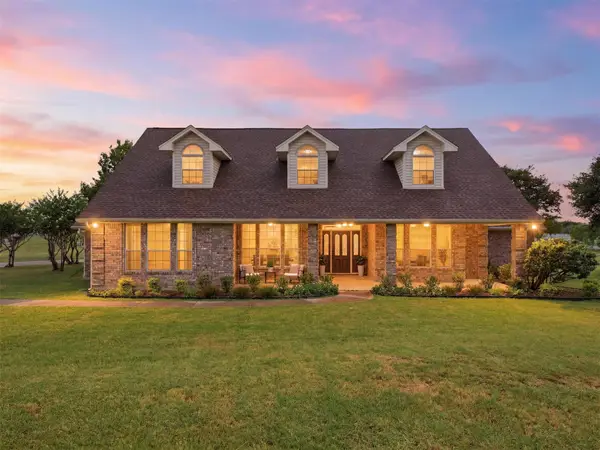 $985,000Active4 beds 3 baths2,403 sq. ft.
902 W Pioneer Circle, Argyle, TX 76226
MLS# 21307190Listed by: LOCAL REALTY AGENCY FORT WORTH - New
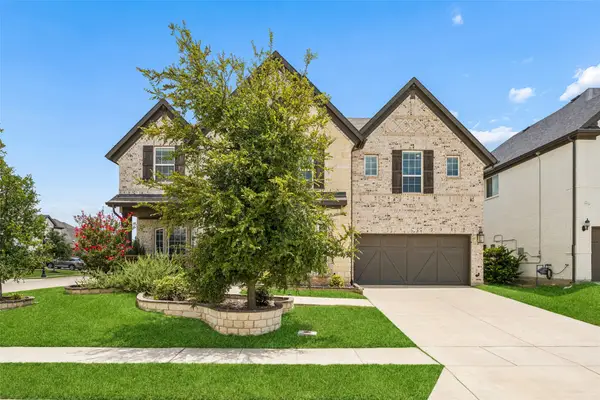 $775,000Active4 beds 4 baths3,477 sq. ft.
7124 Antelope Drive, Argyle, TX 76226
MLS# 21328118Listed by: REDFIN CORPORATION - Open Sat, 1 to 3pmNew
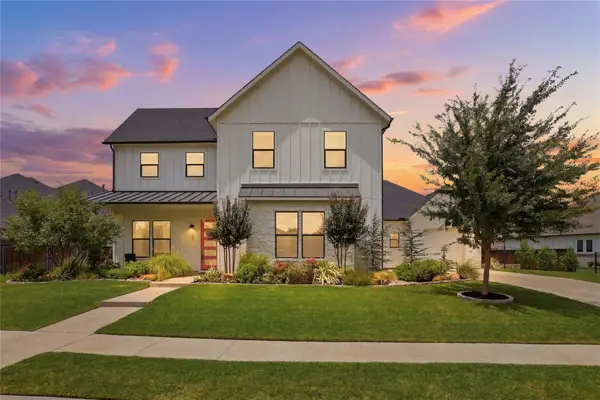 $1,095,000Active4 beds 5 baths3,387 sq. ft.
167 Stirling Drive, Argyle, TX 76226
MLS# 21329275Listed by: BRIGGS FREEMAN SOTHEBY'S INT'L - New
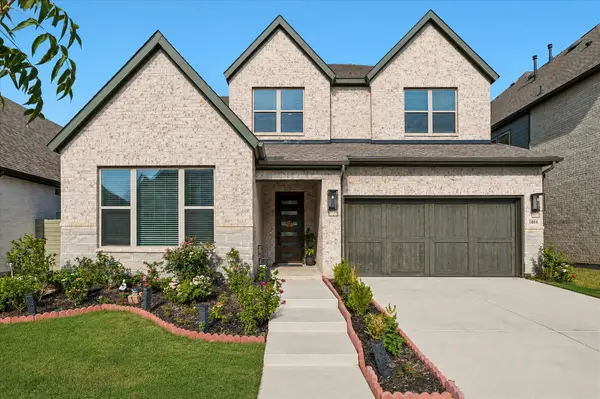 $650,000Active4 beds 4 baths3,297 sq. ft.
1804 Wren Street, Argyle, TX 76226
MLS# 21327609Listed by: KELLER WILLIAMS FRISCO STARS - New
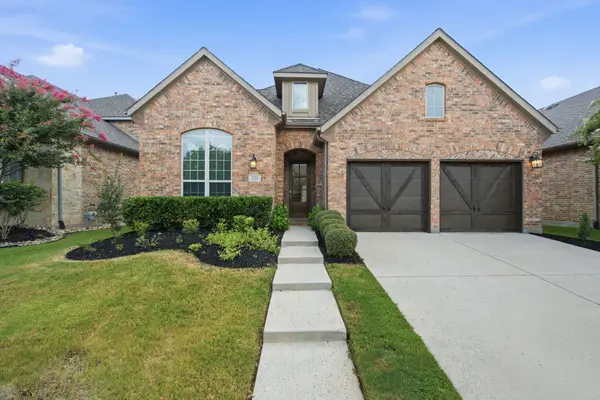 $450,000Active3 beds 3 baths2,371 sq. ft.
221 Sunrise, Argyle, TX 76226
MLS# 21328394Listed by: KELLER WILLIAMS REALTY-FM - New
 $574,900Active3 beds 3 baths2,272 sq. ft.
9309 Lemon Drive, Argyle, TX 76226
MLS# 21325677Listed by: COLDWELL BANKER APEX, REALTORS


Protect your home and budget from life's surprises with an Assurant Home Warranty, backed by a partner that supports you through every step of homeownership. Explore Plans.
©2026 Century 21 Real Estate LLC. All rights reserved. CENTURY 21®, the CENTURY 21 Logo and C21® are service marks owned by Century 21 Real Estate LLC. Century 21 Real Estate LLC fully supports the principles of the Fair Housing Act and the Equal Opportunity Act. Each office is independently owned and operated. Listing information is deemed reliable but not guaranteed accurate.