904 Boardwalk Way, Argyle, TX 76226
Local realty services provided by:CENTURY 21 Mike Bowman, Inc.
904 Boardwalk Way,Argyle, TX 76226
$379,900
- 3 Beds
- 2 Baths
- 1,832 sq. ft.
- Single family
- Active
Listed by: katherine hubbard
Office: dfw 1% listings
MLS#:21377351
Source:GDAR
Price summary
- Price:$379,900
- Price per sq. ft.:$207.37
- Monthly HOA dues:$214.17
About this home
COME HOME TO THIS! AWARD WINNING ARGYLE ISD! Nice light and bright (notice all the windows!) well-maintained home in the sought-after HARVEST TOWNSIDE. Features include gorgeous kitchen with nice island, granite countertops, ss appliances, DOUBLE OVENS, newer dishwasher (about 6 months old), and under cabinet lighting. Additional features include nice wood grain ceramic tile throughout (except one bedrooms), tankless water heater, large closets, and built in surround-sound. Primary suite is large with a spa-like bathroom with extra-large shower and double vanity. The tile in the shower is upgraded! The back yard is private with a large roof covered patio (extended) and natural gas hookup for grill. This home also has French drains with down spouts and upgraded lighting in the garage. Beyond your front door lies Harvest by Hillwood, an award-winning master-planned community with a dedicated Lifestyle Manager who curates year-round activities for residents of all ages. Enjoy resort-style pools, a clubhouse, fully equipped gyms, parks, scenic lake with walking trails and fishing (catch and release), additional walking and jogging trails within the community, rowboats, a community garden, a barn gathering space. EXCITING NEWS - DENTON COUNTY BREWING COMPANY will become the new food and beverage partner at the historical Harvest Farmhouse (seen in pics) this Fall! Central Park adds even more green space for outdoor enjoyment. A brand-new grocery store and convenient shopping sit just outside the neighborhood with an elementary school within the community. Direct TV and Wi-Fi are offered at no cost! Visit HARVEST BY HILLWOOD to learn more about community life....
Contact an agent
Home facts
- Year built:2018
- Subdivision & Development:Harvest Townside Pha
- Listing ID #:21377351
- Added:1 day(s) ago
- Updated:September 04, 2026 at 01:53 AM
Rooms and interior
- Bedrooms:3
- Total bathrooms:2
- Full bathrooms:2
- Flooring:Carpet, Ceramic Tile
- Kitchen Description:Built In Gas Range, Dishwasher, Disposal, Double Oven, Gas Cooktop, Microwave
- Living area:1,832 sq. ft.
Heating and cooling
- Cooling:Ceiling Fans, Central Air
- Heating:Central, Electric
- Central air:Yes
Structure and exterior
- Year built:2018
- Building area:1,832 sq. ft.
- Lot area:0.11 Acres
- Foundation Description:Slab
- Levels:1 Story
Schools
- High school:Argyle
- Middle school:Argyle
- Elementary school:Argyle West
Finances and disclosures
- Price:$379,900
- Price per sq. ft.:$207.37
- Tax amount:$10,229
Features and amenities
- Appliances:Built In Gas Range, Dishwasher, Disposal, Double Oven, Gas Cooktop, Microwave, Tankless Water Heater
- Amenities:Carbon Monoxide Detectors, Fire Alarm, Security System, Smoke Detectors
Parking
- Garage:Yes
- Garage spaces:2
 Information provided, in part, by North Texas Real Estate Information Systems, Inc. Last Updated September 4, 2026 Listings with the NTREIS logo are listed by brokerages other than CENTURY 21 Mike Bowman, Inc.. GDAR Member Broker: Dave Bowman
New listings near 904 Boardwalk Way
- New
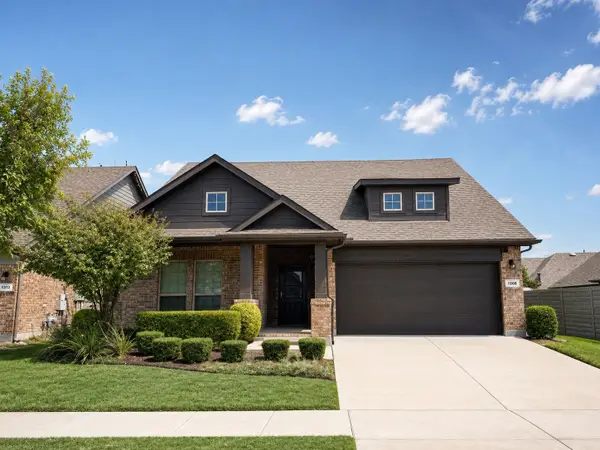 $399,900Active4 beds 2 baths1,872 sq. ft.
1308 Millerbird Way, Argyle, TX 76226
MLS# 21373616Listed by: FATHOM REALTY - New
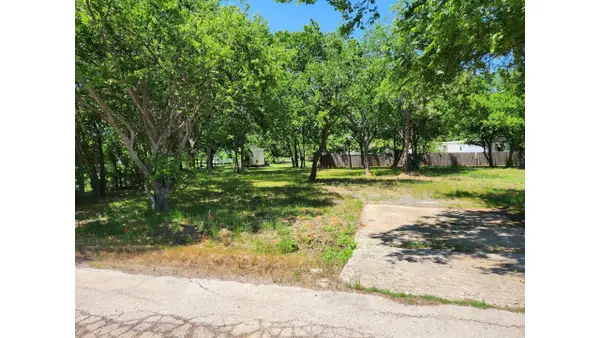
 $399,000Active1.16 Acres
4251 Thousand Oaks Drive, Argyle, TX 76226
MLS# 21377330Listed by: CENTURY 21 JUDGE FITE CO.- DECATUR - New
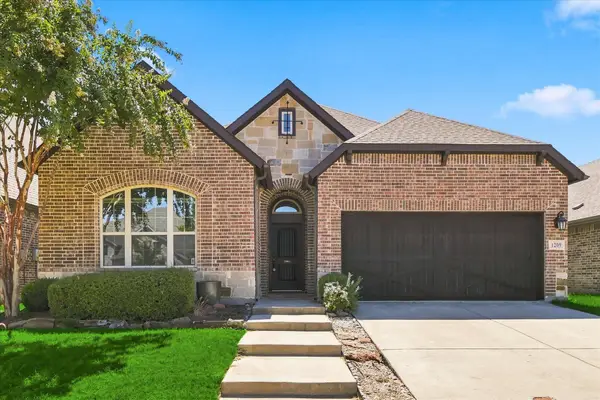 $440,000Active3 beds 2 baths2,093 sq. ft.
1209 9th Street, Argyle, TX 76226
MLS# 21377039Listed by: POST OAK REALTY, LLC - New
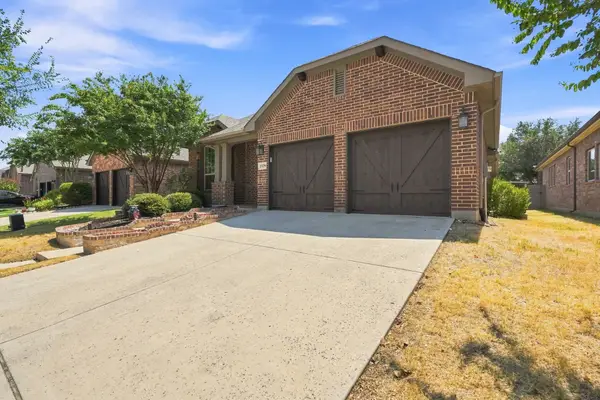 $440,000Active3 beds 3 baths2,296 sq. ft.
1529 8th Street, Argyle, TX 76226
MLS# 21374317Listed by: TEAM FREEDOM REAL ESTATE - Open Sun, 2 to 4pmNew
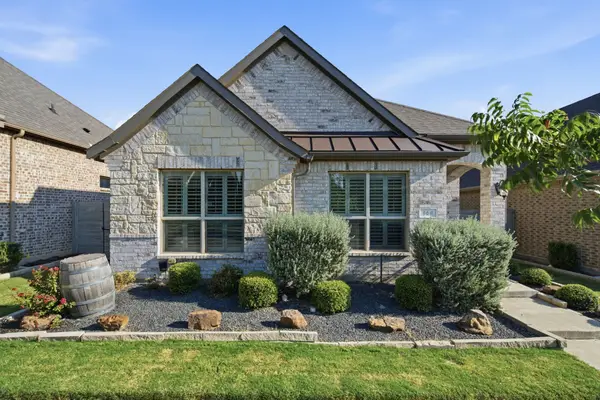 $395,000Active3 beds 2 baths1,885 sq. ft.
908 Plaza Lane, Argyle, TX 76226
MLS# 21376172Listed by: KELLER WILLIAMS REALTY-FM - Open Sun, 2 to 4pmNew
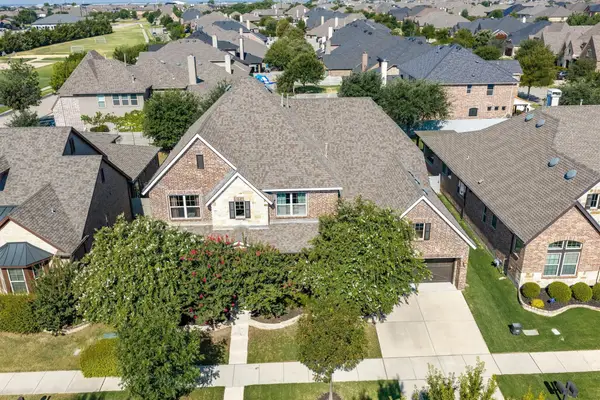 $850,000Active6 beds 4 baths4,376 sq. ft.
1305 5th Street, Argyle, TX 76226
MLS# 21366235Listed by: MAGNOLIA REALTY - New
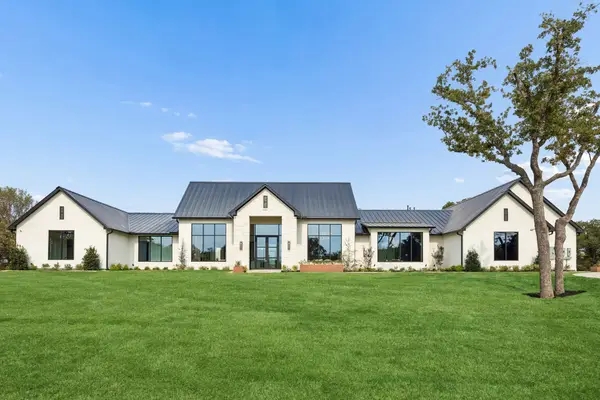 $2,999,000Active6 beds 7 baths5,907 sq. ft.
10180 Jess Wallace Road, Argyle, TX 76226
MLS# 21371362Listed by: SYNERGY REALTY - New
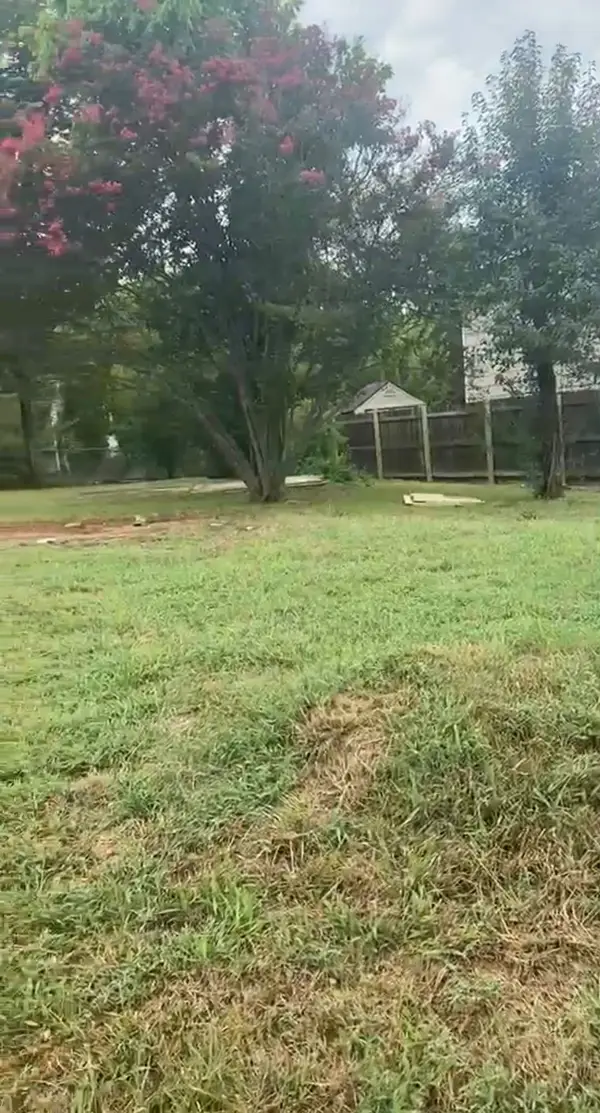 $79,000Active0.17 Acres
6546 Ridgecrest Lane, Argyle, TX 76226
MLS# 21374498Listed by: HOMESMART - New
 $425,000Active1.12 Acres
9714 Karin Court, Argyle, TX 76226
MLS# 21373996Listed by: MAGNOLIA REALTY


Protect your home and budget from life's surprises with an Assurant Home Warranty, backed by a partner that supports you through every step of homeownership. Explore Plans.
©2026 Century 21 Real Estate LLC. All rights reserved. CENTURY 21®, the CENTURY 21 Logo and C21® are service marks owned by Century 21 Real Estate LLC. Century 21 Real Estate LLC fully supports the principles of the Fair Housing Act and the Equal Opportunity Act. Each office is independently owned and operated. Listing information is deemed reliable but not guaranteed accurate.