4709 London Avenue, Aubrey, TX 76227
Local realty services provided by:CENTURY 21 Gold Coat Realtors
4709 London Avenue,Celina, TX 76227
$380,000
- 3 Beds
- 2 Baths
- 1,874 sq. ft.
- Single family
- Active
Listed by: mary clay
Office: fathom realty, llc.
MLS#:21379136
Source:GDAR
Price summary
- Price:$380,000
- Price per sq. ft.:$202.77
- Monthly HOA dues:$45.83
About this home
Welcome to a beautifully maintained Sutton Fields home where thoughtful design, modern updates, and everyday comfort come together. From the moment you step inside, you’ll appreciate the inviting open-concept layout, abundant natural light, and spacious split-bedroom floor plan designed with both entertaining and everyday living in mind. At the heart of the home, the stylish kitchen features white cabinetry, stainless steel appliances, a gas cooktop, granite countertops, and a walk-in pantry, creating a space that is as functional as it is beautiful. Appliances were all replaced a few years ago and the refrigerator will stay! The generous living area provides an easy flow for gatherings, while the thoughtfully designed floor plan offers privacy when you need it. The spacious primary suite is a true retreat, featuring a beautifully appointed ensuite bath with a garden tub, separate shower, dual sinks, and a large walk-in closet. Additional bedrooms provide plenty of flexibility for family, guests, a home office, or hobbies. Step outside to your private backyard, the perfect place to enjoy morning coffee, unwind after a long day, or extend your living space outdoors. The oversized garage provides exceptional storage and convenience and has epoxy flooring. Roof was replaced a year ago. And the lifestyle doesn’t stop at your front door. Sutton Fields offers an impressive collection of amenities, including multiple swimming pools, playgrounds, tennis and pickleball courts, sports fields, walking trails, and green spaces. Conveniently located near shopping, dining, entertainment, and major destinations, this home offers the ideal combination of comfort, community, and convenience. Don’t miss your chance to make this exceptional Sutton Fields home your own!...
Contact an agent
Home facts
- Year built:2018
- Subdivision & Development:Sutton Fields Ph
- Listing ID #:21379136
- Added:1 day(s) ago
- Updated:September 05, 2026 at 12:46 AM
Rooms and interior
- Bedrooms:3
- Total bathrooms:2
- Full bathrooms:2
- Flooring:Carpet, Ceramic Tile
- Kitchen Description:Dishwasher, Disposal, Gas Cooktop, Microwave, Refrigerator
- Living area:1,874 sq. ft.
Heating and cooling
- Cooling:Ceiling Fans, Central Air, Electric
- Heating:Central, Natural Gas
- Central air:Yes
Structure and exterior
- Roof:Composition
- Year built:2018
- Building area:1,874 sq. ft.
- Lot area:0.14 Acres
- Lot Features:Interior Lot, Landscaped, Lawn
- Architectural Style:Traditional
- Construction Materials:Brick, Stone
- Foundation Description:Slab
- Levels:1 Story
Schools
- High school:Prosper
- Middle school:William Rushing
- Elementary school:Dan Christie
Finances and disclosures
- Price:$380,000
- Price per sq. ft.:$202.77
- Tax amount:$7,807
Features and amenities
- Appliances:Dishwasher, Disposal, Gas Cooktop, Microwave, Refrigerator
- Amenities:Security System, Smoke Detectors, Window Coverings
Parking
- Garage:Yes
- Garage spaces:2
 Information provided, in part, by North Texas Real Estate Information Systems, Inc. Last Updated September 5, 2026 Listings with the NTREIS logo are listed by brokerages other than CENTURY 21 Gold Coat Realtors. GDAR Member Broker: Katherine Hein
New listings near 4709 London Avenue
- New
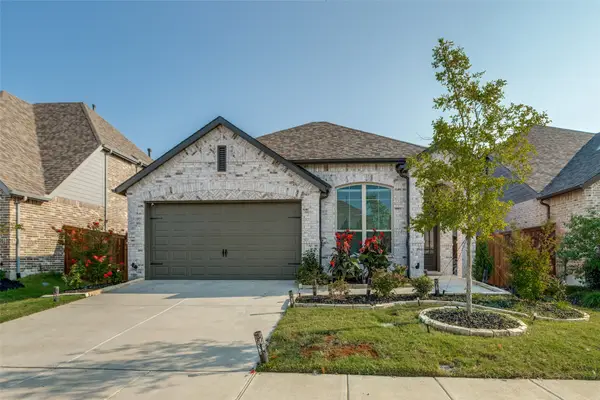 $380,000Active3 beds 3 baths1,972 sq. ft.
1904 Dappled Grey Avenue, Aubrey, TX 76227
MLS# 21378973Listed by: RE/MAX DFW ASSOCIATES - New
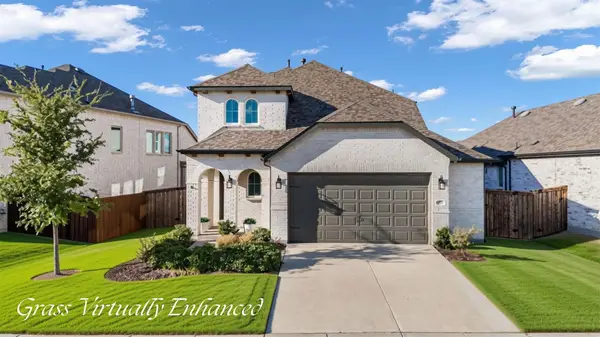 $435,000Active4 beds 3 baths2,393 sq. ft.
1825 Pelham Drive, Aubrey, TX 76227
MLS# 21374781Listed by: DOUGLAS ELLIMAN REAL ESTATE - New
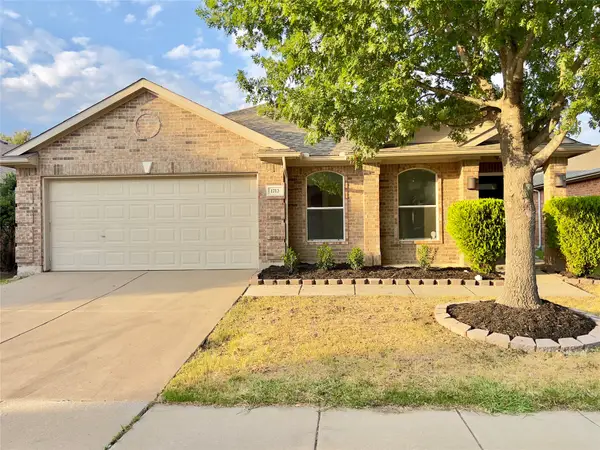 $310,000Active4 beds 2 baths2,166 sq. ft.
1713 Heron Drive, Aubrey, TX 76227
MLS# 21378350Listed by: TEXAS INVESTORS REALTY - New
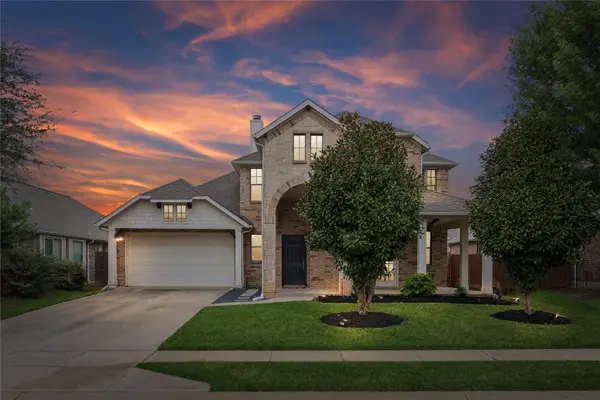 $350,000Active3 beds 3 baths2,326 sq. ft.
1121 Ponderosa Drive, Aubrey, TX 76227
MLS# 21356696Listed by: ONDEMAND REALTY - New
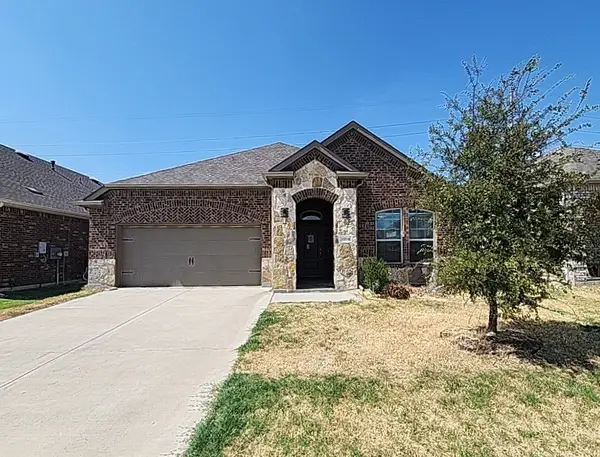
 $299,775Active3 beds 2 baths1,763 sq. ft.
10318 Thunderwood Drive, Aubrey, TX 76227
MLS# 21378127Listed by: CENTURY 21 MIKE BOWMAN, INC. - New
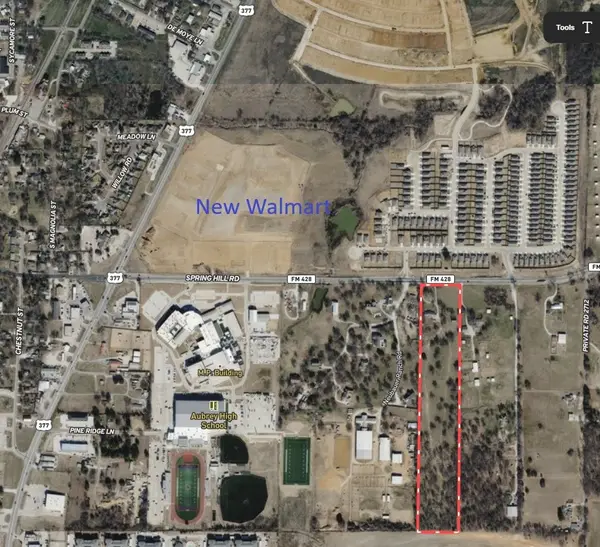 $2,695,000Active14.39 Acres
616 Spring Hill Road, Aubrey, TX 76227
MLS# 21376075Listed by: TEXAS HOMES AND LAND - Open Sun, 1 to 3pmNew
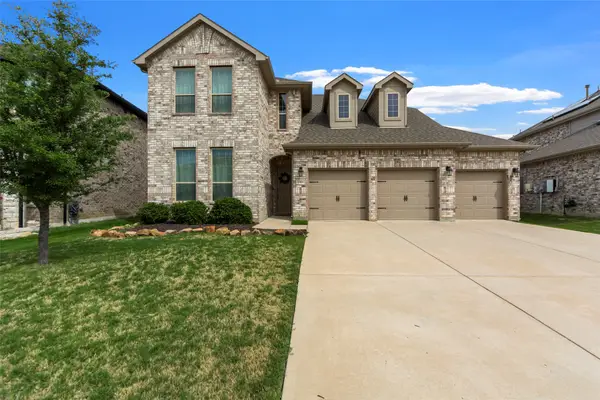 $445,000Active4 beds 3 baths2,716 sq. ft.
1501 White Water Way, Aubrey, TX 76227
MLS# 21368751Listed by: KELLER WILLIAMS REALTY ALLEN - Open Sun, 12 to 2pmNew
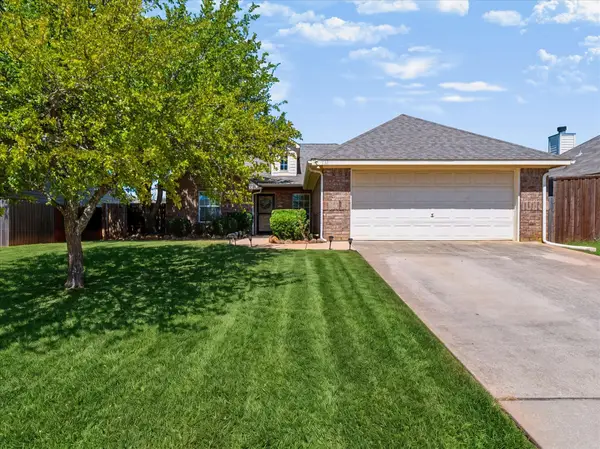 $315,000Active3 beds 2 baths1,649 sq. ft.
732 Countryside Drive, Aubrey, TX 76227
MLS# 21374123Listed by: INC REALTY, LLC - New
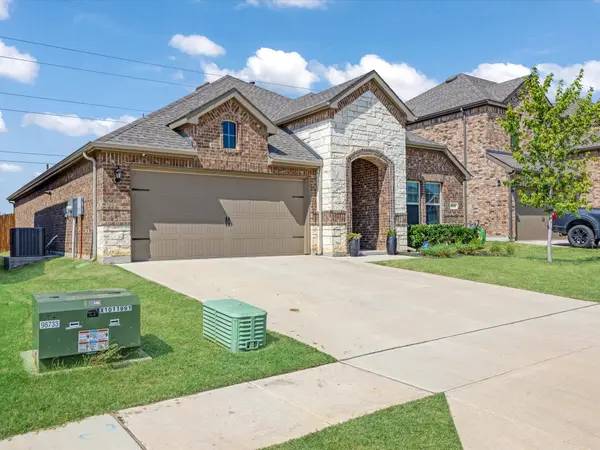 $319,000Active3 beds 2 baths1,639 sq. ft.
3257 Trails End Road, Aubrey, TX 76227
MLS# 21376955Listed by: COLDWELL BANKER REALTY FRISCO - Open Sat, 1 to 3pmNew
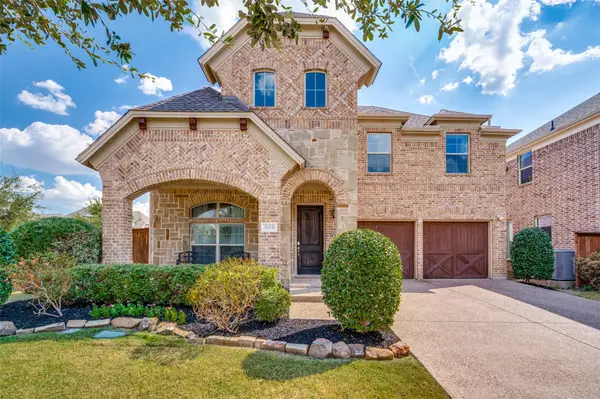 $460,000Active4 beds 3 baths2,872 sq. ft.
808 Nathanael Greene Court, Aubrey, TX 76227
MLS# 21374959Listed by: KELLER WILLIAMS REALTY DPR


Protect your home and budget from life's surprises with an Assurant Home Warranty, backed by a partner that supports you through every step of homeownership. Explore Plans.
©2026 Century 21 Real Estate LLC. All rights reserved. CENTURY 21®, the CENTURY 21 Logo and C21® are service marks owned by Century 21 Real Estate LLC. Century 21 Real Estate LLC fully supports the principles of the Fair Housing Act and the Equal Opportunity Act. Each office is independently owned and operated. Listing information is deemed reliable but not guaranteed accurate.