
1001 Speer Ln, Austin, TX 78745
Local realty services provided by:CENTURY 21 North East
Listed by: dena davis, stephanie nava
Office: the davis company
MLS#:2182617
Source:ACTRIS
1001 Speer Ln,Austin, TX 78745
$330,000Last list price
- 3 Beds
- 2 Baths
- - sq. ft.
- Single family
- Sold
Sorry, we are unable to map this address
Price summary
- Price:$330,000
About this home
**Multiple Offers received- please submit final & best by Tuesday, 10am 8/4.**This South Austin home blends modern charm with serene outdoor living! New Roof and gutters,double pane vinyl windows,tankless water heater, porcelain backsplash, 3 stage under water filter, radiant barrier in attic are just some of the upgrades available with this wonderful home. Inside, you’re greeted with high ceilings, a gas fireplace and an open layout centered around the heart of the home. Interior has been newly painted and carpet has been replaced! The updated kitchen is equipped with stainless steel appliances and overlooks the dining and living areas so you never miss a conversation! The primary bedroom has an en suite bathroom and separate private door to the backyard patio! Step outside and you’ll fall in love with the private backyard, ideal for gardening, relaxing, or hosting a BBQ with friends. The backyard offers a great space for morning coffee, evening gatherings under the stars, or a blank space to bring homesteading to life! The roof, HVAC and windows have all been replaced within recent years! This home offers a perfect blend of convenience and comfort in South Austin while maintaining a private, peaceful home retreat! The 2 car garage provides excellent storage and parking. Enjoy all South Austin has to offer from great restaurants, night life, shopping and entertainment!...
Contact an agent
Home facts
- Year built:1974
- Subdivision & Development:Austin Highlands Sec 03
- Listing ID #:2182617
- Updated:September 09, 2026 at 09:58 AM
Rooms and interior
- Bedrooms:3
- Total bathrooms:2
- Full bathrooms:2
- Flooring:Carpet, Laminate, Tile
- Kitchen Description:Dishwasher, Disposal, Free-Standing Gas Range, Stainless Steel Appliance(s)
Heating and cooling
- Cooling:Central
- Heating:Central, Fireplace(s)
- Central air:Yes
Structure and exterior
- Roof:Composition, Shingle
- Year built:1974
- Lot Features:Back Yard, Curbs, Front Yard, Gentle Sloping, Landscaped, Trees-Moderate
- Construction Materials:Brick, HardiPlank Type
- Exterior Features:Exterior Steps, Private Yard
- Foundation Description:Slab
Schools
- High school:Crockett
- Elementary school:Pleasant Hill
Utilities
- Water:Public
- Sewer:Public Sewer
Finances and disclosures
- Price:$330,000
- Tax amount:$5,681 (2025)
Features and amenities
- Appliances:Dishwasher, Disposal, Free-Standing Gas Range, Stainless Steel Appliance(s)
- Amenities:Chandelier, Pantry, Storage
Parking
- Total parking spaces:4
- Parking description:Attached, Door-Multi, Driveway, Garage, Garage Door Opener, Garage Faces Front
- Garage:Yes
- Garage spaces:2
New listings near 1001 Speer Ln
- New
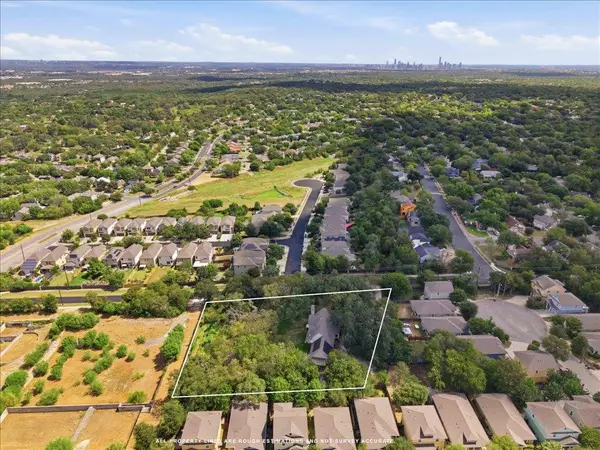 $900,000Active1.12 Acres
2907 Cameron Loop, Austin, TX 78745
MLS# 7522605Listed by: BRAMLETT PARTNERS - New
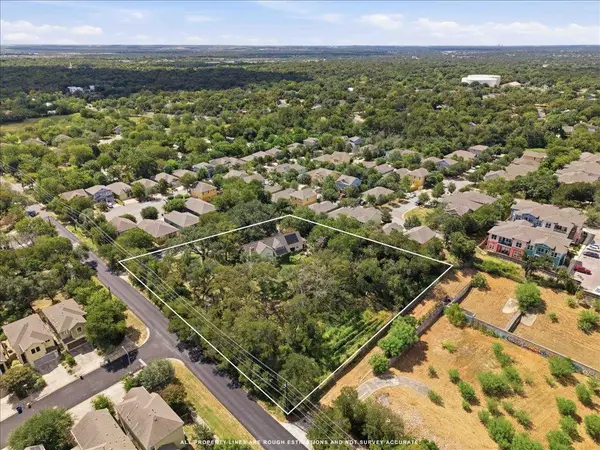 $900,000Active3 beds 2 baths2,616 sq. ft.
2907 Cameron Loop, Austin, TX 78745
MLS# 8746853Listed by: BRAMLETT PARTNERS - New
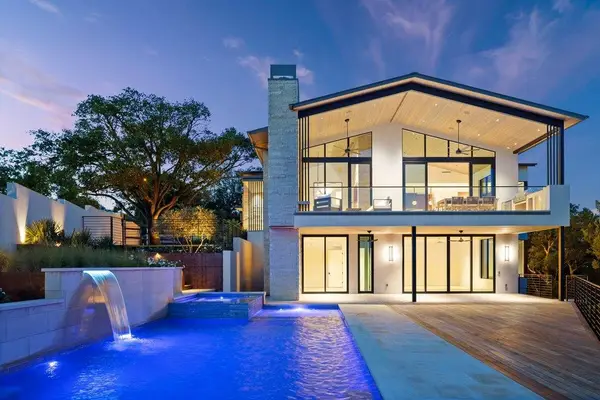 $9,925,000Active5 beds 6 baths5,851 sq. ft.
3501 Mount Bonnell Rd, Austin, TX 78731
MLS# 6646394Listed by: COMPASS RE TEXAS, LLC - New
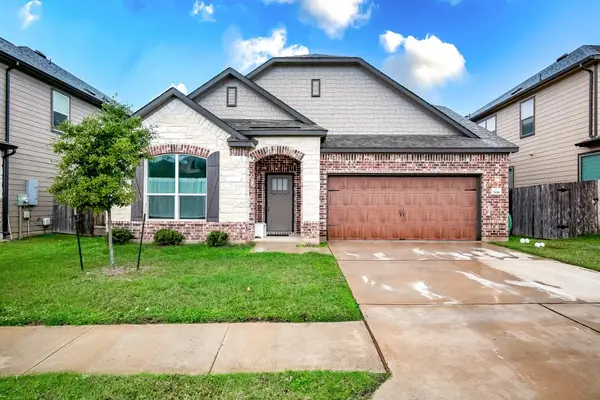 $430,000Active4 beds 3 baths2,730 sq. ft.
7616 Groundhog Way, Austin, TX 78744
MLS# 4098796Listed by: SKY TOWER REALTY - New
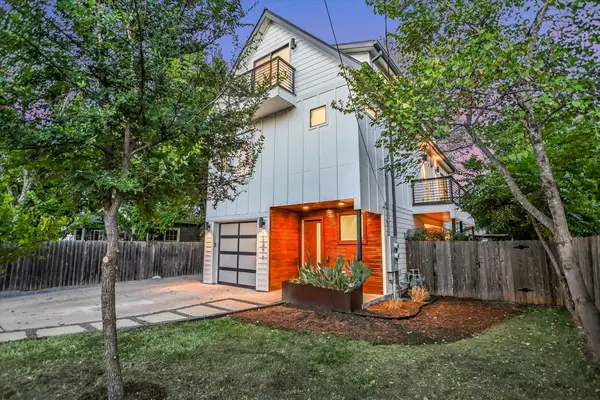 $1,000,000Active3 beds 4 baths2,416 sq. ft.
1127 Gunter St #1, Austin, TX 78702
MLS# 9487887Listed by: EXP REALTY, LLC - New
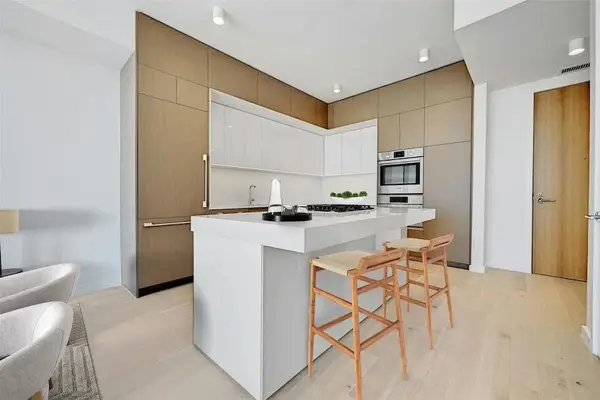 $675,000Active1 beds 1 baths910 sq. ft.
313 W 17th Street #1903, Austin, TX 78701
MLS# 47920206Listed by: SJS INTERNATIONAL LLC - New
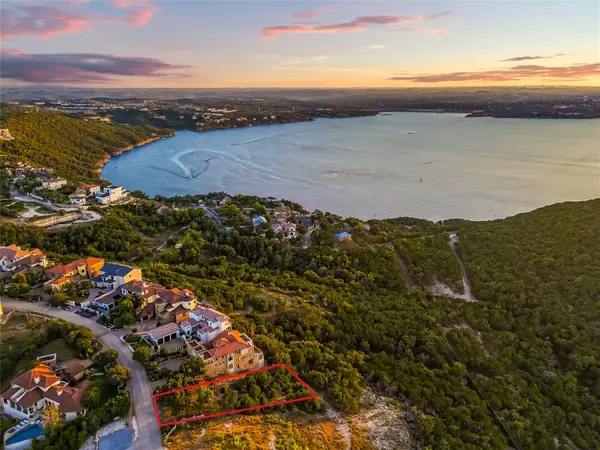 $899,000Active0.72 Acres
7116 Cielo Azul Pass, Austin, TX 78732
MLS# 1116038Listed by: MORELAND PROPERTIES - New
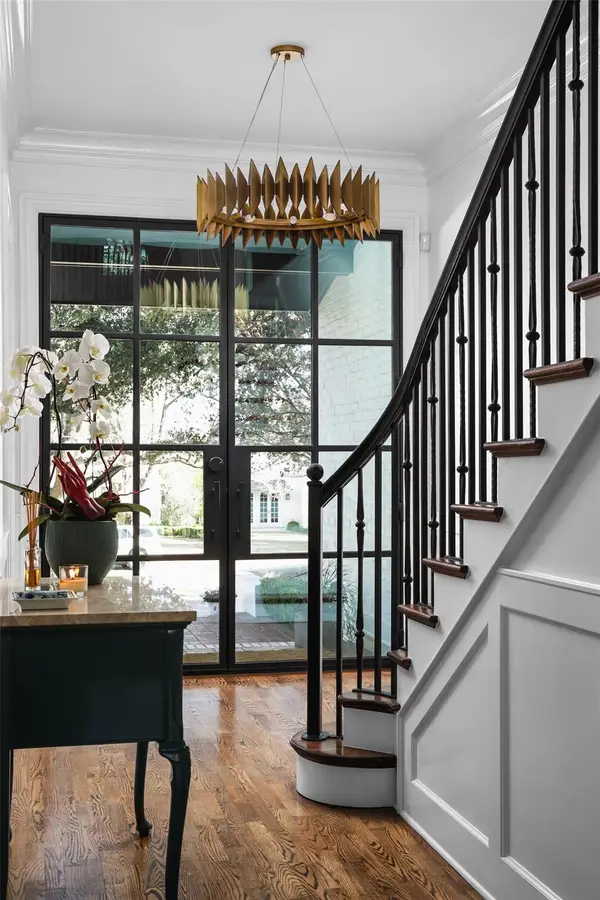 $5,950,000Active6 beds 7 baths6,539 sq. ft.
2604 Wooldridge Dr, Austin, TX 78703
MLS# 2326299Listed by: GOTTESMAN RESIDENTIAL R.E. - New
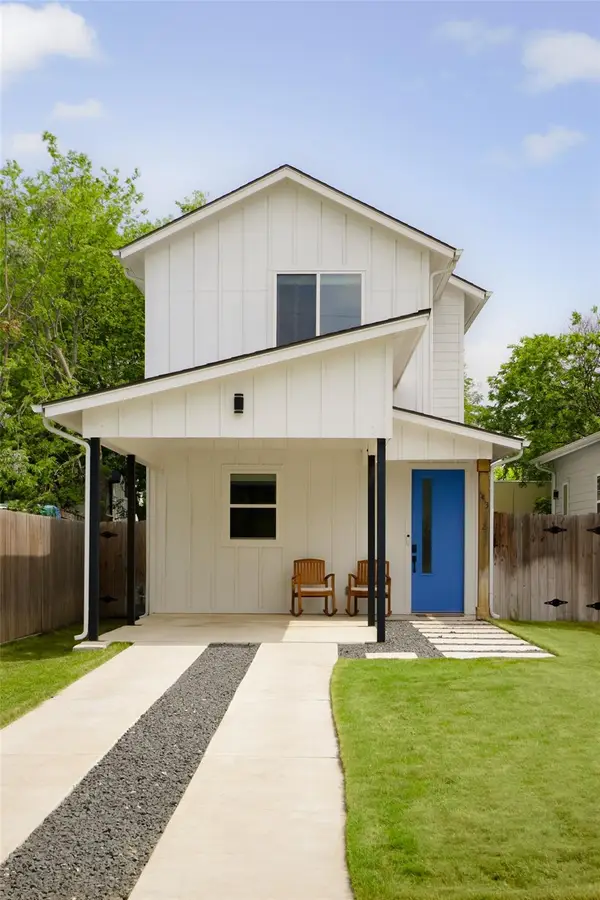 $399,000Active2 beds 3 baths1,032 sq. ft.
5413 Blue Bird Ln #2, Austin, TX 78745
MLS# 4087849Listed by: COMPASS RE TEXAS, LLC - New
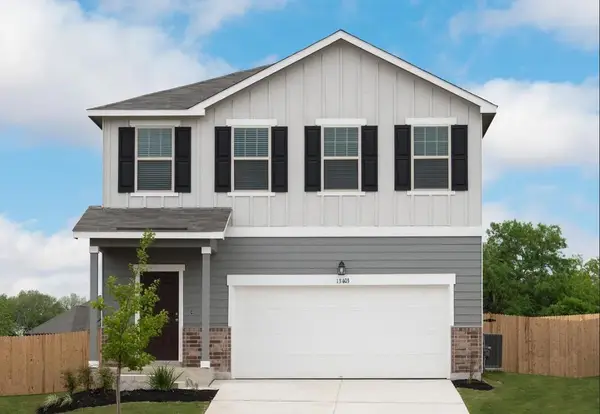 $346,790Active3 beds 3 baths1,826 sq. ft.
5325 Calluna Dr, Austin, TX 78725
MLS# 6635362Listed by: ERA EXPERTS


Protect your home and budget from life's surprises with an Assurant Home Warranty, backed by a partner that supports you through every step of homeownership. Explore Plans.
©2026 Century 21 Real Estate LLC. All rights reserved. CENTURY 21®, the CENTURY 21 Logo and C21® are service marks owned by Century 21 Real Estate LLC. Century 21 Real Estate LLC fully supports the principles of the Fair Housing Act and the Equal Opportunity Act. Each office is independently owned and operated. Listing information is deemed reliable but not guaranteed accurate.