
7616 Groundhog Way, Austin, TX 78744
Local realty services provided by:CENTURY 21 Judge Fite Company
Listed by: sebi paul
Office: sky tower realty
MLS#:4098796
Source:ACTRIS
7616 Groundhog Way,Austin, TX 78744
$430,000
- 4 Beds
- 3 Baths
- 2,730 sq. ft.
- Single family
- Active
Price summary
- Price:$430,000
- Price per sq. ft.:$157.51
- Monthly HOA dues:$32.5
About this home
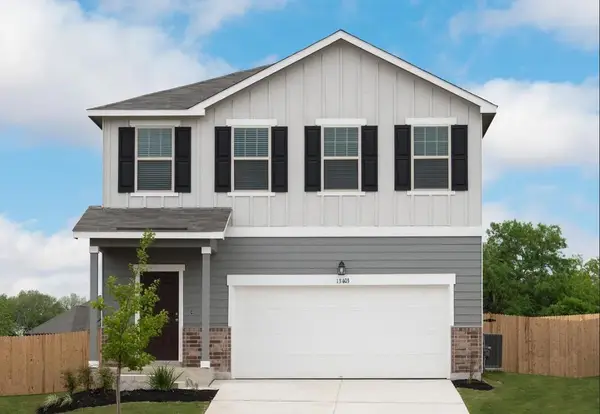
Welcome to 7616 Groundhog Way, a beautifully maintained two-story home in Austin's desirable Vista Point community. Built in 2019, this spacious 4-bedroom, 3-bathroom residence offers approximately 2,730 square feet of thoughtfully designed living space, providing plenty of room for comfortable living, entertaining, and working from home. The main level features an inviting primary suite along with two additional bedrooms and a full bathroom, offering excellent flexibility for families or guests. The spacious primary bedroom includes a walk-in closet and a private bath. High ceilings, coffered ceilings, recessed lighting, and multiple living areas create an open and welcoming atmosphere throughout the home. The well-appointed kitchen features quartz countertops, a breakfast bar, pantry, electric cooktop, microwave, dishwasher, disposal, and ENERGY STAR-qualified appliances. The kitchen opens naturally to the dining and living areas, making it ideal for everyday family life and entertaining. Upstairs, the home offers additional living space along with a fourth bedroom and full bathroom, providing privacy and flexibility for guests, teenagers, a home office, or a media/entertainment area. Outside, enjoy a covered patio, fenced backyard, and dedicated dog-run area. The property also offers a two-car attached garage with a garage-door opener and additional driveway parking. Residents can enjoy community amenities including parks, playgrounds, common grounds, and sport courts. The home also provides convenient access to major Austin roadways and is located within the Del Valle ISD area....
Contact an agent
Home facts
- Year built:2019
- Subdivision & Development:Vista Point
- Listing ID #:4098796
- Updated:September 09, 2026 at 04:49 AM
Rooms and interior
- Bedrooms:4
- Total bathrooms:3
- Full bathrooms:3
- Flooring:Carpet, Laminate
- Kitchen Description:Dishwasher, Disposal, ENERGY STAR Qualified Appliances, Electric Cooktop, Exhaust Fan, Microwave, Oven, Self Cleaning Oven
- Living area:2,730 sq. ft.
Heating and cooling
- Cooling:Central, Electric
- Heating:Central, Electric
- Central air:Yes
Structure and exterior
- Roof:Composition
- Year built:2019
- Building area:2,730 sq. ft.
- Lot area:0.13 Acres
- Lot Features:Curbs, Level, Public Maintained Road, Trees-Small (Under 20 Ft)
- Construction Materials:HardiPlank Type, Masonry Partial, Wood Siding
- Exterior Features:Dog Run, Exterior Steps
- Foundation Description:Slab
Schools
- High school:Del Valle
- Elementary school:Hillcrest
Utilities
- Water:Public
- Sewer:Public Sewer
Finances and disclosures
- Price:$430,000
- Price per sq. ft.:$157.51
Features and amenities
- Appliances:Dishwasher, Disposal, ENERGY STAR Qualified Appliances, Electric Cooktop, Electric Water Heater, Exhaust Fan, Microwave, Oven, Self Cleaning Oven
- Amenities:Pantry
Parking
- Total parking spaces:4
- Parking description:Attached, Garage Door Opener
- Garage:Yes
- Garage spaces:2
New listings near 7616 Groundhog Way
- New
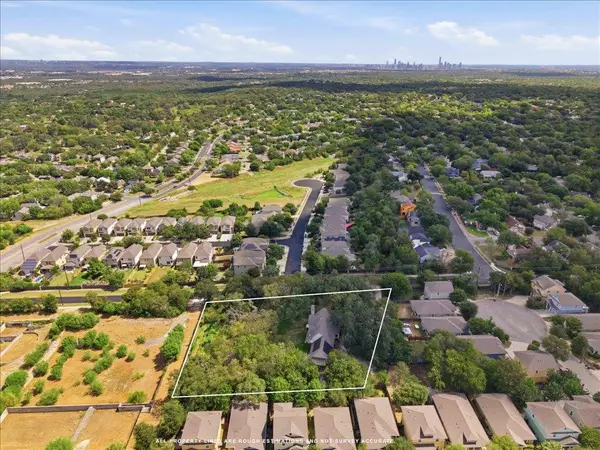 $900,000Active1.12 Acres
2907 Cameron Loop, Austin, TX 78745
MLS# 7522605Listed by: BRAMLETT PARTNERS - New
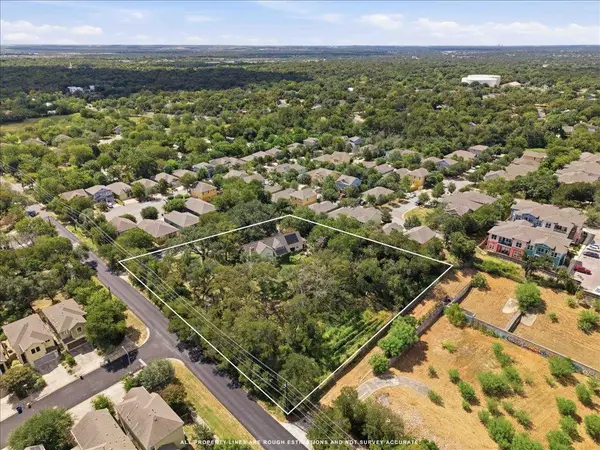 $900,000Active3 beds 2 baths2,616 sq. ft.
2907 Cameron Loop, Austin, TX 78745
MLS# 8746853Listed by: BRAMLETT PARTNERS - New
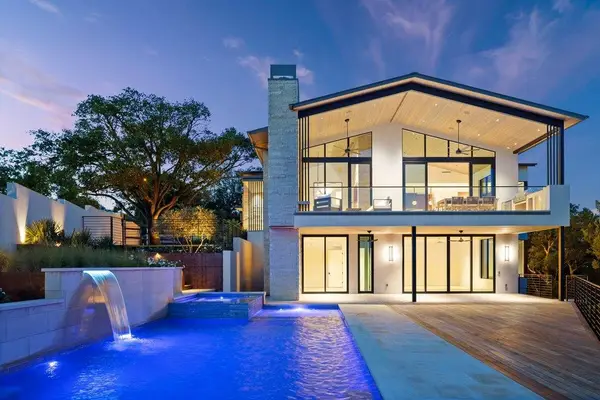 $9,925,000Active5 beds 6 baths5,851 sq. ft.
3501 Mount Bonnell Rd, Austin, TX 78731
MLS# 6646394Listed by: COMPASS RE TEXAS, LLC - New
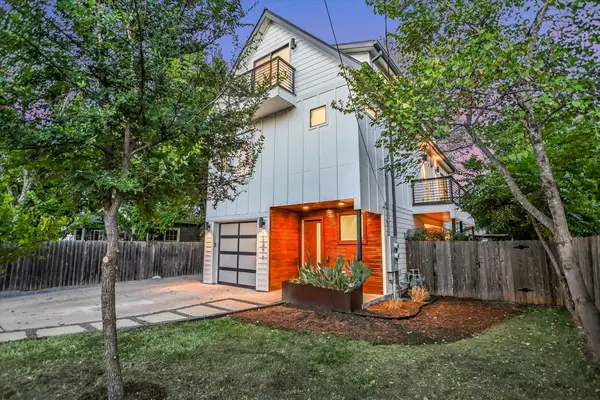 $1,000,000Active3 beds 4 baths2,416 sq. ft.
1127 Gunter St #1, Austin, TX 78702
MLS# 9487887Listed by: EXP REALTY, LLC - New
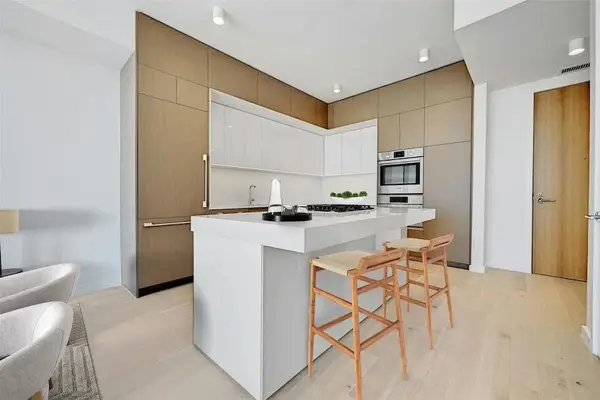 $675,000Active1 beds 1 baths910 sq. ft.
313 W 17th Street #1903, Austin, TX 78701
MLS# 47920206Listed by: SJS INTERNATIONAL LLC - New
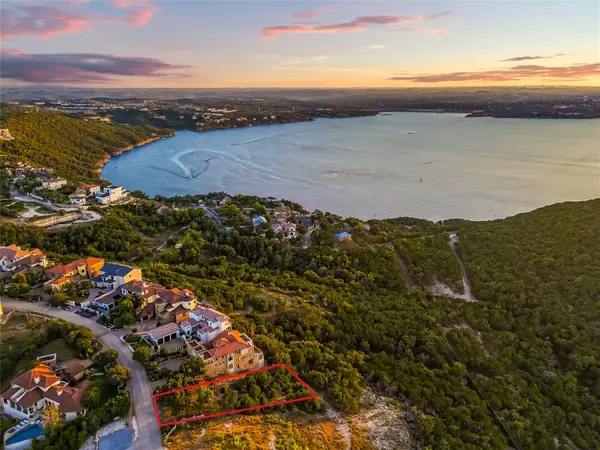 $899,000Active0.72 Acres
7116 Cielo Azul Pass, Austin, TX 78732
MLS# 1116038Listed by: MORELAND PROPERTIES - New
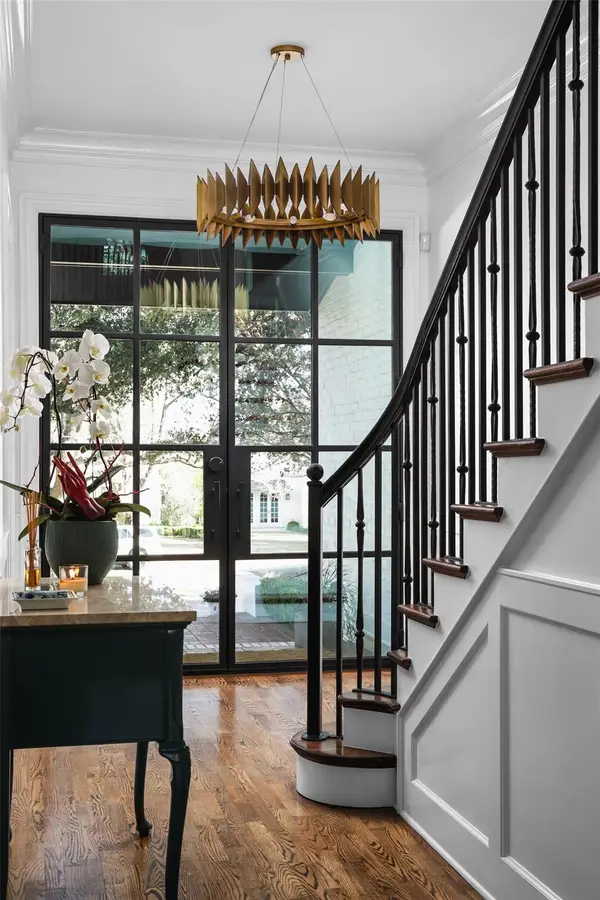 $5,950,000Active6 beds 7 baths6,539 sq. ft.
2604 Wooldridge Dr, Austin, TX 78703
MLS# 2326299Listed by: GOTTESMAN RESIDENTIAL R.E. - New
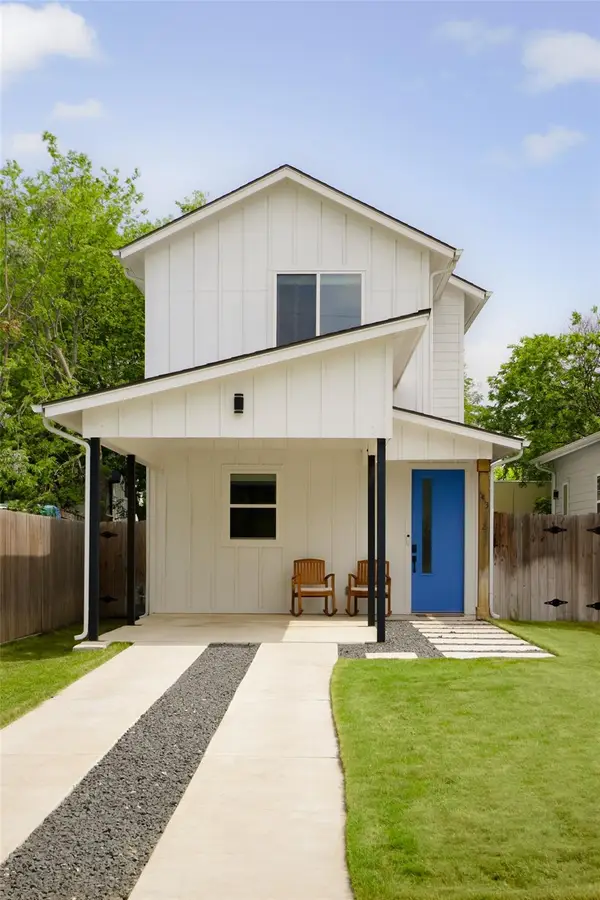 $399,000Active2 beds 3 baths1,032 sq. ft.
5413 Blue Bird Ln #2, Austin, TX 78745
MLS# 4087849Listed by: COMPASS RE TEXAS, LLC - New
 $346,790Active3 beds 3 baths1,826 sq. ft.
5325 Calluna Dr, Austin, TX 78725
MLS# 6635362Listed by: ERA EXPERTS


Protect your home and budget from life's surprises with an Assurant Home Warranty, backed by a partner that supports you through every step of homeownership. Explore Plans.
©2026 Century 21 Real Estate LLC. All rights reserved. CENTURY 21®, the CENTURY 21 Logo and C21® are service marks owned by Century 21 Real Estate LLC. Century 21 Real Estate LLC fully supports the principles of the Fair Housing Act and the Equal Opportunity Act. Each office is independently owned and operated. Listing information is deemed reliable but not guaranteed accurate.