
3501 Mount Bonnell Rd, Austin, TX 78731
Local realty services provided by:CENTURY 21 North East
Listed by: robin banister
Office: compass re texas, llc.
MLS#:6646394
Source:ACTRIS
3501 Mount Bonnell Rd,Austin, TX 78731
$9,925,000
- 5 Beds
- 6 Baths
- 5,851 sq. ft.
- Single family
- Active
Price summary
- Price:$9,925,000
- Price per sq. ft.:$1,696.29
About this home
Iconic Mount Bonnell new construction compound near Westwood Country Club's world-class tennis facilities and marina, plus Mayfield Park and the Laguna Gloria art museum, unlike anything else available, especially for its position east of the lake. Unobstructed Lake Austin views and a downtown skyline panorama, with complete privacy minutes from the heart of Austin. Designed by Will Washer, built by BRF Homes, and finished with interiors by Annie Downing. BRF Homes, known for luxury custom work, rarely takes on spec projects unless it finds the perfect lot; this custom home was three years in the making, reflecting a rare, unified vision executed with precision. The interior features walnut and hemlock millwork, plaster walls, and layered quartzite, marble, dolomite, and terrazzo, paired with native stone, steel, and expansive glass. The main level centers on the view, with living, dining, and kitchen framed by Lake Austin and the downtown skyline. A sculptural walnut and steel climate controlled wine display anchors the dining room alongside a statement wet bar. The chef's kitchen features walnut cabinetry, handcrafted tile, sculptural stone with a Wolf range and integrated Sub-Zero and Miele appliances; the butler's pantry matches in caliber. The primary suite offers skyline views and a serene dolomite and plaster spa-bath. The floor plan offers flexibility, with a main level guest suite/office and full bath. Over 1,100 square feet of covered outdoor living spans both levels with an outdoor kitchen, fireplace, pool, and spa overlooking the city and lake. The lower level includes three additional en-suite bedrooms, a game room with wet bar, pool bath, gym/wellness room, and a flex room perfect for an office, with walls of glass opening to the pool terrace. Walled, gated, and fenced, with Lutron Homeworks automation, integrated security, and Sonos audio. One of Mount Bonnell's most sought-after settings, rarely matched for privacy, view, and architectural execution....
Contact an agent
Home facts
- Year built:2026
- Subdivision & Development:Mount Bonnell Terrace Sec 01
- Listing ID #:6646394
- Updated:September 09, 2026 at 04:49 AM
Rooms and interior
- Bedrooms:5
- Total bathrooms:6
- Full bathrooms:6
- Flooring:Marble, Terrazzo, Tile, Wood
- Kitchen Description:Bar Fridge, Built-In Gas Oven, Built-In Gas Range, Built-In Refrigerator, Dishwasher, Disposal, Double Oven, Gas Range, Ice Maker, Microwave, Refrigerator, Warming Drawer, Wine Cooler, Wine Refrigerator
- Living area:5,851 sq. ft.
Heating and cooling
- Cooling:Central
- Heating:Central
- Central air:Yes
Structure and exterior
- Roof:Metal
- Year built:2026
- Building area:5,851 sq. ft.
- Lot area:0.38 Acres
- Lot Features:Front Yard, Gentle Sloping, Landscaped, Many Trees, Sprinkler - Automatic
- Construction Materials:Stone, Stucco
- Exterior Features:Balcony, Barbecue, Dog Run, Exterior Steps, Gas Grill, Gutters Full, Outdoor Grill, Private Entrance, Private Yard, Uncovered Courtyard
- Foundation Description:Slab
Schools
- High school:Austin
- Elementary school:Casis
Utilities
- Water:Public
- Sewer:Public Sewer
Finances and disclosures
- Price:$9,925,000
- Price per sq. ft.:$1,696.29
- Tax amount:$60,912 (2026)
Features and amenities
- Appliances:Bar Fridge, Built-In Gas Oven, Built-In Gas Range, Built-In Refrigerator, Dishwasher, Disposal, Double Oven, Gas Range, Ice Maker, Microwave, RNGHD, Refrigerator, Tankless Water Heater, Warming Drawer, Water Heater, Wine Cooler, Wine Refrigerator
- Amenities:Bookcases, Pantry, Storage
Parking
- Total parking spaces:5
- Parking description:Attached, Driveway, Electric Gate, Garage Faces Front, Gated, Kitchen Level
- Garage:Yes
- Garage spaces:2
New listings near 3501 Mount Bonnell Rd
- New
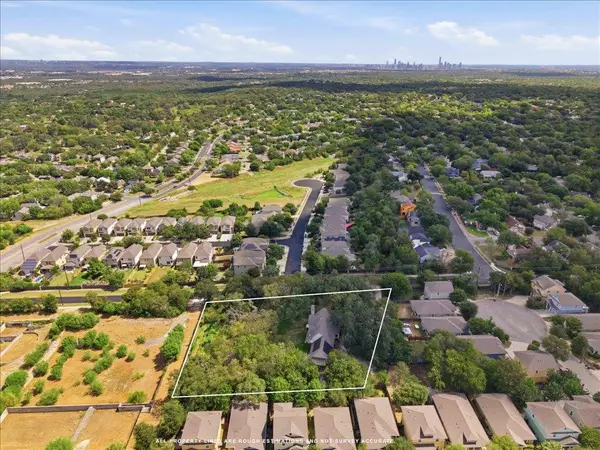 $900,000Active1.12 Acres
2907 Cameron Loop, Austin, TX 78745
MLS# 7522605Listed by: BRAMLETT PARTNERS - New
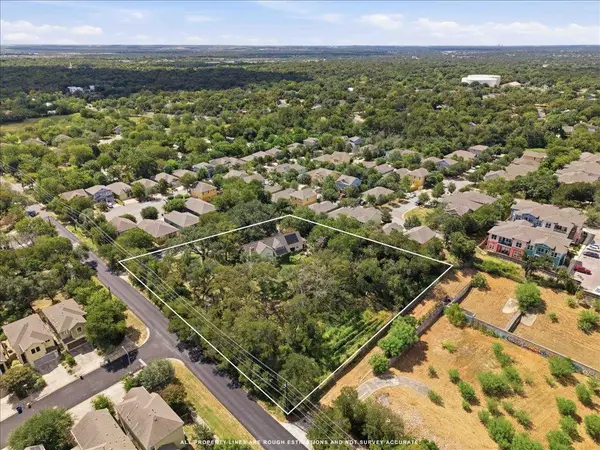 $900,000Active3 beds 2 baths2,616 sq. ft.
2907 Cameron Loop, Austin, TX 78745
MLS# 8746853Listed by: BRAMLETT PARTNERS - New
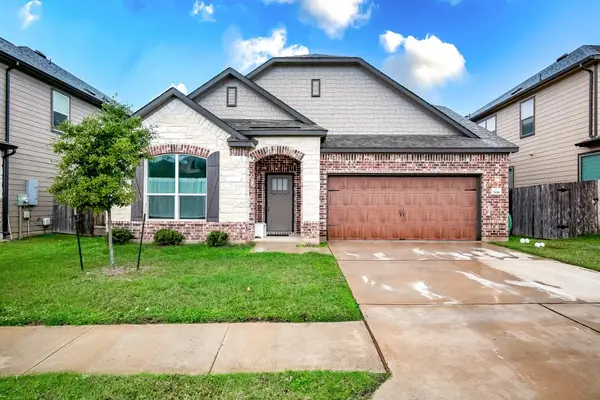 $430,000Active4 beds 3 baths2,730 sq. ft.
7616 Groundhog Way, Austin, TX 78744
MLS# 4098796Listed by: SKY TOWER REALTY - New
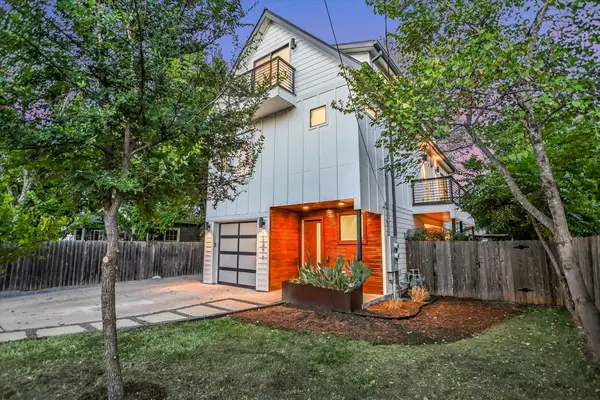 $1,000,000Active3 beds 4 baths2,416 sq. ft.
1127 Gunter St #1, Austin, TX 78702
MLS# 9487887Listed by: EXP REALTY, LLC - New
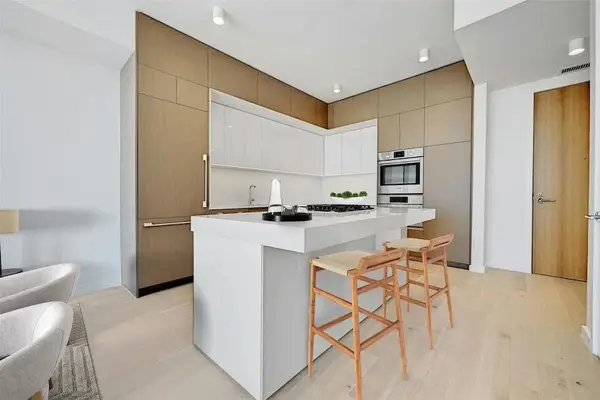 $675,000Active1 beds 1 baths910 sq. ft.
313 W 17th Street #1903, Austin, TX 78701
MLS# 47920206Listed by: SJS INTERNATIONAL LLC - New
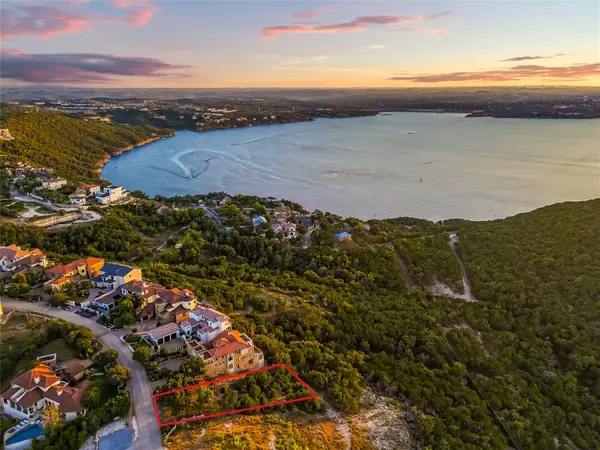 $899,000Active0.72 Acres
7116 Cielo Azul Pass, Austin, TX 78732
MLS# 1116038Listed by: MORELAND PROPERTIES - New
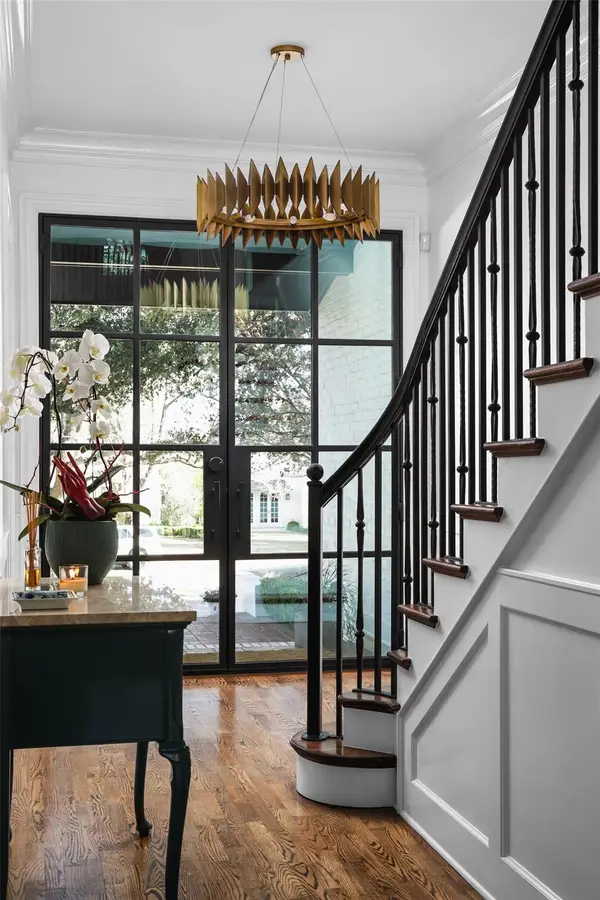 $5,950,000Active6 beds 7 baths6,539 sq. ft.
2604 Wooldridge Dr, Austin, TX 78703
MLS# 2326299Listed by: GOTTESMAN RESIDENTIAL R.E. - New
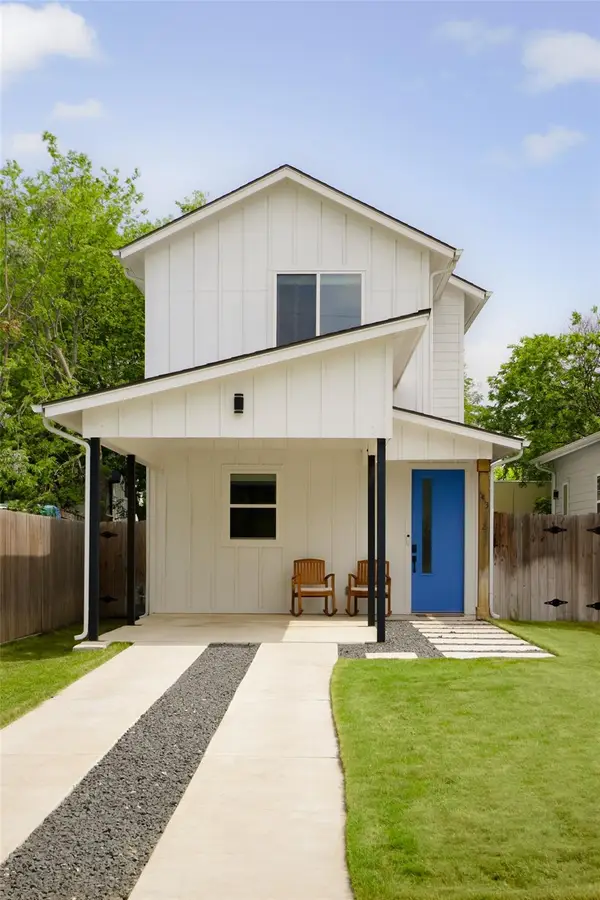 $399,000Active2 beds 3 baths1,032 sq. ft.
5413 Blue Bird Ln #2, Austin, TX 78745
MLS# 4087849Listed by: COMPASS RE TEXAS, LLC - New
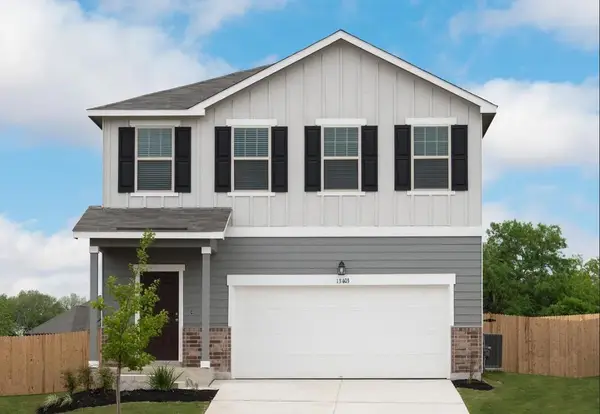 $346,790Active3 beds 3 baths1,826 sq. ft.
5325 Calluna Dr, Austin, TX 78725
MLS# 6635362Listed by: ERA EXPERTS


Protect your home and budget from life's surprises with an Assurant Home Warranty, backed by a partner that supports you through every step of homeownership. Explore Plans.
©2026 Century 21 Real Estate LLC. All rights reserved. CENTURY 21®, the CENTURY 21 Logo and C21® are service marks owned by Century 21 Real Estate LLC. Century 21 Real Estate LLC fully supports the principles of the Fair Housing Act and the Equal Opportunity Act. Each office is independently owned and operated. Listing information is deemed reliable but not guaranteed accurate.