
1006 Baylor St #303, Austin, TX 78703
Local realty services provided by:CENTURY 21 North East
Listed by: bridget ramey
Office: kuper sotheby's int'l realty
MLS#:5750327
Source:ACTRIS
1006 Baylor St #303,Austin, TX 78703
$3,785,000
- 3 Beds
- 4 Baths
- 3,290 sq. ft.
- Condominium
- Active
Price summary
- Price:$3,785,000
- Price per sq. ft.:$1,150.46
- Monthly HOA dues:$2,276
About this home
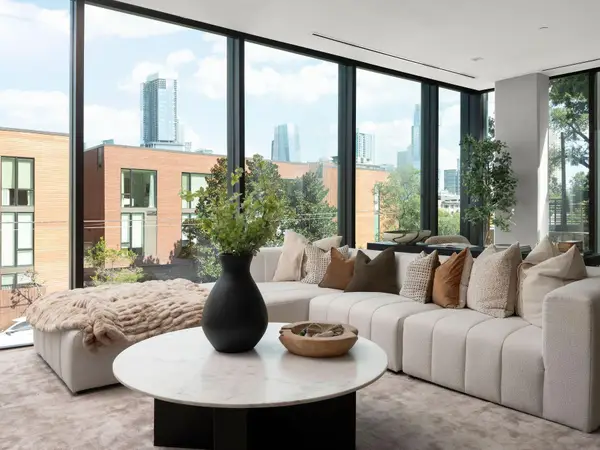
Residence 303 at The Colorfield is a 3,302 square foot third floor residence in Clarksville, designed by Alterstudio Architecture with expansive glass, generous proportions, and a bright, natural interior palette.
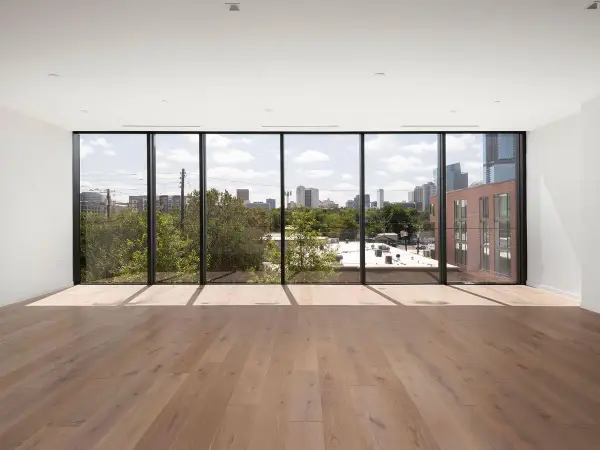
The single level floor plan offers three bedrooms, three and one half baths, and a versatile den suited to a private office, media room, library, or additional guest space. A covered terrace extends the living area outdoors, while expansive glazing across the kitchen, dining, and living spaces fills the residence with natural light and creates a seamless connection to the surrounding city.
The primary suite offers a private retreat with an oversized custom walk-in closet and spa inspired bath featuring a freestanding soaking tub and dual vanities. Wide plank white oak flooring, light oak millwork, and white and light toned stone create a sophisticated interior that feels warm, timeless, and distinctly contemporary.
The chef's kitchen is equipped with a complete Gaggenau appliance suite, including built-in refrigerator and freezer, gas cooktop, wall oven, coffee system, dishwasher, and dual wine columns. A generous laundry room with built-in cabinetry, storage, and extensive countertop space provides additional functionality. Two reserved garage parking spaces are included.
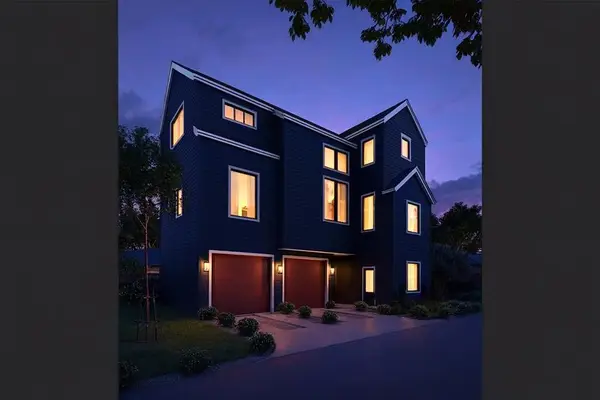
The Colorfield is a boutique collection of just ten luxury condominiums in Clarksville, in the heart of Old West Austin. Residents enjoy a secure parking garage, staffed concierge and front desk, and two elevators, all within minutes of Downtown Austin, the Texas Capitol, Lady Bird Lake, and some of Austin's most desirable dining, shopping, parks, and cultural destinations.
Construction is complete, and Residence 303 is available now....
Contact an agent
Home facts
- Year built:2025
- Subdivision & Development:Castle East Sub
- Listing ID #:5750327
- Updated:September 10, 2026 at 04:46 AM
Rooms and interior
- Bedrooms:3
- Total bathrooms:4
- Full bathrooms:3
- Half bathrooms:1
- Flooring:Stone, Wood
- Kitchen Description:Dishwasher, Disposal, Exhaust Fan, Gas Range, Microwave, Oven, Range, Refrigerator, Stainless Steel Appliance(s)
- Living area:3,290 sq. ft.
Heating and cooling
- Cooling:Central
- Heating:Central
- Central air:Yes
Structure and exterior
- Year built:2025
- Building area:3,290 sq. ft.
- Construction Materials:Frame, Glass
- Foundation Description:Slab
Schools
- High school:Austin
- Elementary school:Mathews
Utilities
- Water:Public
- Sewer:Public Sewer
Finances and disclosures
- Price:$3,785,000
- Price per sq. ft.:$1,150.46
- Tax amount:$32,721 (2025)
Features and amenities
- Appliances:Dishwasher, Disposal, Exhaust Fan, Gas Range, Microwave, Oven, Range, Refrigerator, Stainless Steel Appliance(s)
Parking
- Total parking spaces:2
- Parking description:Attached, Garage, Secured
- Garage:Yes
- Garage spaces:2
New listings near 1006 Baylor St #303
- New
 $269,000Active3 beds 3 baths1,464 sq. ft.
4625 Credo Ln, Austin, TX 78725
MLS# 4752582Listed by: CENTRAL METRO REALTY - New
 $1,000,000Active3 beds 4 baths1,977 sq. ft.
1007 E 15th St #3, Austin, TX 78702
MLS# 9734611Listed by: VOX REAL ESTATE, LLC - New
 $569,000Active4 beds 3 baths2,287 sq. ft.
11902 Rickem Cv, Austin, TX 78758
MLS# 1688820Listed by: PROPERTY CONSULTANTS OF AUSTIN - New
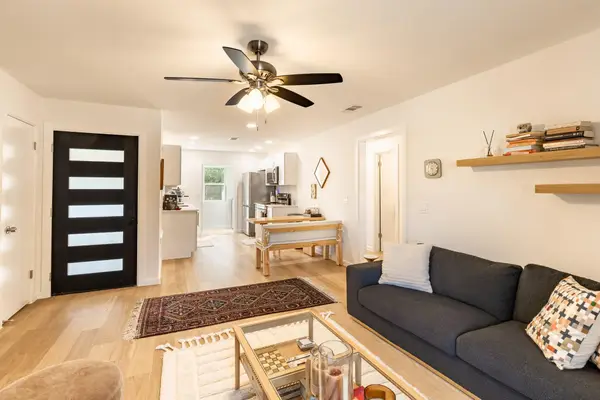 $298,000Active2 beds 1 baths955 sq. ft.
903 Romeria Dr #203, Austin, TX 78757
MLS# 1175197Listed by: BRAMLETT PARTNERS - New
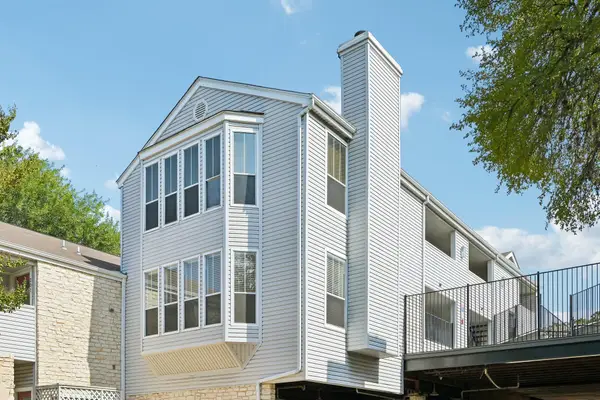 $349,000Active2 beds 2 baths858 sq. ft.
2520 Quarry Rd #202, Austin, TX 78703
MLS# 2180773Listed by: PEACH BLOSSOM PROPERTIES, LLC - New
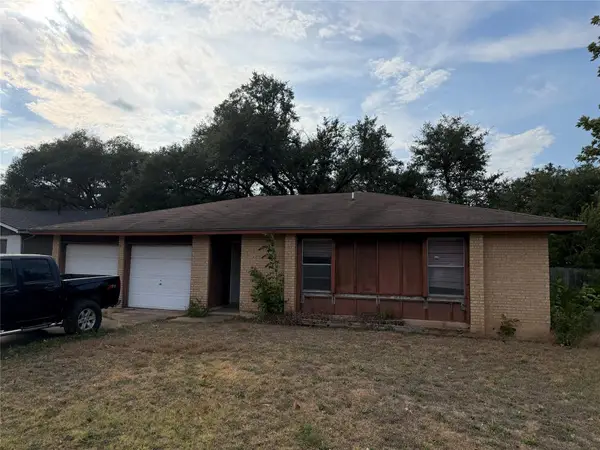 $244,900Active3 beds 2 baths1,194 sq. ft.
7704 Woodcroft Dr, Austin, TX 78749
MLS# 2205384Listed by: ERA BROKERS CONSOLIDATED - New
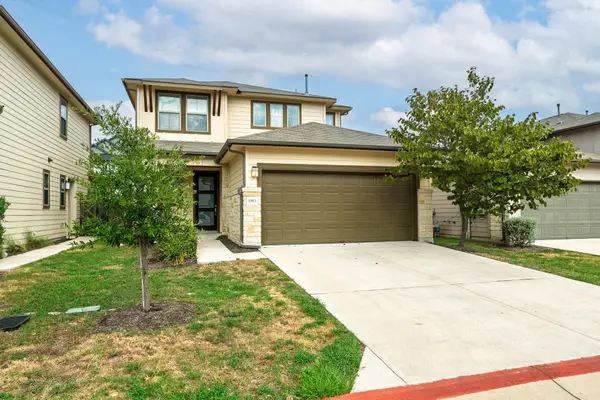 $460,000Active3 beds 3 baths1,879 sq. ft.
13513 Feldspar Dr, Austin, TX 78729
MLS# 3186032Listed by: COMPASS RE TEXAS, LLC - New
 $2,990,000Active3 beds 4 baths3,281 sq. ft.
1006 Baylor St #202, Austin, TX 78703
MLS# 3991234Listed by: KUPER SOTHEBY'S INT'L REALTY - New
 $3,250,000Active3 beds 4 baths3,575 sq. ft.
1006 Baylor St #201, Austin, TX 78703
MLS# 4148495Listed by: KUPER SOTHEBY'S INT'L REALTY - New
 $1,075,000Active4 beds 5 baths2,337 sq. ft.
x 1004-3 Morrow St, Austin, TX 78757
MLS# 4364883Listed by: VOX REAL ESTATE, LLC


Protect your home and budget from life's surprises with an Assurant Home Warranty, backed by a partner that supports you through every step of homeownership. Explore Plans.
©2026 Century 21 Real Estate LLC. All rights reserved. CENTURY 21®, the CENTURY 21 Logo and C21® are service marks owned by Century 21 Real Estate LLC. Century 21 Real Estate LLC fully supports the principles of the Fair Housing Act and the Equal Opportunity Act. Each office is independently owned and operated. Listing information is deemed reliable but not guaranteed accurate.