
1010 Lucinda Williams Dr, Austin, TX 78744
Local realty services provided by:CENTURY 21 North East
Listed by: jimmy rado
Office: david weekley homes
MLS#:3096848
Source:ACTRIS
1010 Lucinda Williams Dr,Austin, TX 78744
$445,333
- 3 Beds
- 3 Baths
- 2,149 sq. ft.
- Condominium
- Active
Price summary
- Price:$445,333
- Price per sq. ft.:$207.23
- Monthly HOA dues:$195
About this home
Welcome to The Alderwood by David Weekley Homes, a thoughtfully designed 2,149-square-foot, two-story home that combines modern style with comfortable everyday living.
The first floor features an open-concept kitchen, dining, and family room that flow seamlessly together, creating an inviting space for everything from quiet nights at home to entertaining family and friends. The contemporary kitchen serves as the heart of the home with a spacious 9-foot island, oversized pantry, built-in appliances, and a designer vent hood. Just outside, the covered porch offers an additional space to relax and enjoy the outdoors.
Upstairs, you’ll find all three bedrooms along with a bright and versatile loft that can easily become a game room, home office, media space, or second living area. The spacious Owner’s Retreat is enhanced by a cathedral ceiling and oversized windows that bring in an abundance of natural light. The Owner’s Bath completes the suite with a beautifully tiled shower and separate garden tub.
Throughout the home, cool grays, warm wood tones, and crisp whites come together to create a fresh, sophisticated interior that feels both elevated and welcoming.
Located in Nelson Village at Easton Park, this home offers the perfect combination of stylish design, low-maintenance living, and everyday convenience, all backed by David Weekley Homes’ industry-leading in-house warranty.
Schedule your visit today to experience everything The Alderwood has to offer!
Our EnergySaver™ Homes offer peace of mind knowing your new home in Austin is minimizing your environmental footprint while saving energy. A David Weekley EnergySaver home in Austin averages a 60 on the HERS Index.
Square Footage is an estimate only; actual construction may vary....
Contact an agent
Home facts
- Year built:2027
- Subdivision & Development:Easton Park - Nelson Village
- Listing ID #:3096848
- Updated:August 22, 2026 at 12:52 AM
Rooms and interior
- Bedrooms:3
- Total bathrooms:3
- Full bathrooms:2
- Half bathrooms:1
- Flooring:Carpet, Tile, Vinyl
- Kitchen Description:Dishwasher, Disposal, ENERGY STAR Qualified Appliances, ENERGY STAR Qualified Dishwasher, Exhaust Fan, Gas Range, Microwave, Oven, Stainless Steel Appliance(s)
- Living area:2,149 sq. ft.
Heating and cooling
- Cooling:Central, ENERGY STAR Qualified Equipment, Zoned
- Heating:Central, Natural Gas, Zoned
- Central air:Yes
Structure and exterior
- Roof:Composition
- Year built:2027
- Building area:2,149 sq. ft.
- Lot area:0.07 Acres
- Lot Features:Back Yard, Front Yard, Interior Lot, Landscaped, Sprinkler - Automatic
- Construction Materials:Blown-In Insulation, Board & Batten Siding, Brick, Frame, Radiant Barrier
- Exterior Features:Gutters Full, Pest Tubes in Walls
- Foundation Description:Slab
Schools
- High school:Del Valle
- Elementary school:Newton Collins
Utilities
- Water:MUD
Finances and disclosures
- Price:$445,333
- Price per sq. ft.:$207.23
Features and amenities
- Appliances:Dishwasher, Disposal, ENERGY STAR Qualified Appliances, ENERGY STAR Qualified Dishwasher, ENERGY STAR Qualified Water Heater, Exhaust Fan, Gas Range, Microwave, Oven, Stainless Steel Appliance(s), Tankless Water Heater, Water Heater
- Amenities:Pantry, Storage
Parking
- Total parking spaces:4
- Parking description:Attached, Direct Access, Driveway, Enclosed, Garage, Garage Door Opener, Garage Faces Front, Private
- Garage:Yes
- Garage spaces:2
New listings near 1010 Lucinda Williams Dr
- New
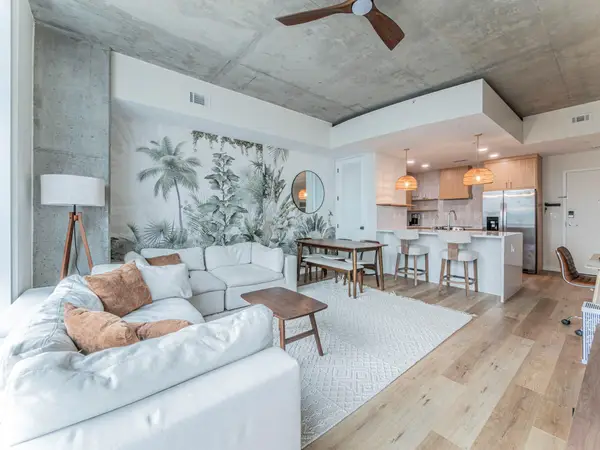 $425,000Active1 beds 1 baths760 sq. ft.
360 Nueces St #1018, Austin, TX 78701
MLS# 2574099Listed by: SPROUT REALTY - New
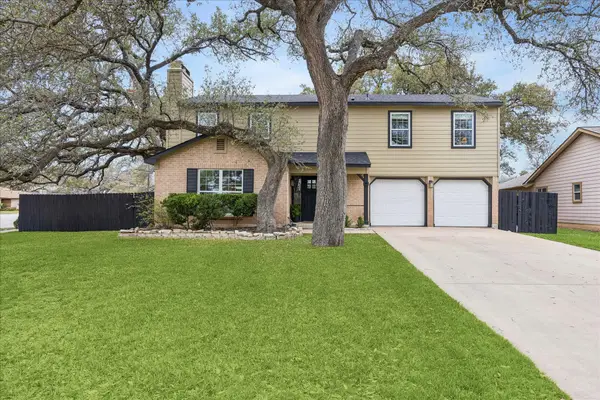 $559,900Active3 beds 3 baths1,711 sq. ft.
12935 Pegasus St, Austin, TX 78727
MLS# 3059733Listed by: KELLER WILLIAMS MEMORIAL - New
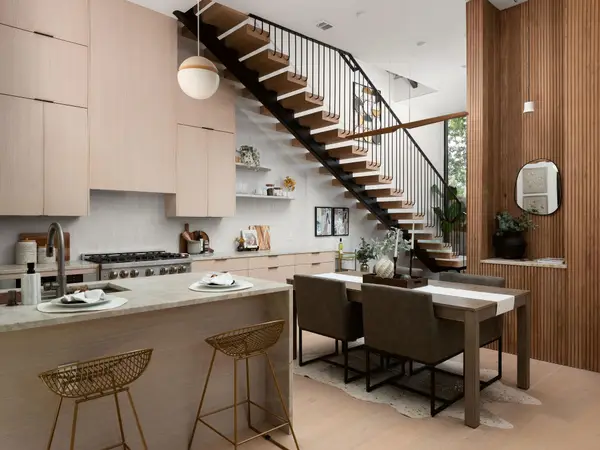 $1,199,000Active4 beds 4 baths2,281 sq. ft.
2301 East 2nd St #1, Austin, TX 78702
MLS# 3103254Listed by: AMAZING REALTY LLC - New
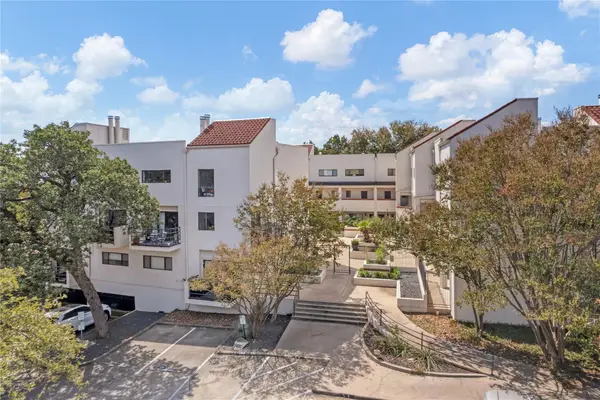 $390,000Active2 beds 3 baths1,028 sq. ft.
2605 Enfield Rd #221, Austin, TX 78703
MLS# 3122553Listed by: EXP REALTY, LLC - New
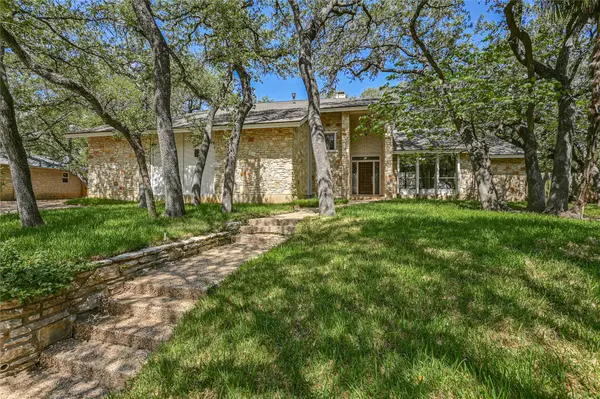 $1,467,000Active4 beds 3 baths2,934 sq. ft.
7704 Bramblewood Cir, Austin, TX 78731
MLS# 3419607Listed by: SPECTRUM REALTY CORP. - New
 $655,000Active-- beds -- baths4,124 sq. ft.
1903 W Loop, Austin, TX 78758
MLS# 3852088Listed by: PHELPS PROPERTIES - New
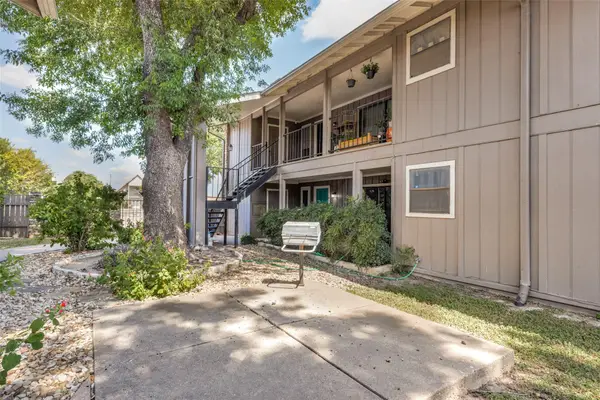 $225,000Active2 beds 2 baths1,001 sq. ft.
8621 Putnam Dr #A, Austin, TX 78757
MLS# 4974592Listed by: DEBORAH KOSIEROWSKI, BROKER - New
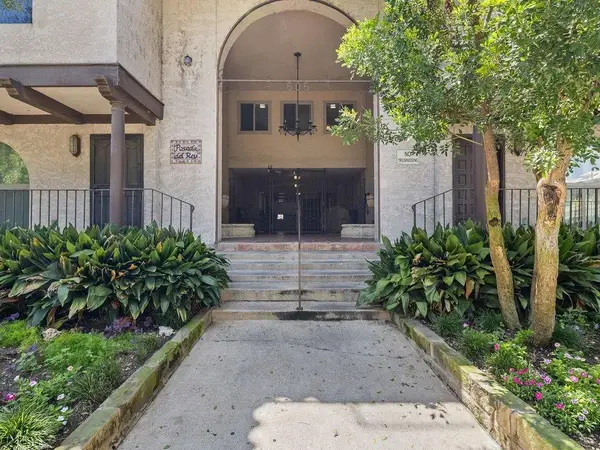 $315,000Active1 beds 1 baths615 sq. ft.
505 W 7th St #115, Austin, TX 78701
MLS# 5384911Listed by: KELLER WILLIAMS REALTY - New
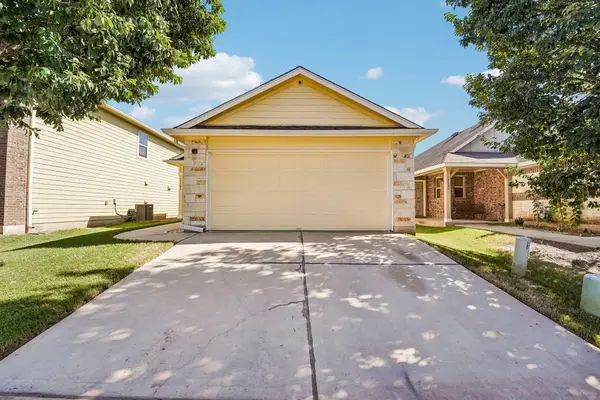 $265,000Active3 beds 2 baths1,278 sq. ft.
15104 Verela Dr, Austin, TX 78725
MLS# 7539114Listed by: ORCHARD BROKERAGE - New
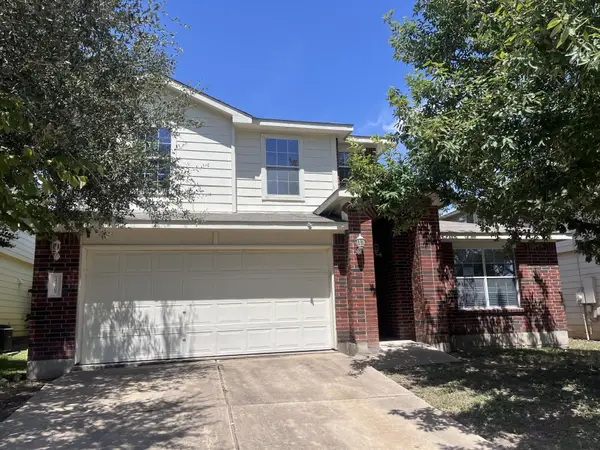 $239,900Active5 beds 3 baths2,632 sq. ft.
12708 La Paz Ln, Del Valle, TX 78617
MLS# 7614931Listed by: TARA WILLIAMS


Protect your home and budget from life's surprises with an Assurant Home Warranty, backed by a partner that supports you through every step of homeownership. Explore Plans.
©2026 Century 21 Real Estate LLC. All rights reserved. CENTURY 21®, the CENTURY 21 Logo and C21® are service marks owned by Century 21 Real Estate LLC. Century 21 Real Estate LLC fully supports the principles of the Fair Housing Act and the Equal Opportunity Act. Each office is independently owned and operated. Listing information is deemed reliable but not guaranteed accurate.