
1015 E Yager Lane #58, Austin, TX 78753
Local realty services provided by:CENTURY 21 North East
Upcoming open houses
- Sun, Aug 1601:00 pm - 03:00 pm
Listed by: dee a. thomas
Office: keller williams realty nw
MLS#:622406
Source:TX_FRAR
Price summary
- Price:$189,000
- Price per sq. ft.:$212.12
- Monthly HOA dues:$340
About this home
Move-in ready and thoughtfully updated, this single-story 2-bedroom, 2-bath condo at 1015 E Yager Ln, Unit 58 offers 891 sq. ft. of comfortable, easy-to-maintain living space. Step inside to fresh interior paint and wood flooring throughout the bedrooms and main living areas, complemented by durable tile in the kitchen and bathrooms. The kitchen features a new stainless steel stove and dishwasher, while additional updates include a new water heater and replaced light switches and electrical outlets throughout. French doors open to a private patio, creating a seamless extension of the living space for relaxing or entertaining outdoors. Two assigned parking spaces provide added convenience. With recent updates, a functional single-story layout, private outdoor space, and warrantable condo status, this home is ready for its next owner.
Contact an agent
Home facts
- Year built:1984
- Subdivision & Development:Coppertree Condo Ph 02
- Listing ID #:622406
- Added:1 day(s) ago
- Updated:August 13, 2026 at 11:15 PM
Rooms and interior
- Bedrooms:2
- Total bathrooms:2
- Full bathrooms:2
- Rooms Total:3
- Flooring:Hardwood, Tile
- Bathrooms Description:Tub Shower, Vanity
- Kitchen Description:Dishwasher, Disposal, Electric Range, Kitchen/Family Room Combo, Microwave, Range, Some Electric Appliances
- Living area:891 sq. ft.
Heating and cooling
- Cooling:Ceiling Fans, Central Air, Electric
- Heating:Central, Electric
- Central air:Yes
Structure and exterior
- Roof:Composition, Shingle
- Year built:1984
- Building area:891 sq. ft.
- Lot area:0.11 Acres
- Construction Materials:Masonry
- Exterior Features:Lighting, Patio, Private Yard
- Foundation Description:Slab
- Levels:1 Story
Schools
- High school:John B. Connally High School
- Middle school:Westview Middle School
- Elementary school:Copperfield Elementary School
Utilities
- Water:Public
- Sewer:Public Sewer
Finances and disclosures
- Price:$189,000
- Price per sq. ft.:$212.12
Features and amenities
- Appliances:Dishwasher, Disposal, Electric Range, Electric Water Heater, Microwave, Range, Some Electric Appliances
- Laundry features:Electric Dryer Hookup, Inside, Laundry Closet, Washer Hookup
- Amenities:Carbon Monoxide Detector, Smart Thermostat, Walk-in Closets
- Pool features:Community
New listings near 1015 E Yager Lane #58
- New
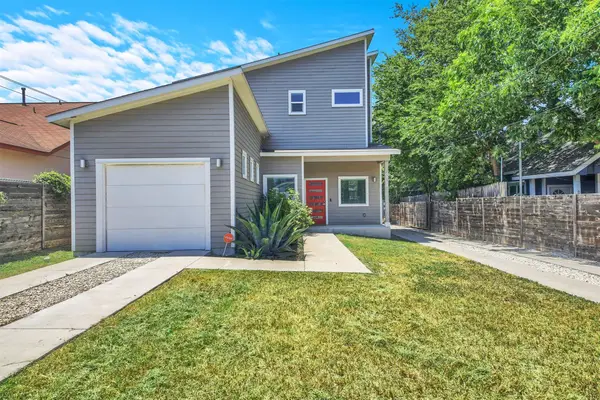 $405,900Active2 beds 3 baths1,320 sq. ft.
6902 Carver Ave #A, Austin, TX 78752
MLS# 1570916Listed by: ONE PLACE REALTY LLC - New
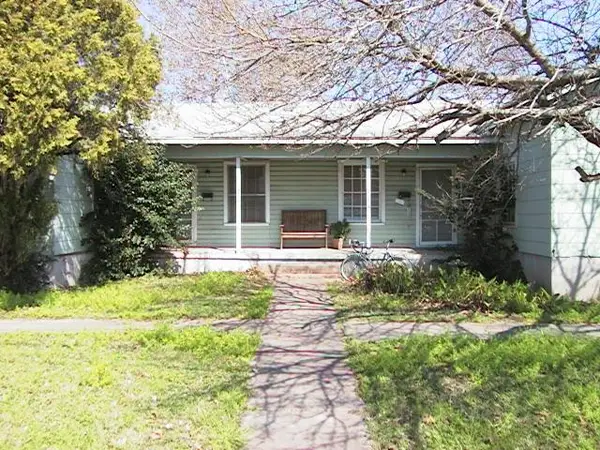 $1,350,000Active-- beds -- baths1,968 sq. ft.
218 W 51st St, Austin, TX 78751
MLS# 2444007Listed by: COMPASS RE TEXAS, LLC - New
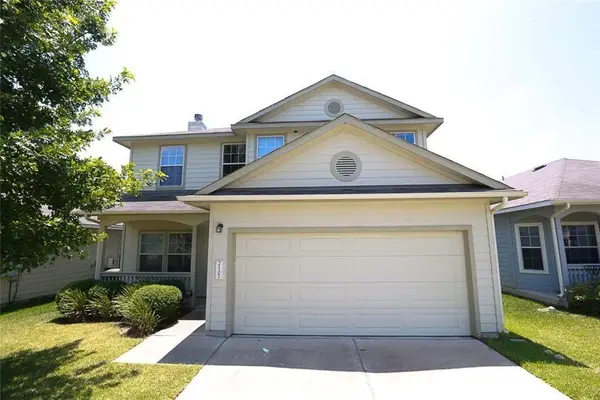 $330,000Active4 beds 3 baths1,919 sq. ft.
2107 Charlotte Estates Dr, Austin, TX 78744
MLS# 3658792Listed by: JAC FINANCIAL SERVICES, LLC - New
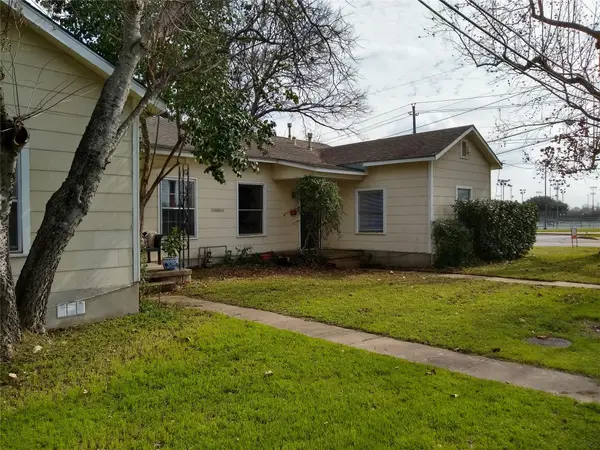 $1,350,000Active-- beds -- baths1,968 sq. ft.
5101 Leralynn St, Austin, TX 78751
MLS# 4256210Listed by: COMPASS RE TEXAS, LLC - New
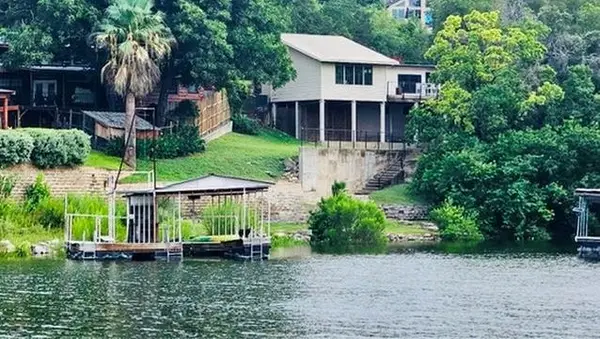 $1,186,000Active3 beds 2 baths1,755 sq. ft.
16811 S Ridge Ln, Austin, TX 78734
MLS# 5306097Listed by: CENTRAL METRO REALTY - New
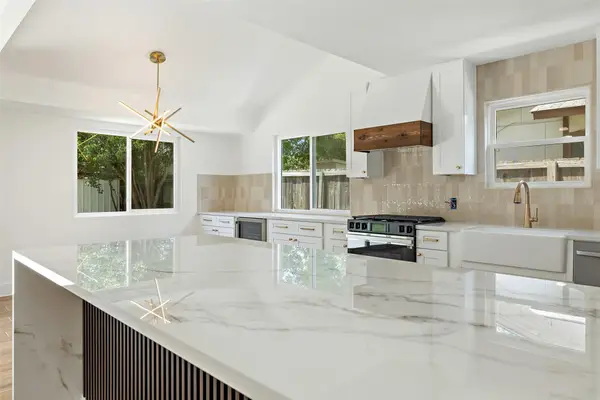 $559,998Active4 beds 2 baths1,695 sq. ft.
1111 Spearson Ln, Austin, TX 78745
MLS# 5424477Listed by: KELLER WILLIAMS REALTY - New
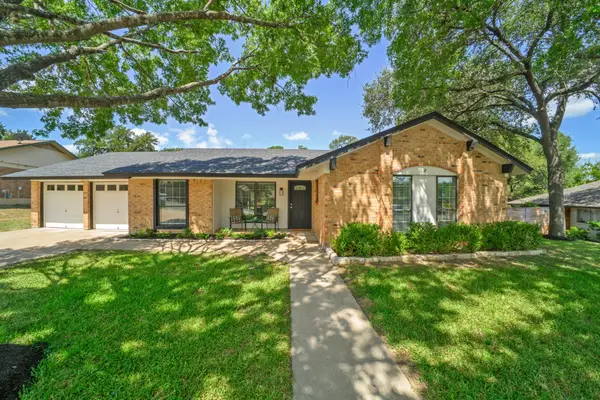 $675,000Active3 beds 2 baths1,582 sq. ft.
5912 Cherry Creek Dr, Austin, TX 78745
MLS# 6200987Listed by: EXP REALTY, LLC - New
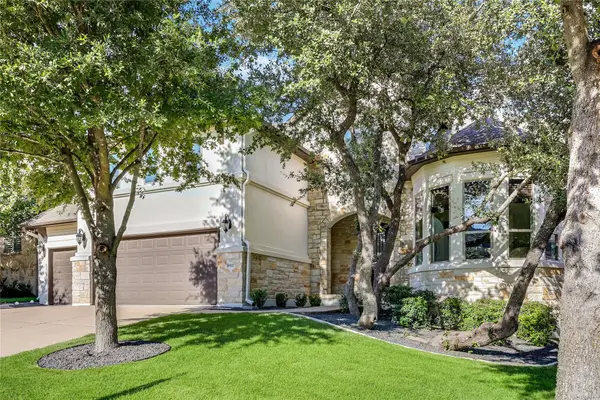 $925,000Active4 beds 4 baths3,688 sq. ft.
8817 Ambrosia Dr, Austin, TX 78738
MLS# 8044920Listed by: EXP REALTY, LLC - New
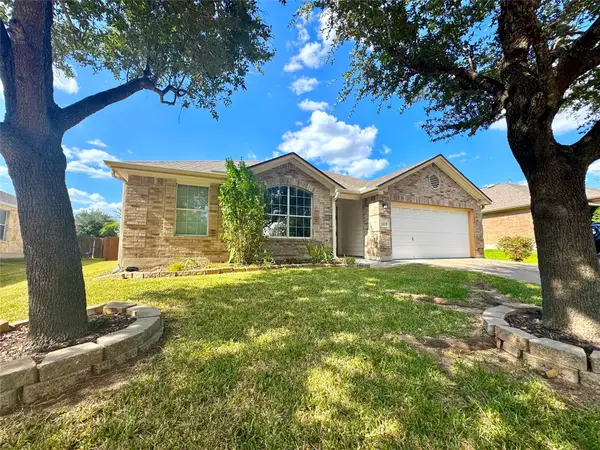 $359,900Active3 beds 2 baths1,675 sq. ft.
11108 Harvest Time Dr, Austin, TX 78754
MLS# 8424105Listed by: REALTY ONE GROUP PROSPER - New
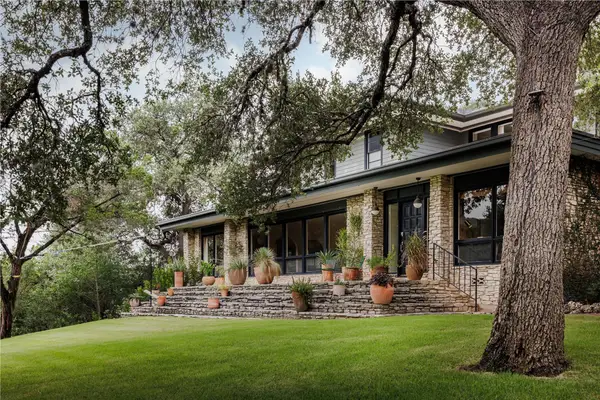 $2,895,000Active4 beds 4 baths3,812 sq. ft.
6700 Lakewood Dr, Austin, TX 78731
MLS# 9124446Listed by: DOUGLAS ELLIMAN REAL ESTATE


Protect your home and budget from life's surprises with an Assurant Home Warranty, backed by a partner that supports you through every step of homeownership. Explore Plans.
©2026 Century 21 Real Estate LLC. All rights reserved. CENTURY 21®, the CENTURY 21 Logo and C21® are service marks owned by Century 21 Real Estate LLC. Century 21 Real Estate LLC fully supports the principles of the Fair Housing Act and the Equal Opportunity Act. Each office is independently owned and operated. Listing information is deemed reliable but not guaranteed accurate.