
1042 Rosemont Street #1, Austin, TX 78723
Local realty services provided by:CENTURY 21 Mike Bowman, Inc.
1042 Rosemont Street #1,Austin, TX 78723
$439,900
- 3 Beds
- 4 Baths
- 2,536 sq. ft.
- Single family
- Active
Listed by: steven robertson
Office: real estate diplomats
MLS#:21365155
Source:GDAR
Price summary
- Price:$439,900
- Price per sq. ft.:$173.46
About this home
Spacious, modern East Austin opportunity! This newly built home offers a bright open-concept layout, soaring ceilings, contemporary finishes, and private outdoor space, all while living like a standalone single-family residence. The main residence features 2 bedrooms and 2.5 baths, plus a studio above the garage with an additional bedroom, full bath, and kitchenette, for a combined 3 bedrooms and 3.5 baths. Currently open and connected to the main residence, the studio offers exceptional flexibility and could potentially be walled off to create a separate living or rental space.
No HOA fees and no known rental restrictions provide additional flexibility for investors, owner-occupants, long-term rental use, or house-hacking opportunities. Ideally located in East Austin, this property combines modern construction, a versatile floor plan, and potential rental income
Contact an agent
Home facts
- Year built:2022
- Subdivision & Development:Claircrest Add Sec 01
- Listing ID #:21365155
- Added:1 day(s) ago
- Updated:August 22, 2026 at 04:42 AM
Rooms and interior
- Bedrooms:3
- Total bathrooms:4
- Full bathrooms:3
- Half bathrooms:1
- Flooring:Vinyl
- Kitchen Description:Dishwasher, Disposal, Electric Cooktop, Microwave
- Living area:2,536 sq. ft.
Heating and cooling
- Cooling:Ceiling Fans, Central Air
- Heating:Central
- Central air:Yes
Structure and exterior
- Roof:Composition
- Year built:2022
- Building area:2,536 sq. ft.
- Lot area:0.15 Acres
- Architectural Style:Traditional
- Construction Materials:Wood Siding
- Foundation Description:Slab
- Levels:2 Story
Schools
- High school:Eastside Early College
- Middle school:Webb
- Elementary school:Travis Hts
Finances and disclosures
- Price:$439,900
- Price per sq. ft.:$173.46
- Tax amount:$15,293
Features and amenities
- Appliances:Dishwasher, Disposal, Electric Cooktop, Microwave
- Amenities:Prewired
Parking
- Garage:Yes
- Garage spaces:1
- Carport spaces:1
 Information provided, in part, by North Texas Real Estate Information Systems, Inc. Last Updated August 22, 2026 Listings with the NTREIS logo are listed by brokerages other than CENTURY 21 Mike Bowman, Inc.. GDAR Member Broker: Dave Bowman
New listings near 1042 Rosemont Street #1
- New
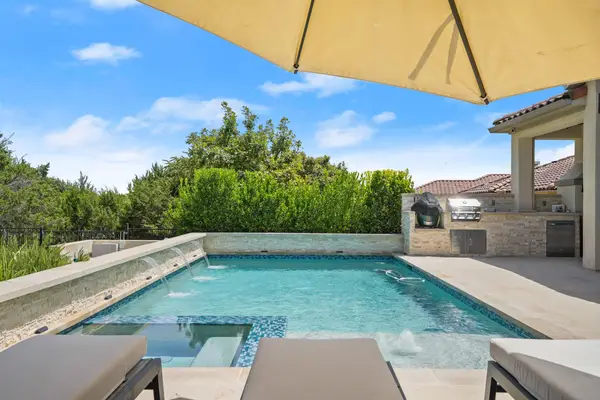 $1,199,000Active4 beds 5 baths3,768 sq. ft.
116 Desert Forest Ct, Austin, TX 78738
MLS# 1521217Listed by: JPAR AUSTIN - New
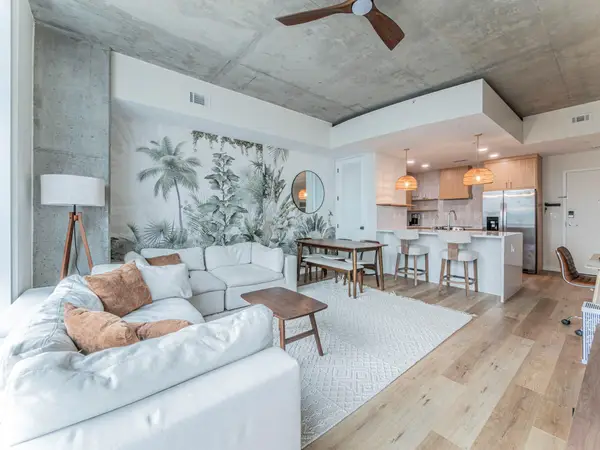 $425,000Active1 beds 1 baths760 sq. ft.
360 Nueces St #1018, Austin, TX 78701
MLS# 2574099Listed by: SPROUT REALTY - New
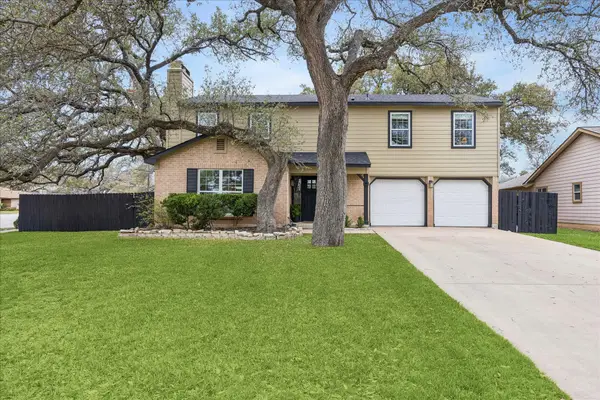 $559,900Active3 beds 3 baths1,711 sq. ft.
12935 Pegasus St, Austin, TX 78727
MLS# 3059733Listed by: KELLER WILLIAMS MEMORIAL - Open Sun, 1 to 3pmNew
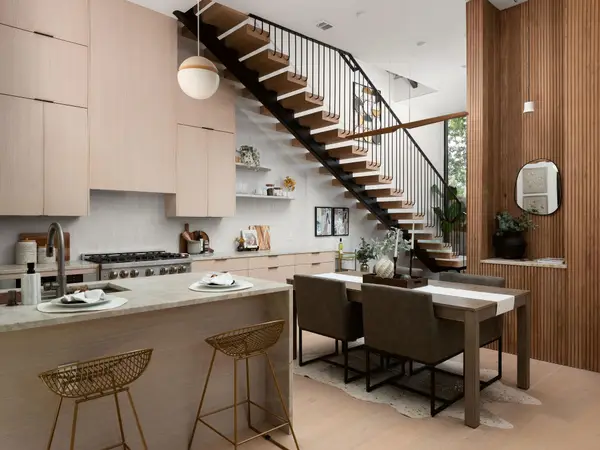 $1,199,000Active4 beds 4 baths2,281 sq. ft.
2301 East 2nd St #1, Austin, TX 78702
MLS# 3103254Listed by: AMAZING REALTY LLC - New
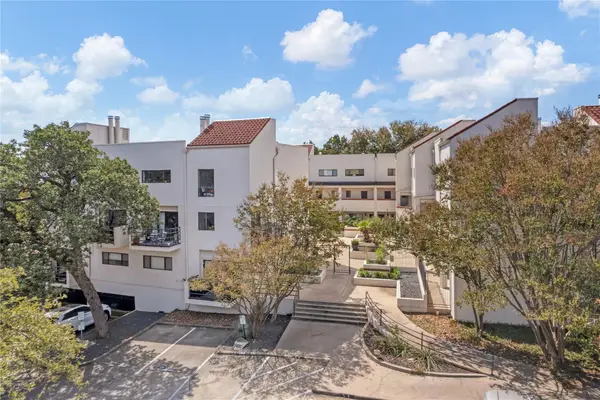 $390,000Active2 beds 3 baths1,028 sq. ft.
2605 Enfield Rd #221, Austin, TX 78703
MLS# 3122553Listed by: EXP REALTY, LLC - New
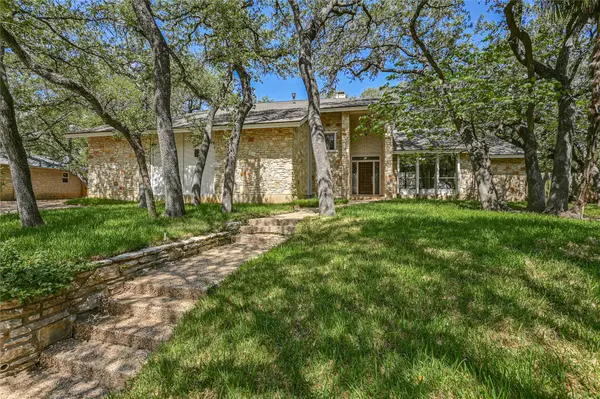 $1,467,000Active4 beds 3 baths2,934 sq. ft.
7704 Bramblewood Cir, Austin, TX 78731
MLS# 3419607Listed by: SPECTRUM REALTY CORP. - New
 $655,000Active-- beds -- baths4,124 sq. ft.
1903 W Loop, Austin, TX 78758
MLS# 3852088Listed by: PHELPS PROPERTIES - New
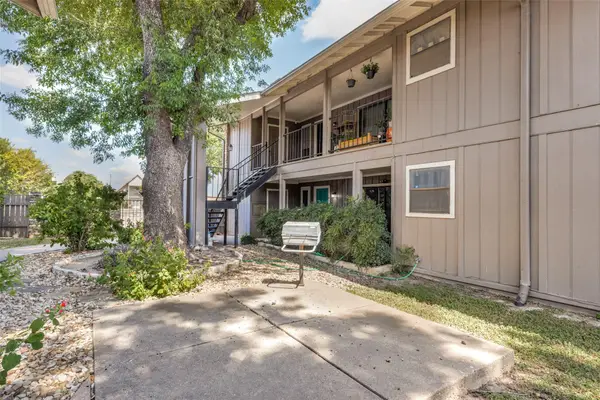 $225,000Active2 beds 2 baths1,001 sq. ft.
8621 Putnam Dr #A, Austin, TX 78757
MLS# 4974592Listed by: DEBORAH KOSIEROWSKI, BROKER - New
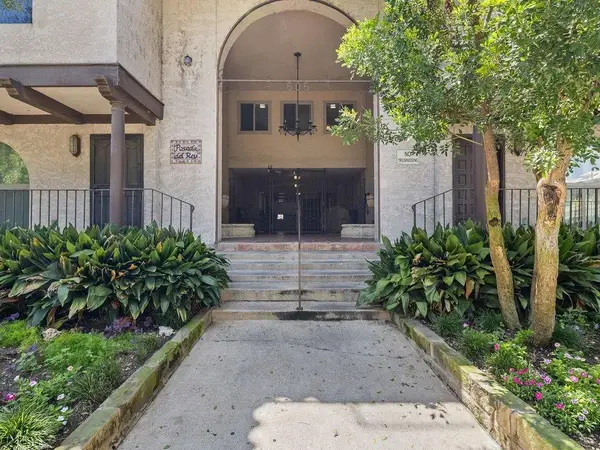 $315,000Active1 beds 1 baths615 sq. ft.
505 W 7th St #115, Austin, TX 78701
MLS# 5384911Listed by: KELLER WILLIAMS REALTY


Protect your home and budget from life's surprises with an Assurant Home Warranty, backed by a partner that supports you through every step of homeownership. Explore Plans.
©2026 Century 21 Real Estate LLC. All rights reserved. CENTURY 21®, the CENTURY 21 Logo and C21® are service marks owned by Century 21 Real Estate LLC. Century 21 Real Estate LLC fully supports the principles of the Fair Housing Act and the Equal Opportunity Act. Each office is independently owned and operated. Listing information is deemed reliable but not guaranteed accurate.