
10917 Hidden Caves #31, Austin, TX 78726
Local realty services provided by:CENTURY 21 Judge Fite Company
Listed by: allen auth
Office: era experts
MLS#:6853050
Source:ACTRIS
10917 Hidden Caves #31,Austin, TX 78726
$639,500
- 4 Beds
- 3 Baths
- 2,515 sq. ft.
- Single family
- Active
Price summary
- Price:$639,500
- Price per sq. ft.:$254.27
- Monthly HOA dues:$159
About this home
Price Adjustment to this Corner-Lot Home in The Preserve at Four Points. This 4-bedroom, 3-bathroom residence perfectly balances sophisticated style with a functional, open-concept layout. The main level is bathed in natural light thanks to soaring walls of windows that frame the living area, anchored by a sleek fireplace wall. At the heart of the home, the chef-inspired kitchen features an oversized social island, premium stone countertops, and a modern lighting package—Step outside to the raised covered patio, overlooking a private yard secured by a stunning 6-foot stone wall. ideal for everything from casual mornings to evening gatherings!
A rare main-floor guest suite with an adjacent full bath offers ultimate flexibility for a home office or multi-generational living. Upstairs, the primary retreat evokes "spa vibes" with an elegant ensuite and generous walk-in closet, accompanied by two secondary bedrooms and a versatile second living area/game room.
Enjoy a true lock-and-leave lifestyle with HOA-maintained front landscaping. Located in the acclaimed Leander ISD (minutes to Vandegrift HS) along with being within minutes of HEB, Target, and everyday dining and shopping, with Lake Travis, The Oasis, Volente Beach, The Domain, The Arboretum, and Downtown Austin all within easy reach....
Contact an agent
Home facts
- Year built:2014
- Subdivision & Development:Preserve At Four Points Centre
- Listing ID #:6853050
- Updated:August 25, 2026 at 03:58 PM
Rooms and interior
- Bedrooms:4
- Total bathrooms:3
- Full bathrooms:3
- Flooring:Carpet, Tile
- Kitchen Description:Oven
- Living area:2,515 sq. ft.
Heating and cooling
- Cooling:Central, Forced Air
- Heating:Central, Forced Air
- Central air:Yes
Structure and exterior
- Roof:Composition
- Year built:2014
- Building area:2,515 sq. ft.
- Lot area:0.19 Acres
- Lot Features:Back Yard, Landscaped
- Construction Materials:Frame, Stone, Stone Veneer, Stucco
- Exterior Features:Private Yard
- Foundation Description:Slab
Schools
- High school:Vandegrift
- Elementary school:River Place
Utilities
- Water:Public
- Sewer:Public Sewer
Finances and disclosures
- Price:$639,500
- Price per sq. ft.:$254.27
- Tax amount:$12,834 (2025)
Features and amenities
- Appliances:Oven
- Amenities:Pantry
Parking
- Total parking spaces:2
- Parking description:Garage, Garage Door Opener
- Garage:Yes
- Garage spaces:2
New listings near 10917 Hidden Caves #31
- New
 $380,000Active3 beds 3 baths2,050 sq. ft.
6715 Windrift Way #26, Austin, TX 78745
MLS# 7313315Listed by: AUSTIN LOOP 1 REALTY, LLC - New
 $699,000Active3 beds 3 baths1,710 sq. ft.
11611 Spotted Horse Dr, Austin, TX 78759
MLS# 3781857Listed by: RYNO & ASSOCIATES REAL ESTATE - New
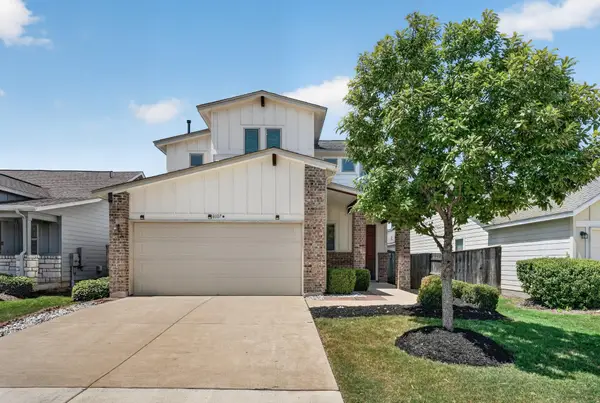 $325,000Active4 beds 4 baths2,102 sq. ft.
8107 Cottage Rose Dr, Austin, TX 78744
MLS# 9957508Listed by: ENTERA REALTY LLC - New
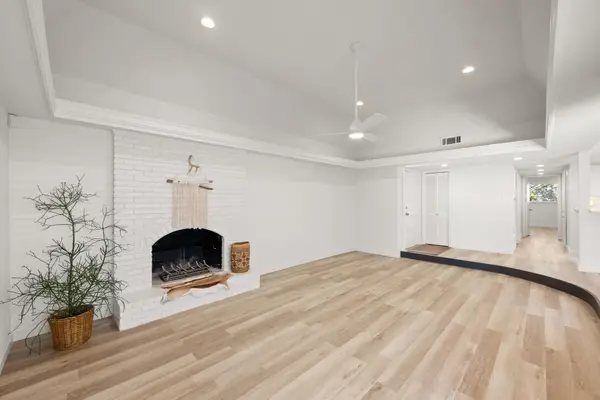 $515,000Active2 beds 2 baths1,202 sq. ft.
3204 Maywood Ave #B, Austin, TX 78703
MLS# 5173808Listed by: COMPASS RE TEXAS, LLC - New
 $899,990Active3 beds 2 baths1,520 sq. ft.
1600 Barton Springs Rd #3504, Austin, TX 78704
MLS# 1324336Listed by: AUSTIN HOMES REALTY - New
 $560,000Active3 beds 4 baths3,207 sq. ft.
10909 Legends Ln, Austin, TX 78747
MLS# 3090666Listed by: OLVERA BOLTON PROPERTIES - Open Sun, 1 to 4pmNew
 $435,000Active3 beds 3 baths2,227 sq. ft.
11900 Springs Head Loop, Austin, TX 78717
MLS# 9706050Listed by: REAL BROKER, LLC - New
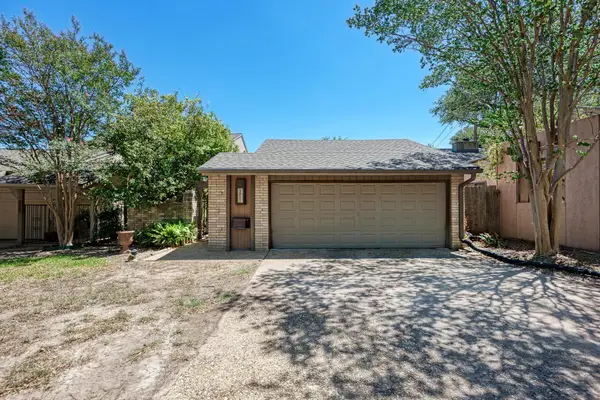 $675,000Active3 beds 3 baths2,191 sq. ft.
3837 Steck Ave, Austin, TX 78759
MLS# 9719813Listed by: JBGOODWIN REALTORS WL 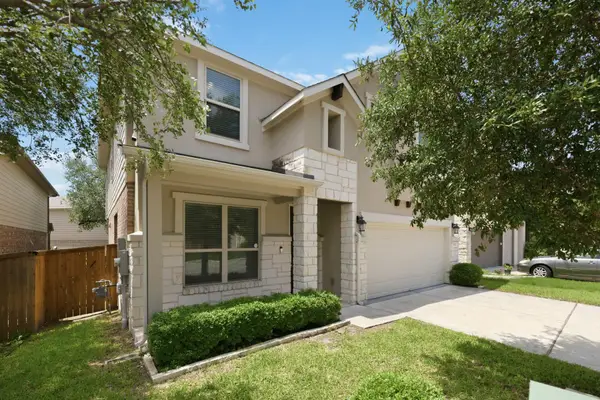 $563,000Active4 beds 3 baths2,411 sq. ft.
9001 Palmito Dr, Austin, TX 78717
MLS# 3027030Listed by: COMPASS RE TEXAS, LLC- New
 $1,010,000Active4 beds 5 baths3,656 sq. ft.
18808 Hopper Ln, Austin, TX 78738
MLS# 6076380Listed by: CHESMAR HOMES


Protect your home and budget from life's surprises with an Assurant Home Warranty, backed by a partner that supports you through every step of homeownership. Explore Plans.
©2026 Century 21 Real Estate LLC. All rights reserved. CENTURY 21®, the CENTURY 21 Logo and C21® are service marks owned by Century 21 Real Estate LLC. Century 21 Real Estate LLC fully supports the principles of the Fair Housing Act and the Equal Opportunity Act. Each office is independently owned and operated. Listing information is deemed reliable but not guaranteed accurate.