
11000 Anderson Mill Rd #3, Austin, TX 78750
Local realty services provided by:CENTURY 21 Judge Fite Company
Listed by: brenda underwood
Office: mallach and company
MLS#:8427695
Source:ACTRIS
Upcoming open houses
- Sun, Jul 2602:00 pm - 04:00 pm
Price summary
- Price:$315,000
- Price per sq. ft.:$240.83
- Monthly HOA dues:$465
About this home
Welcome to this stunningly updated home located in the heart of Northwest Austin! From the moment you arrive, you will be captivated by the charming exterior and the inviting atmosphere that this residence exudes. Step inside to discover a bright and open floor plan designed for both comfortable living and effortless entertaining. Natural light pours through generous windows, highlighting the beautiful flooring and crisp neutral color palette that flows seamlessly throughout the main living areas. You have a gas fireplace that is started by a switch. Perfect for curling up with a good book on a chilly evening. The spacious living room offers the perfect setting for relaxing evenings, while the adjacent dining space is ideal for hosting gatherings of any size.
The beautifully appointed kitchen is a true delight, featuring ample cabinetry, gleaming countertops, and modern appliances that make meal preparation an absolute joy. The spacious primary suite features soaring ceilings and a beautifully appointed en-suite bath with a double vanity, soaking tub, and walk-in shower. Additionally, the home offers a highly desirable secondary primary suite with its own private bathroom, complete with a single vanity, tub, and walk-in shower. Recent major updates provide true peace of mind, including completely replaced heating and AC units to keep you comfortable year-round. Additionally, plywood flooring has been meticulously installed to transform the attic space into a large storage area. Location is truly everything, and this home places you moments away from the absolute best that Austin has to offer. Spend weekends exploring the gorgeous trails at Springwoods Park or enjoying family fun at the Austin Aquarium. You will also love the incredible proximity to world-class shopping, dining, and entertainment at The Domain and Lakeline Mall. The HOA dues include exterior maintenance, roof coverage, front landscaping and irrigation, backyard fencing, and trash service....
Contact an agent
Home facts
- Year built:2001
- Listing ID #:8427695
- Updated:July 24, 2026 at 10:02 PM
Rooms and interior
- Bedrooms:2
- Total bathrooms:3
- Full bathrooms:2
- Half bathrooms:1
- Flooring:Carpet, Tile, Vinyl, Wood
- Kitchen Description:Dishwasher, Disposal, Free-Standing Range, Microwave, Oven
- Living area:1,308 sq. ft.
Heating and cooling
- Cooling:Central
- Heating:Central
- Central air:Yes
Structure and exterior
- Roof:Composition
- Year built:2001
- Building area:1,308 sq. ft.
- Construction Materials:HardiPlank Type, Stone Veneer
- Exterior Features:Private Yard
- Foundation Description:Slab
Schools
- High school:Westwood
- Elementary school:Purple Sage
Utilities
- Water:Public
- Sewer:Public Sewer
Finances and disclosures
- Price:$315,000
- Price per sq. ft.:$240.83
- Tax amount:$1,044 (2026)
Features and amenities
- Appliances:Dishwasher, Disposal, Free-Standing Range, Microwave, Oven
Parking
- Total parking spaces:1
- Parking description:Attached, Door-Single, Garage Door Opener, Garage Faces Front
- Garage:Yes
- Garage spaces:1
New listings near 11000 Anderson Mill Rd #3
- New
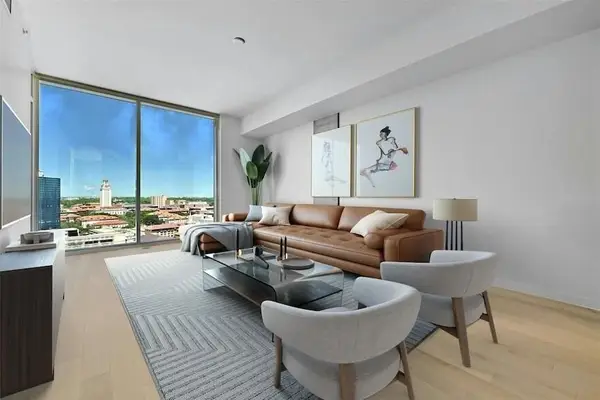 $730,000Active1 beds 1 baths910 sq. ft.
313 W 17th Street #1903, Austin, TX 78701
MLS# 86702279Listed by: SJS INTERNATIONAL LLC - New
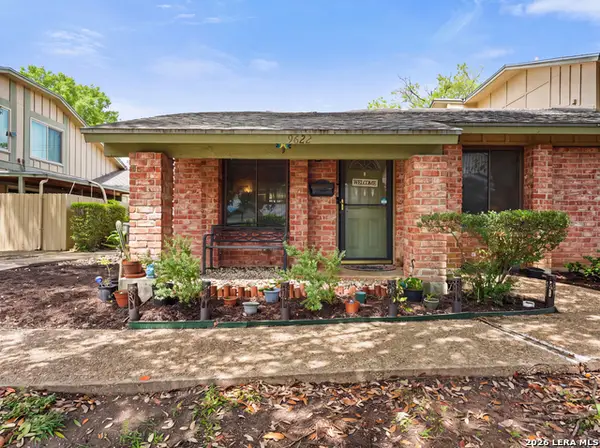 $240,000Active2 beds 1 baths930 sq. ft.
9622 Covey Ridge Ln, Austin, TX 78758
MLS# 2003096Listed by: REALTY TEXAS LLC - New
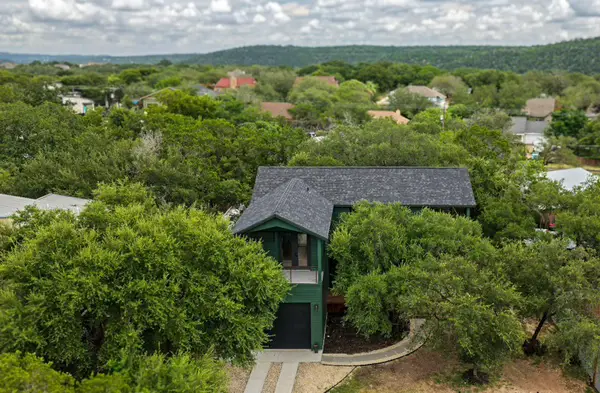 $1,499,999Active5 beds 5 baths3,007 sq. ft.
1301 Minnie Dr, Austin, TX 78732
MLS# 1478351Listed by: HAMMER REAL ESTATE COMPANY - Open Sun, 2am to 3:30pmNew
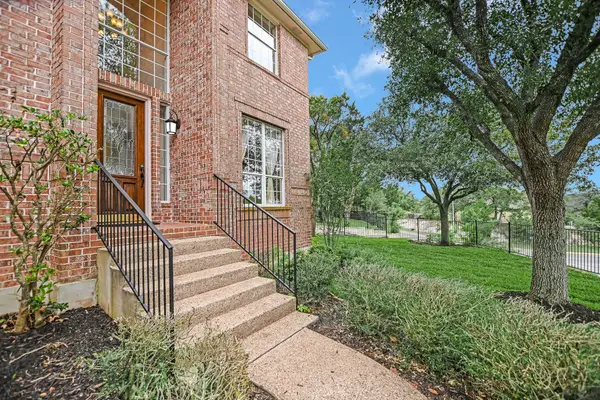 $1,060,000Active5 beds 4 baths3,289 sq. ft.
10201 Spicewood Mesa, Austin, TX 78759
MLS# 7227156Listed by: COMPASS RE TEXAS, LLC - New
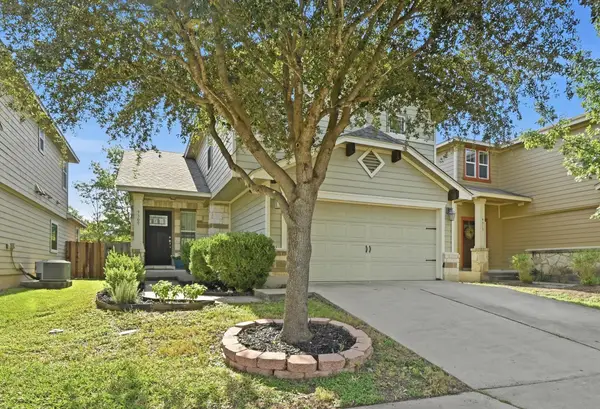 $349,000Active3 beds 3 baths1,422 sq. ft.
9309 Sweetgum Dr, Austin, TX 78748
MLS# 9917473Listed by: KIFER SPARKS AGENCY - New
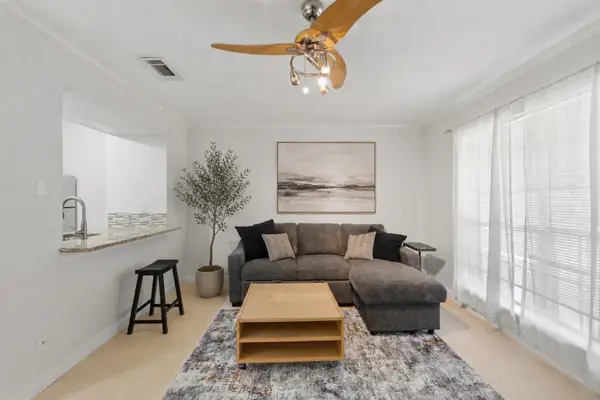 $167,000Active1 beds 1 baths672 sq. ft.
7920 Rockwood Ln #216, Austin, TX 78757
MLS# 1819389Listed by: COMPASS RE TEXAS, LLC - New
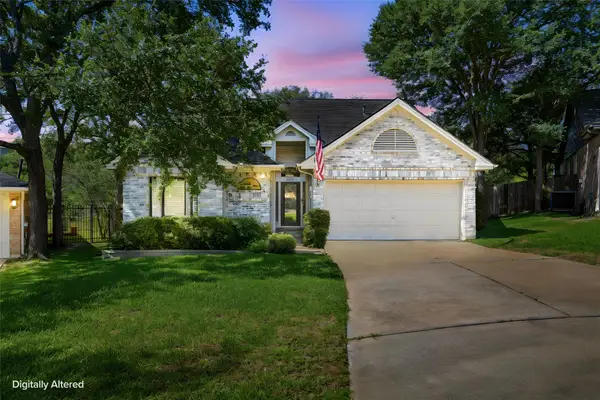 $599,999Active3 beds 2 baths1,614 sq. ft.
6515 Sans Souci Cv, Austin, TX 78759
MLS# 2901431Listed by: COLDWELL BANKER REALTY - New
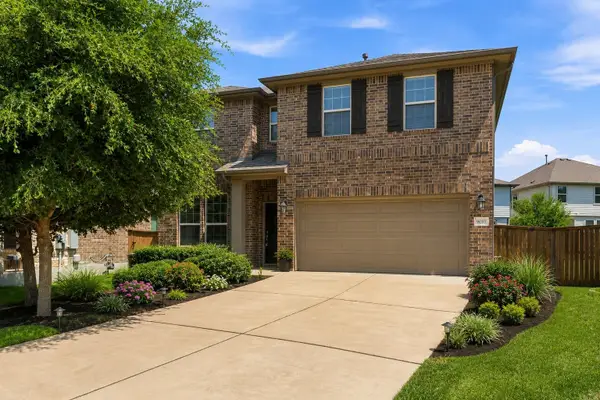 $579,000Active4 beds 4 baths2,421 sq. ft.
9010 Palmito Dr, Austin, TX 78717
MLS# 2945949Listed by: LEGACY REALTY LLC - New
 $699,000Active3 beds 2 baths1,053 sq. ft.
10203 Oak Grove Cir #A, Austin, TX 78736
MLS# 3084333Listed by: WATTERS INTERNATIONAL REALTY


Protect your home and budget from life's surprises with an Assurant Home Warranty, backed by a partner that supports you through every step of homeownership. Explore Plans.
©2026 Century 21 Real Estate LLC. All rights reserved. CENTURY 21®, the CENTURY 21 Logo and C21® are service marks owned by Century 21 Real Estate LLC. Century 21 Real Estate LLC fully supports the principles of the Fair Housing Act and the Equal Opportunity Act. Each office is independently owned and operated. Listing information is deemed reliable but not guaranteed accurate.