
13513 Feldspar Dr, Austin, TX 78729
Local realty services provided by:CENTURY 21 Judge Fite Company
Listed by: moe alsharif
Office: compass re texas, llc.
MLS#:3186032
Source:ACTRIS
Price summary
- Price:$460,000
- Price per sq. ft.:$244.81
- Monthly HOA dues:$130
About this home
Modern home. Easy lock & leave! Open, bright, and simple floor plan. The first floor is one large open space with wood-like tile throughout, kitchen with prep island, 42" cabinets, and corner pantry opens to the spacious living and dining areas, there is a powder room and a storage space downstairs as well. On the second floor: a large primary bedroom and bathroom plus two more bedrooms and a full bathroom. Modern touches throughout the home: recessed lights
everywhere, iron railing. Covered patio, no back neighbors. Two car garage. Fresh paint and New Carpet. HOA maintains the front yard weekly included in the monthly fees, small gravel backyard requires little maintenance. The best of all is the LOCATION!! Super easy access to Parmer, IH45, and HWY 183. Apple Campus is literally 2.5 miles away (5 minutes), tons of shopping and dining options in every direction: Lakeline area, places along 183 or 620...and LIFETIME Fitness is around the corner
Contact an agent
Home facts
- Year built:2018
- Subdivision & Development:Amber Oaks
- Listing ID #:3186032
- Updated:September 10, 2026 at 04:46 AM
Rooms and interior
- Bedrooms:3
- Total bathrooms:3
- Full bathrooms:2
- Half bathrooms:1
- Flooring:Carpet, Tile
- Kitchen Description:Dishwasher, Disposal, Free-Standing Gas Range, Microwave, Self Cleaning Oven
- Living area:1,879 sq. ft.
Heating and cooling
- Cooling:Central
- Heating:Central
- Central air:Yes
Structure and exterior
- Roof:Composition, Shingle
- Year built:2018
- Building area:1,879 sq. ft.
- Lot area:0.09 Acres
- Lot Features:Curbs, Level
- Construction Materials:Cement Siding, Frame, Stone
- Exterior Features:Gutters Full
- Foundation Description:Slab
Schools
- High school:McNeil
- Elementary school:Live Oak
Utilities
- Water:MUD
Finances and disclosures
- Price:$460,000
- Price per sq. ft.:$244.81
- Tax amount:$7,543 (2026)
Features and amenities
- Appliances:Dishwasher, Disposal, Free-Standing Gas Range, Microwave, Self Cleaning Oven, Water Heater
Parking
- Total parking spaces:4
- Parking description:Attached, Garage, Garage Faces Front
- Garage:Yes
- Garage spaces:2
New listings near 13513 Feldspar Dr
- New
 $269,000Active3 beds 3 baths1,464 sq. ft.
4625 Credo Ln, Austin, TX 78725
MLS# 4752582Listed by: CENTRAL METRO REALTY - New
 $1,000,000Active3 beds 4 baths1,977 sq. ft.
1007 E 15th St #3, Austin, TX 78702
MLS# 9734611Listed by: VOX REAL ESTATE, LLC - New
 $569,000Active4 beds 3 baths2,287 sq. ft.
11902 Rickem Cv, Austin, TX 78758
MLS# 1688820Listed by: PROPERTY CONSULTANTS OF AUSTIN - New
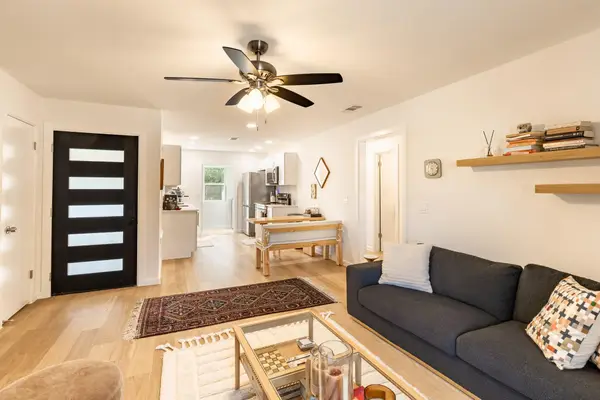 $298,000Active2 beds 1 baths955 sq. ft.
903 Romeria Dr #203, Austin, TX 78757
MLS# 1175197Listed by: BRAMLETT PARTNERS - New
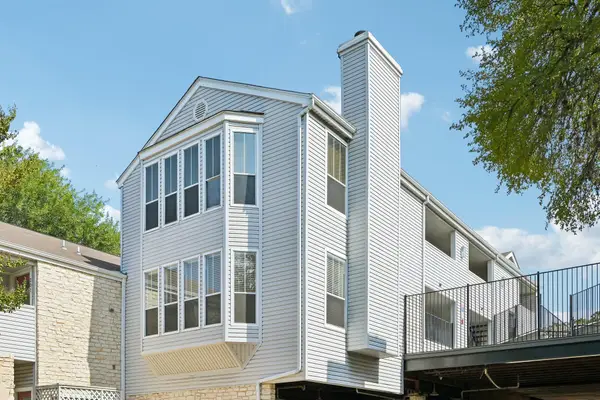 $349,000Active2 beds 2 baths858 sq. ft.
2520 Quarry Rd #202, Austin, TX 78703
MLS# 2180773Listed by: PEACH BLOSSOM PROPERTIES, LLC - New
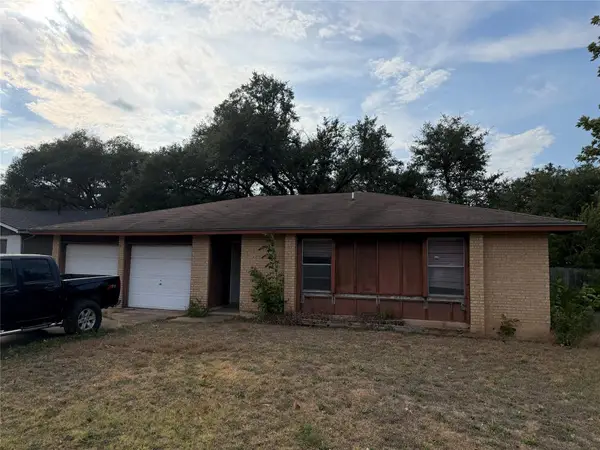 $244,900Active3 beds 2 baths1,194 sq. ft.
7704 Woodcroft Dr, Austin, TX 78749
MLS# 2205384Listed by: ERA BROKERS CONSOLIDATED - New
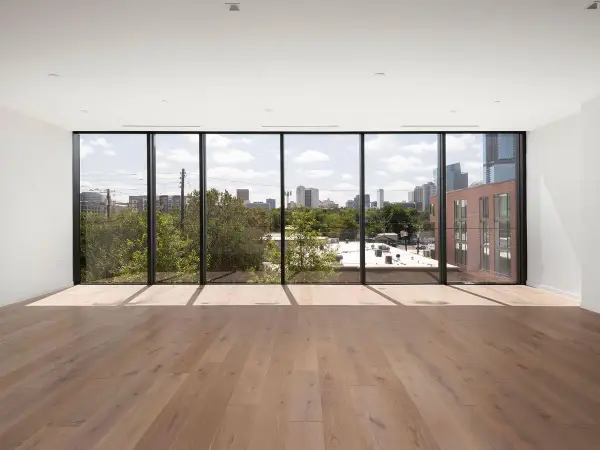 $2,990,000Active3 beds 4 baths3,281 sq. ft.
1006 Baylor St #202, Austin, TX 78703
MLS# 3991234Listed by: KUPER SOTHEBY'S INT'L REALTY - New
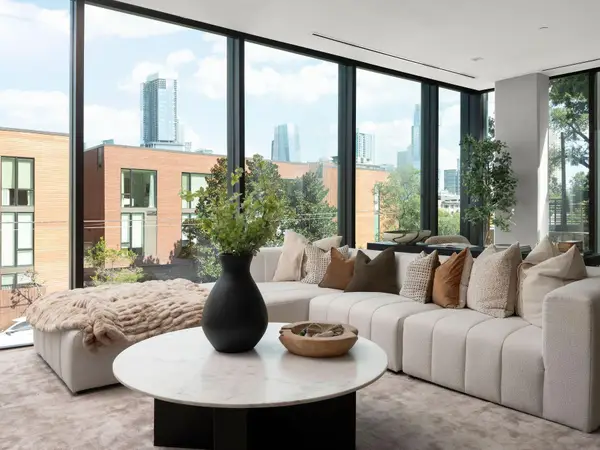 $3,250,000Active3 beds 4 baths3,575 sq. ft.
1006 Baylor St #201, Austin, TX 78703
MLS# 4148495Listed by: KUPER SOTHEBY'S INT'L REALTY - New
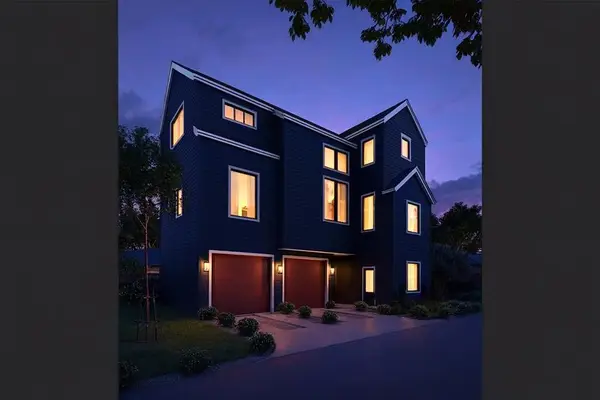 $1,075,000Active4 beds 5 baths2,337 sq. ft.
x 1004-3 Morrow St, Austin, TX 78757
MLS# 4364883Listed by: VOX REAL ESTATE, LLC


Protect your home and budget from life's surprises with an Assurant Home Warranty, backed by a partner that supports you through every step of homeownership. Explore Plans.
©2026 Century 21 Real Estate LLC. All rights reserved. CENTURY 21®, the CENTURY 21 Logo and C21® are service marks owned by Century 21 Real Estate LLC. Century 21 Real Estate LLC fully supports the principles of the Fair Housing Act and the Equal Opportunity Act. Each office is independently owned and operated. Listing information is deemed reliable but not guaranteed accurate.