
11902 Rickem Cv, Austin, TX 78758
Local realty services provided by:CENTURY 21 Judge Fite Company
Listed by: michael henretty
Office: property consultants of austin
MLS#:1688820
Source:ACTRIS
11902 Rickem Cv,Austin, TX 78758
$569,000
- 4 Beds
- 3 Baths
- 2,287 sq. ft.
- Single family
- Active
Price summary
- Price:$569,000
- Price per sq. ft.:$248.8
About this home
Great feel & flow in and out w/room to spare for your large family (2287 sq. ft.) in established desirable Gracywoods subdv; great p.p.s.f.; Great pride of ownership on this street; Convenient to everything while quiet & peaceful; minutes to Walnut Creek Park, hike & bike trails, The Domain, Q2 Stadium, Parmer Ln, Mopac, I-35, all the shopping you need.
Major functional updates include a new roof in 2024, recent HVAC appx 4 years old. Brand new paint in the entire interior; light & bright as is and/or blank slate for your preferred paint whimsy; popcorn scraped.
Extensive renovation perfectly conceived & executed in the family room & kitchen w/ a breakfast nook added; Open concept with nice touches in the kitchen with the good flow for everything; Roomy, stately & functional formal dining room; Solid cherry wood flooring on main level except MBR, which is downstairs (all 3 other beds up); carpet in the MBR & closet was shot so it was torn out. Buyer can install what they like, stain concrete, or leave the new area rugs that fits the room almost perfectly as is; (the MBR & closet rugs convey).
Top of the stairs opens to a large secondary living space. Play space for the kids? A home theater? Whatever you want to do with it. Very flexible.
Another huge standout is the functional, inviting & private backyard; backs up to creek with tall trees; no-one behind you. Back deck goes the length of the house with access to/from the MBR... a wonderful outdoor living space!
All new 2" faux blinds; 3BA’s partially updated, some updated windows; Like the MBR flooring, exterior paint was intentionally left for the next buyers preference; working sprinkler system; playscape, commercial washer/dryer & all appliances convey.
Homes here historically move relatively quickly, with 11905 going AC after just 14 DOM. This combo of size, renovations, mature trees, updated kitchen/family room space create a rare opportunity in 1 of N. Austin's most convenient locations.!...
Contact an agent
Home facts
- Year built:1984
- Subdivision & Development:Gracywoods Sec 08
- Listing ID #:1688820
- Updated:October 24, 2026 at 03:29 PM
Rooms and interior
- Bedrooms:4
- Total bathrooms:3
- Full bathrooms:2
- Half bathrooms:1
- Flooring:Carpet, Tile, Wood
- Kitchen Description:Dishwasher, Disposal, Microwave, Self Cleaning Oven
- Living area:2,287 sq. ft.
Heating and cooling
- Cooling:Central
- Heating:Central, Natural Gas
- Central air:Yes
Structure and exterior
- Roof:Composition
- Year built:1984
- Building area:2,287 sq. ft.
- Lot area:0.16 Acres
- Lot Features:Curbs, Sprinkler - Automatic, Trees-Heavy, Trees-Small (Under 20 Ft)
- Construction Materials:Brick Veneer, Frame, Masonry Partial
- Exterior Features:Exterior Steps, Gutters Full, Private Yard
- Foundation Description:Slab
Schools
- High school:Anderson
- Elementary school:Pillow
Utilities
- Water:Public
- Sewer:Public Sewer
Finances and disclosures
- Price:$569,000
- Price per sq. ft.:$248.8
- Tax amount:$10,314 (2026)
Features and amenities
- Appliances:Dishwasher, Disposal, Microwave, Self Cleaning Oven, Water Heater
- Amenities:Pantry
Parking
- Total parking spaces:6
- Parking description:Attached, Door-Multi, Garage Door Opener
- Garage:Yes
- Garage spaces:2
New listings near 11902 Rickem Cv
- New
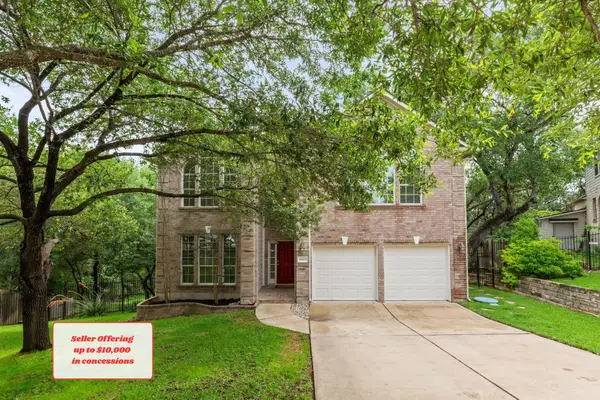 $499,000Active5 beds 3 baths3,185 sq. ft.
10801 Sea Hero Ct, Austin, TX 78748
MLS# 2814814Listed by: REAL BROKER, LLC - Open Sun, 1:30 to 3:30pmNew
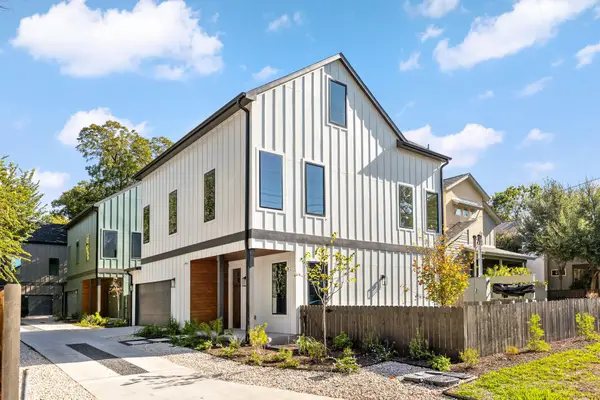 $899,950Active3 beds 3 baths2,030 sq. ft.
1004 Romeria Dr #1, Austin, TX 78757
MLS# 3435983Listed by: COMPASS RE TEXAS, LLC - New
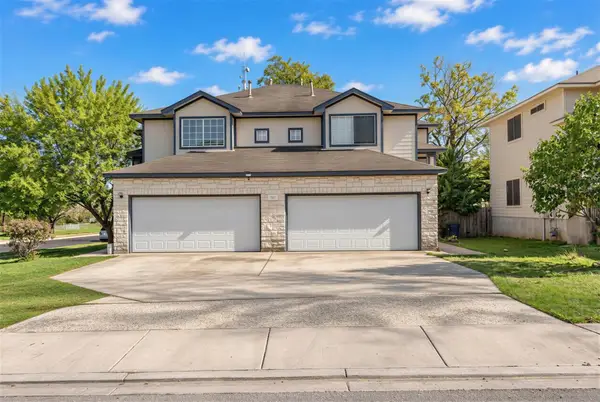 $575,000Active-- beds -- baths1,396 sq. ft.
7301 Dan Jean Dr #A, Austin, TX 78745
MLS# 4654527Listed by: COMPASS RE TEXAS, LLC - Open Sun, 1 to 3pmNew
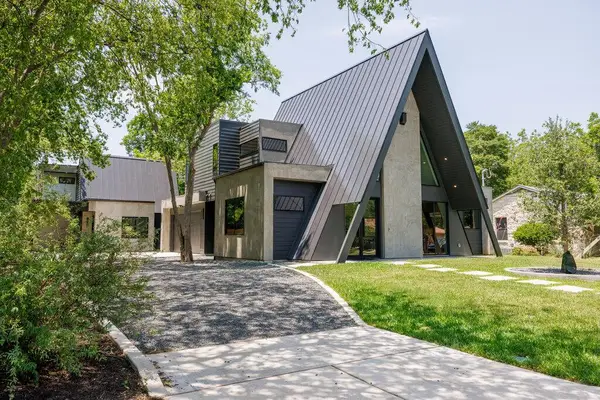 $620,000Active2 beds 2 baths1,132 sq. ft.
4506 Clawson Rd #2, Austin, TX 78745
MLS# 5099136Listed by: COMPASS RE TEXAS, LLC - New
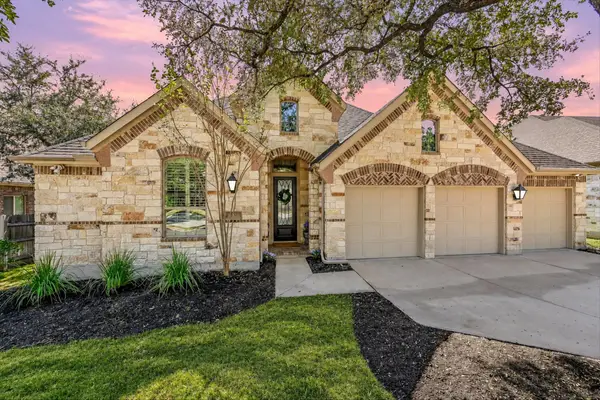 $699,000Active3 beds 3 baths2,808 sq. ft.
300 Sand Hills Ln, Austin, TX 78737
MLS# 5519088Listed by: COMPASS RE TEXAS, LLC - New
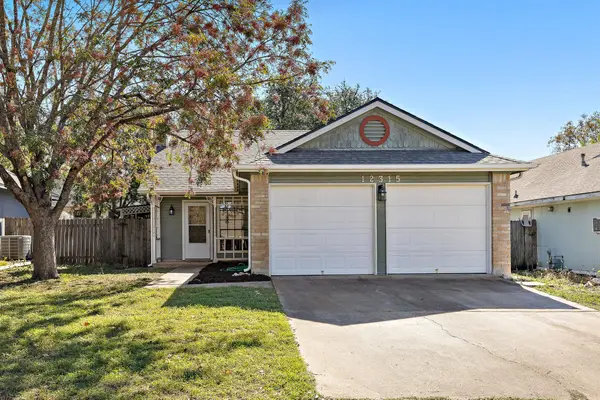 $318,000Active3 beds 2 baths1,103 sq. ft.
12315 Cedarspur Rd, Austin, TX 78758
MLS# 6485318Listed by: REALTY OF AMERICA, LLC - Open Sun, 12 to 2pmNew
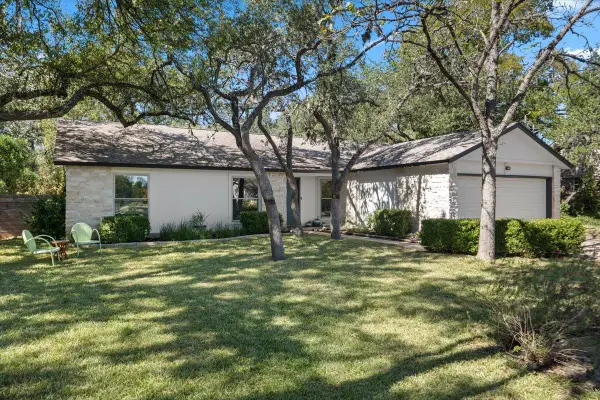 $775,000Active3 beds 2 baths1,765 sq. ft.
5101 Trail West Dr, Austin, TX 78735
MLS# 8003808Listed by: BRAMLETT PARTNERS - New
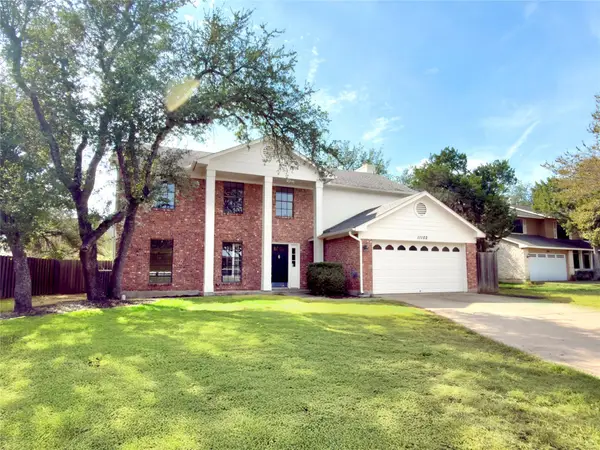 $649,000Active4 beds 3 baths2,348 sq. ft.
11102 Aerie Cv, Austin, TX 78759
MLS# 9731736Listed by: DALE MCCONNELL, BROKER - New
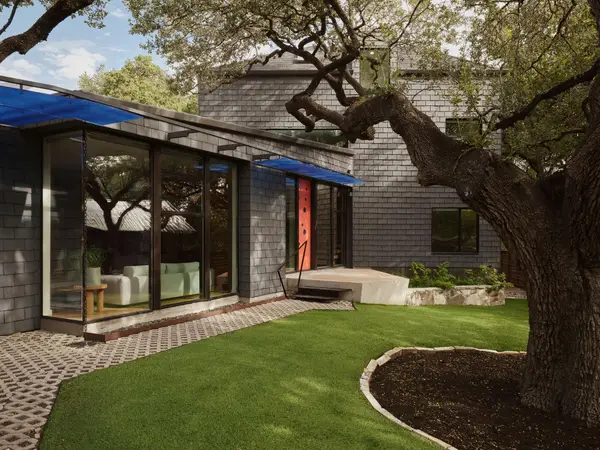 $1,850,000Active4 beds 3 baths2,860 sq. ft.
504 E Annie St, Austin, TX 78704
MLS# 5986578Listed by: LISTINGSPARK - Open Sat, 1 to 4pmNew
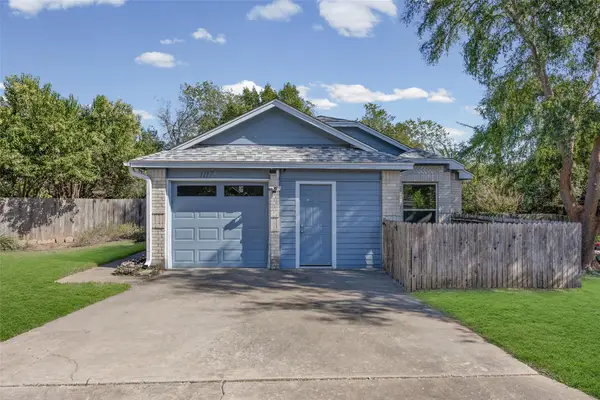 $361,000Active3 beds 2 baths1,387 sq. ft.
1117 Gatehouse Dr, Austin, TX 78753
MLS# 6822671Listed by: AUSTIN BEE REALTY


Protect your home and budget from life's surprises with an Assurant Home Warranty, backed by a partner that supports you through every step of homeownership. Explore Plans.
©2026 Century 21 Real Estate LLC. All rights reserved. CENTURY 21®, the CENTURY 21 Logo and C21® are service marks owned by Century 21 Real Estate LLC. Century 21 Real Estate LLC fully supports the principles of the Fair Housing Act and the Equal Opportunity Act. Each office is independently owned and operated. Listing information is deemed reliable but not guaranteed accurate.