
4625 Credo Ln, Austin, TX 78725
Local realty services provided by:CENTURY 21 Judge Fite Company
Listed by: dharmesh jawarani
Office: central metro realty
MLS#:4752582
Source:ACTRIS
Price summary
- Price:$279,000
- Price per sq. ft.:$190.57
- Monthly HOA dues:$45
About this home
This gorgeous home is an investor's dream at an amazing price! Charming, move-in ready, modern, designer makeover Condo with an open floor plan, stained concrete flooring, recessed lighting & designer paint. The kitchen features a huge center island over a designer tiled-wall, neutral white quartz counters, beautiful glass backsplash, stainless steel appliances, lights under and above the cabinets, tons of storage space and lighted pantry. Upstairs find classic maple hardwood floors and spacious bedrooms. No carpet in the house. New 2026 water heater, refrigerator and dishwasher. All furniture, fixtures, appliances and furnishings convey. Huge backyard with new landscaping, irrigation system, crepe myrtle trees and accent plants in the front installed in 2025. Minutes from Tesla, Downtown and the Airport. Low HOA dues. The property has been running as corporate furnished rental for the last 15 months with excellent rental history. Past leases and financials available for viewing by a serious buyer. Everything is high quality designer finish material. More than $40K in landscaping, appliances, furniture and more in the last 15 months. Occupied throughout the year with corporate clients wanting a furnished home, this is an extremely well maintained property with more than 9% Cap Rate and potential for more....
Contact an agent
Home facts
- Year built:2011
- Subdivision & Development:Chaparral Crossing Condo Amd
- Listing ID #:4752582
- Updated:October 24, 2026 at 03:29 PM
Rooms and interior
- Bedrooms:3
- Total bathrooms:3
- Full bathrooms:2
- Half bathrooms:1
- Flooring:Concrete, Wood
- Kitchen Description:Built-In Oven(s), Gas Cooktop, Gas Range, Refrigerator, Stainless Steel Appliance(s)
- Living area:1,464 sq. ft.
Heating and cooling
- Cooling:Central
- Heating:Central
- Central air:Yes
Structure and exterior
- Roof:Shingle
- Year built:2011
- Building area:1,464 sq. ft.
- Lot area:0.14 Acres
- Lot Features:Trees-Small (Under 20 Ft)
- Construction Materials:HardiPlank Type
- Foundation Description:Slab
Schools
- High school:Del Valle
- Elementary school:Hornsby-Dunlap
Utilities
- Water:Private
- Sewer:Public Sewer
Finances and disclosures
- Price:$279,000
- Price per sq. ft.:$190.57
- Tax amount:$3,922 (2025)
Features and amenities
- Appliances:Built-In Oven(s), Gas Cooktop, Gas Range, Refrigerator, Stainless Steel Appliance(s)
Parking
- Total parking spaces:2
- Parking description:Assigned
New listings near 4625 Credo Ln
- New
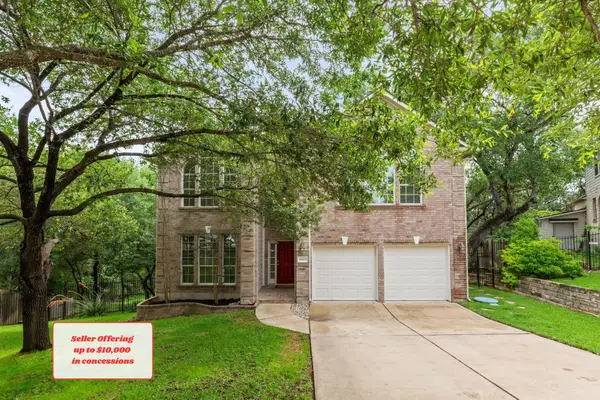 $499,000Active5 beds 3 baths3,185 sq. ft.
10801 Sea Hero Ct, Austin, TX 78748
MLS# 2814814Listed by: REAL BROKER, LLC - Open Sun, 1:30 to 3:30pmNew
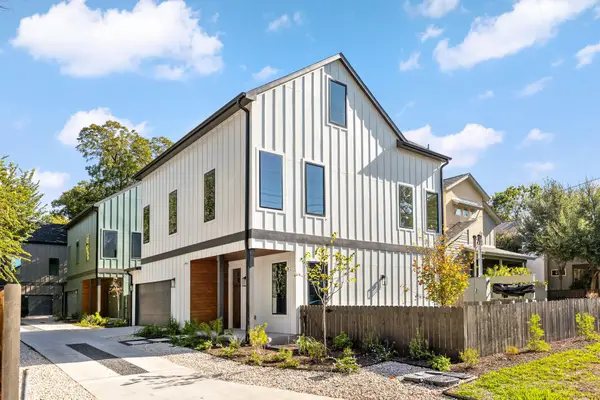 $899,950Active3 beds 3 baths2,030 sq. ft.
1004 Romeria Dr #1, Austin, TX 78757
MLS# 3435983Listed by: COMPASS RE TEXAS, LLC - New
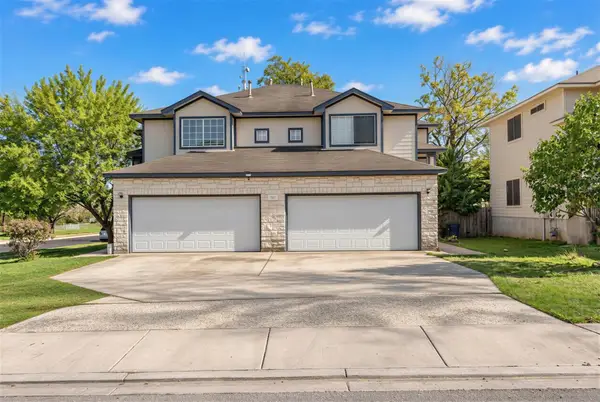 $575,000Active-- beds -- baths1,396 sq. ft.
7301 Dan Jean Dr #A, Austin, TX 78745
MLS# 4654527Listed by: COMPASS RE TEXAS, LLC - Open Sun, 1 to 3pmNew
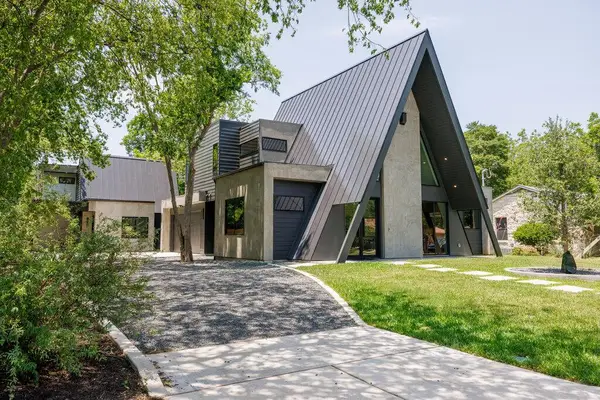 $620,000Active2 beds 2 baths1,132 sq. ft.
4506 Clawson Rd #2, Austin, TX 78745
MLS# 5099136Listed by: COMPASS RE TEXAS, LLC - New
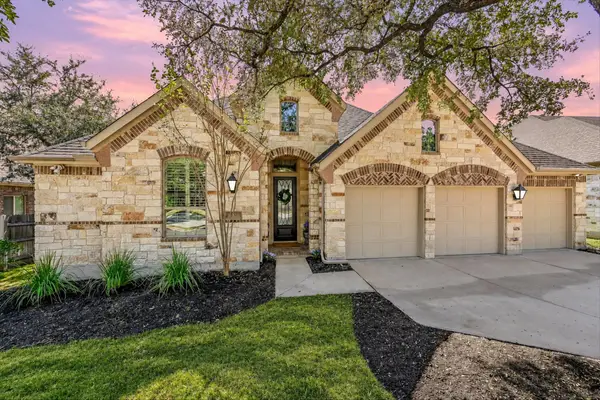 $699,000Active3 beds 3 baths2,808 sq. ft.
300 Sand Hills Ln, Austin, TX 78737
MLS# 5519088Listed by: COMPASS RE TEXAS, LLC - New
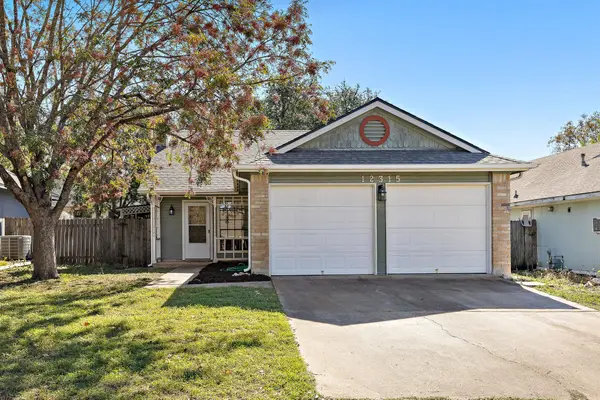 $318,000Active3 beds 2 baths1,103 sq. ft.
12315 Cedarspur Rd, Austin, TX 78758
MLS# 6485318Listed by: REALTY OF AMERICA, LLC - Open Sun, 12 to 2pmNew
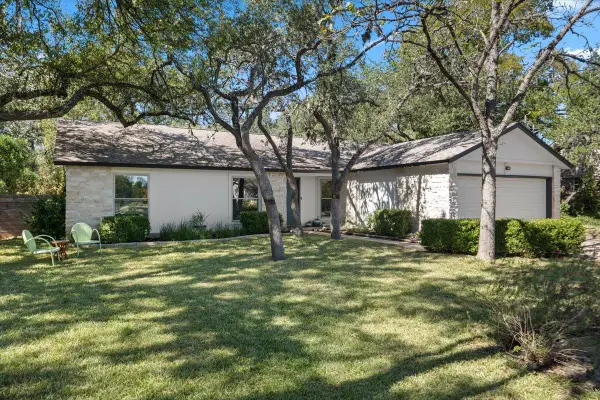 $775,000Active3 beds 2 baths1,765 sq. ft.
5101 Trail West Dr, Austin, TX 78735
MLS# 8003808Listed by: BRAMLETT PARTNERS - New
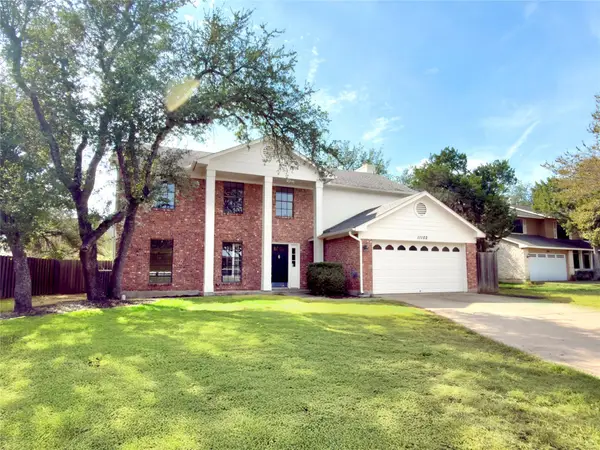 $649,000Active4 beds 3 baths2,348 sq. ft.
11102 Aerie Cv, Austin, TX 78759
MLS# 9731736Listed by: DALE MCCONNELL, BROKER - New
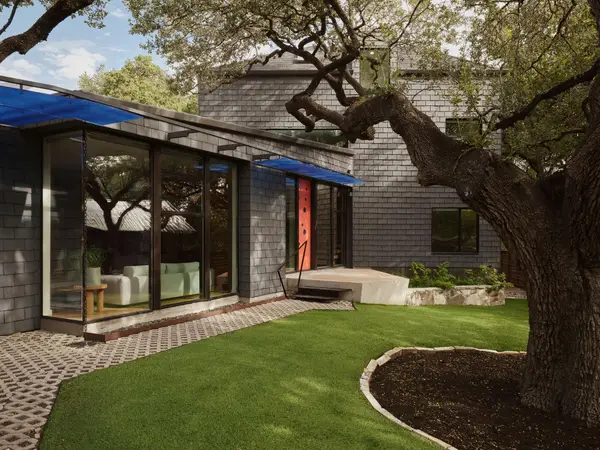 $1,850,000Active4 beds 3 baths2,860 sq. ft.
504 E Annie St, Austin, TX 78704
MLS# 5986578Listed by: LISTINGSPARK - Open Sat, 1 to 4pmNew
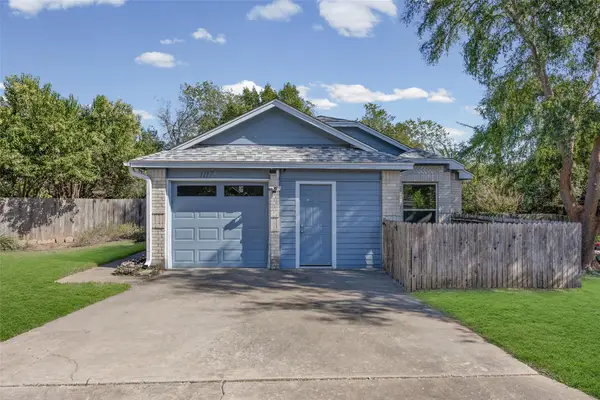 $361,000Active3 beds 2 baths1,387 sq. ft.
1117 Gatehouse Dr, Austin, TX 78753
MLS# 6822671Listed by: AUSTIN BEE REALTY


Protect your home and budget from life's surprises with an Assurant Home Warranty, backed by a partner that supports you through every step of homeownership. Explore Plans.
©2026 Century 21 Real Estate LLC. All rights reserved. CENTURY 21®, the CENTURY 21 Logo and C21® are service marks owned by Century 21 Real Estate LLC. Century 21 Real Estate LLC fully supports the principles of the Fair Housing Act and the Equal Opportunity Act. Each office is independently owned and operated. Listing information is deemed reliable but not guaranteed accurate.