
11401 Culzean Castle Dr #704, Austin, TX 78717
Local realty services provided by:CENTURY 21 Middleton
11401 Culzean Castle Dr #704,Austin, TX 78717
$418,000
- 3 Beds
- 3 Baths
- 1,721 sq. ft.
- Condominium
- Active
Listed by: graciela hernandez
Office: 5 l realty, llc.
MLS#:2019011
Source:LERA
Price summary
- Price:$418,000
- Price per sq. ft.:$242.88
- Monthly HOA dues:$370
About this home
Find the right combination of a great 3 bedr. 2.5 baths, family room and storage room townhome for your family, with the beauty and convenience of all that the Master Community of "Avery Ranch" has to offer. Original owner takes proud of ownership and you see it the moment you step in. Refrigerator, window covers, washer and dryer are included in the sale. "Avery Ranch" is located in Northwest Austin and it's known for its oak-lined streets, trails, parks, pools, tennis, sport courts and its beautiful Golf Course and natural surroundings. The regional trail system, nearby lake and green spaces make it easy to enjoy the outdoors. The location keeps everyday shopping and dining, schools and mayor roadways remarkably convenient. HEB Plus, H Mart are a mile away. Lakeline retails area, with Lakeline Mall and Sam's Club are a short drive from home. Costco in Cedar Park is also close, along with Target, restaurants, services and the 183/183A corridor. Great community that has all to help your family live with a sense of tranquility. Schedule a showing today !!!!...
Contact an agent
Home facts
- Year built:2022
- Subdivision & Development:TURNBERRY AT AVERY RANCH
- Listing ID #:2019011
- Added:1 day(s) ago
- Updated:September 25, 2026 at 12:34 AM
Rooms and interior
- Bedrooms:3
- Total bathrooms:3
- Full bathrooms:2
- Half bathrooms:1
- Flooring:Carpeting, Ceramic Tile
- Bathrooms Description:Double Vanity
- Kitchen Description:Cook Top, Custom Cabinets, Dishwasher, Disposal, Eat-In Kitchen, Gas Cooking, Ice Maker Connection, Microwave Oven, Refrigerator, Stove/Range
- Bedroom Description:Full Bath, Master Bedroom Downstairs, Sitting Room, Walk-In Closet, Walk-In Closets
- Living area:1,721 sq. ft.
Heating and cooling
- Cooling:One Central
- Heating:Central, Electric
Structure and exterior
- Roof:Composition
- Year built:2022
- Building area:1,721 sq. ft.
- Construction Materials:Stucco
- Exterior Features:Covered Patio, Has Gutters
- Foundation Description:Slab
Schools
- High school:Call District
- Middle school:Call District
- Elementary school:Call District
Finances and disclosures
- Price:$418,000
- Price per sq. ft.:$242.88
- Tax amount:$6,686 (2026)
Features and amenities
- Laundry features:Dryer, Laundry Main Level, Laundry Room, Washer
- Amenities:2nd Floor Utility Room, Basketball Court, Ceiling Fans, Clubhouse, Electric Water Heater, Exercise Room, High Speed Internet Acces, Jogging Trail, Mature Trees (ext feat), Near Shopping, Playground/Park, Private Garbage Service, Security System (Owned), Sports Court, Tennis Court, Utility Area Inside, Volleyball Court
Parking
- Parking description:Garage Door Opener, Two Car Garage
 IDX information is provided exclusively for consumers’ personal, non-commercial use, that it may not be used for any purpose other than to identify prospective properties consumers may be interested in purchasing, and that the data is deemed reliable but is not guaranteed accurate by LERA MLS (Local Expertise Regional Access). The MLS may, at its discretion, require use of other disclaimers as necessary to protect participants and/or the MLS from liability.
 New listings near 11401 Culzean Castle Dr #704
- New
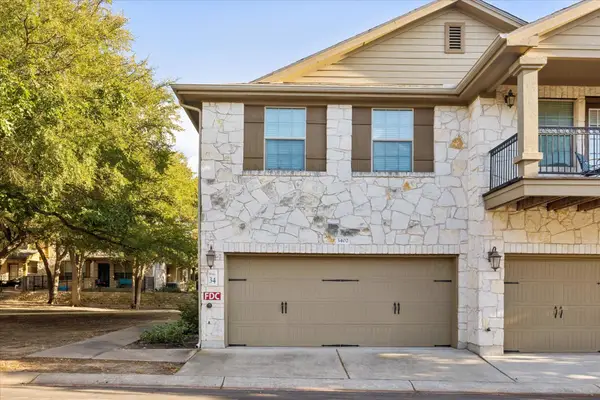 $245,500Active2 beds 3 baths1,231 sq. ft.
14815 Avery Ranch Blvd #3402, Austin, TX 78717
MLS# 2844473Listed by: SERHANT TEXAS, LLC - New
 $160,000Active-- beds -- baths434 sq. ft.
4229 N Fm 620 #120, Austin, TX 78732
MLS# 8322025Listed by: ALL STREETS REALTY, LLC - Open Sat, 12 to 3pmNew
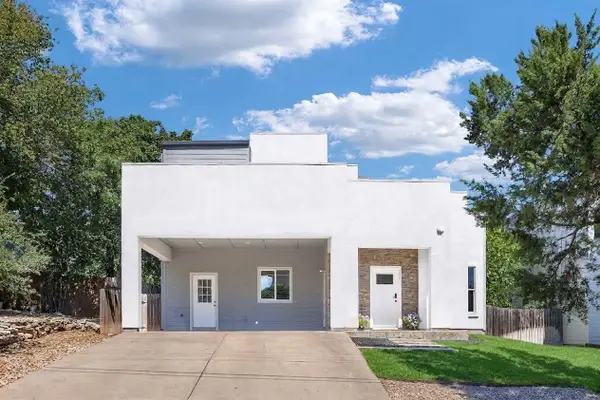 $499,000Active3 beds 3 baths2,043 sq. ft.
2645 Crazyhorse Pass, Austin, TX 78734
MLS# 8830163Listed by: KW-AUSTIN PORTFOLIO REAL ESTATE - Open Sat, 11 to 1amNew
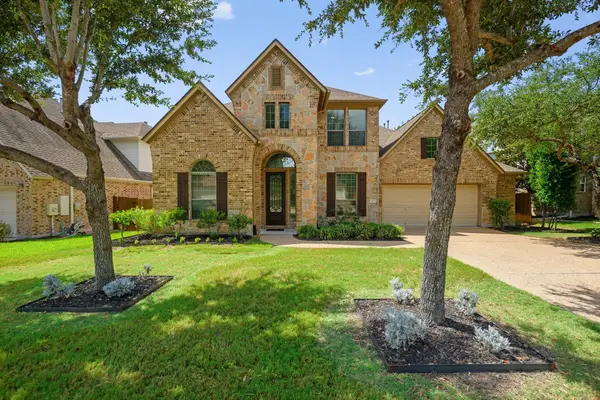 $850,000Active5 beds 4 baths3,600 sq. ft.
12609 Calistoga Way, Austin, TX 78732
MLS# 9238221Listed by: CHRISTIES INTL REAL ESTATE LONE STAR - Open Sun, 1 to 3pmNew
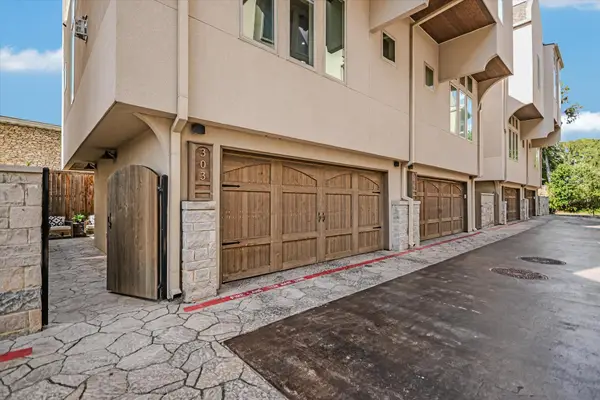 $950,000Active2 beds 3 baths1,666 sq. ft.
2300 Enfield Rd #303, Austin, TX 78703
MLS# 2030762Listed by: KUPER SOTHEBY'S INT'L REALTY - New
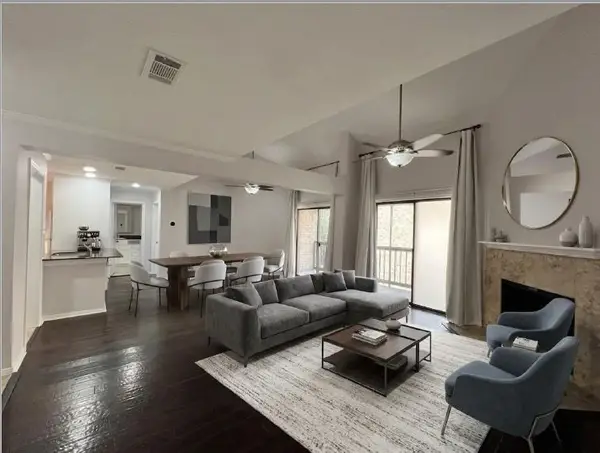 $272,500Active2 beds 2 baths1,196 sq. ft.
8888 Tallwood Dr #1306, Austin, TX 78759
MLS# 2353609Listed by: COMPASS RE TEXAS, LLC - New
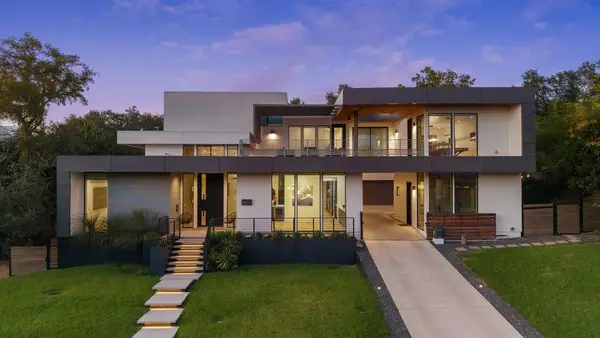 $4,890,000Active4 beds 6 baths6,172 sq. ft.
4811 Timberline Dr, Austin, TX 78746
MLS# 2510901Listed by: CHRISTIES INTL REAL ESTATE LONE STAR - New
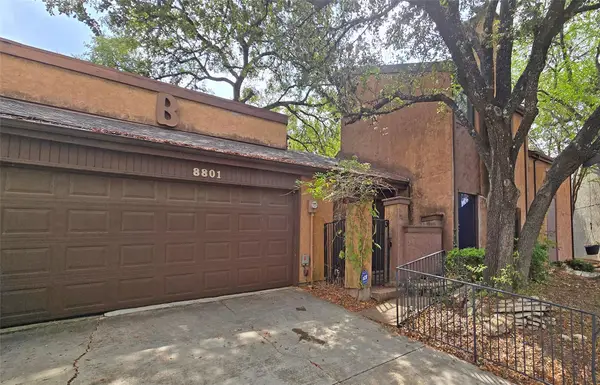 $199,500Active3 beds 3 baths1,788 sq. ft.
8801 Merion Cir, Austin, TX 78754
MLS# 3550678Listed by: CITY PROPERTIES - New
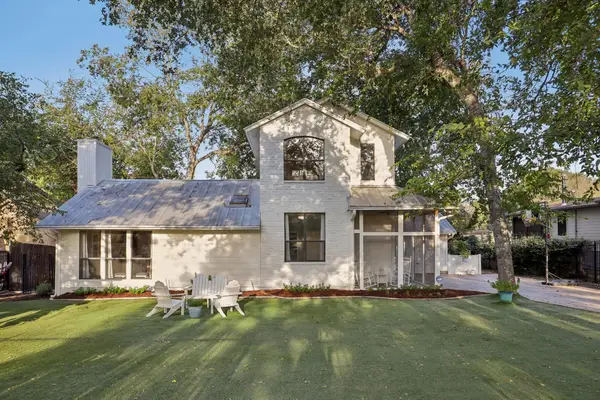 $1,300,000Active3 beds 2 baths2,104 sq. ft.
12417 River Bnd #2, Austin, TX 78732
MLS# 3670987Listed by: KELLER WILLIAMS - LAKE TRAVIS - Open Sat, 1 to 3pmNew
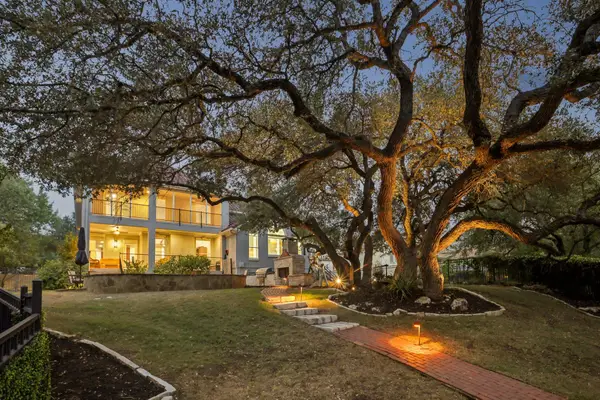 $1,175,000Active4 beds 4 baths4,072 sq. ft.
11400 Woodland Hills Trl, Austin, TX 78732
MLS# 3956739Listed by: KELLER WILLIAMS - LAKE TRAVIS


Protect your home and budget from life's surprises with an Assurant Home Warranty, backed by a partner that supports you through every step of homeownership. Explore Plans.
©2026 Century 21 Real Estate LLC. All rights reserved. CENTURY 21®, the CENTURY 21 Logo and C21® are service marks owned by Century 21 Real Estate LLC. Century 21 Real Estate LLC fully supports the principles of the Fair Housing Act and the Equal Opportunity Act. Each office is independently owned and operated. Listing information is deemed reliable but not guaranteed accurate.