
11464 Bristle Oak Trl, Austin, TX 78750
Local realty services provided by:CENTURY 21 North East
Listed by: sherri lindsey
Office: goldsher properties
MLS#:2279908
Source:ACTRIS
Price summary
- Price:$490,000
- Price per sq. ft.:$250.9
About this home
The classic brick and wood siding exterior of this moderately remodeled, single-story home offers an inviting approach, framed by mature oak trees and a welcoming front porch. Spanning 1,953 sf of living space, the home features a shingle roof and an attached two-car garage. Rain gutters frame the roofline, while a private entrance leads into the interior.
Inside, an entrance foyer leads into a spacious living room centered around a fireplace. The open floor plan showcases vaulted ceilings, ceramic tile wood-like flooring, and a ceiling fan, while sliding glass doors open to the outdoor spaces. The kitchen is equipped with oak cabinetry, tile flooring, a gas cooktop, a built-in electric oven, range hood, and dishwasher. A pantry provides convenient storage, and the adjoining breakfast area is illuminated by a chandelier.
The home offers three bedrooms and two full bathrooms. The primary bedroom features carpet flooring, crown molding, a tray ceiling, a ceiling fan, and walk-in closets. The ensuite bathroom is finished with double vanities, stone counters, recessed lighting, tile flooring, and a soaking tub. Additional bedrooms include features such as high ceilings, carpet flooring, blinds, and ceiling fans, with a dedicated laundry room serving the home.
Outdoors, the property features a private yard situated on 0.16 acres, enclosed by a privacy wood fence. A concrete patio provides space for outdoor seating under the shade of mature trees. The single-level layout offers a serene setting on Bristle Oak Trail. Convenient to Hwys 620, 183, and 45, many restaurants and retail shopping, and exemplary rated RRISD schools!...
Contact an agent
Home facts
- Year built:1982
- Subdivision & Development:Village 21 At Anderson Mill Ph 02
- Listing ID #:2279908
- Updated:August 23, 2026 at 10:26 AM
Rooms and interior
- Bedrooms:3
- Total bathrooms:2
- Full bathrooms:2
- Flooring:Carpet, Tile
- Kitchen Description:Built-In Oven(s), Dishwasher, Disposal, Electric Cooktop, Electric Range
- Living area:1,953 sq. ft.
Heating and cooling
- Central air:Yes
Structure and exterior
- Roof:Composition
- Year built:1982
- Building area:1,953 sq. ft.
- Lot area:0.17 Acres
- Lot Features:Curbs, Level, Trees-Heavy, Trees-Large (Over 40 Ft)
- Construction Materials:Masonry Partial
- Foundation Description:Slab
Schools
- High school:Westwood
- Elementary school:Purple Sage
Utilities
- Water:Public
- Sewer:Public Sewer
Finances and disclosures
- Price:$490,000
- Price per sq. ft.:$250.9
- Tax amount:$8,052 (2026)
Features and amenities
- Appliances:Built-In Oven(s), Dishwasher, Disposal, Electric Cooktop, Electric Range, Electric Water Heater
Parking
- Total parking spaces:4
- Parking description:Attached, Door-Single, Garage Door Opener, Garage Faces Front
- Garage:Yes
- Garage spaces:2
New listings near 11464 Bristle Oak Trl
- New
 $650,000Active2 beds 2 baths960 sq. ft.
3116 Prado St #2, Austin, TX 78702
MLS# 2386738Listed by: KELLER WILLIAMS REALTY - New
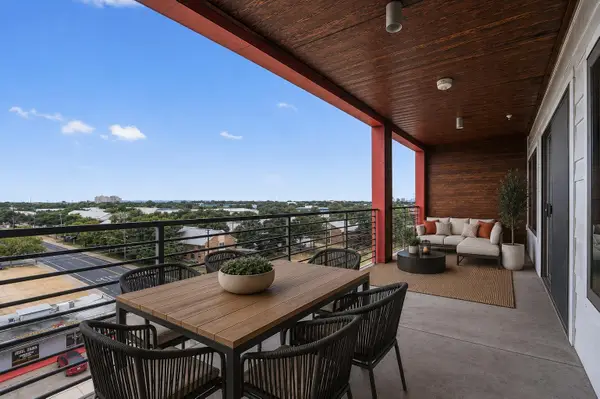 $319,900Active2 beds 2 baths1,305 sq. ft.
4361 S Congress Ave #606, Austin, TX 78745
MLS# 3696432Listed by: SERHANT TEXAS, LLC - New
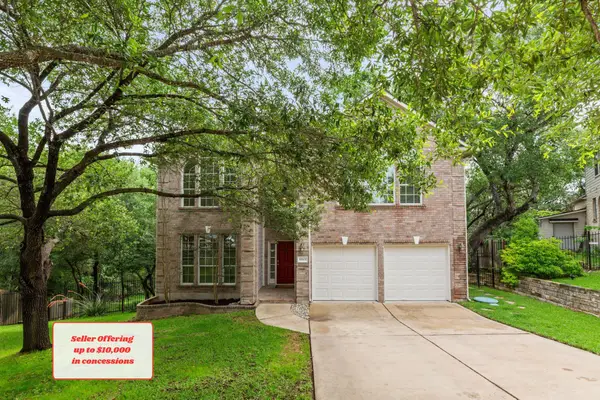 $525,000Active5 beds 3 baths3,185 sq. ft.
10801 Sea Hero Ct, Austin, TX 78748
MLS# 7793807Listed by: REAL BROKER, LLC - Open Sun, 1 to 3pmNew
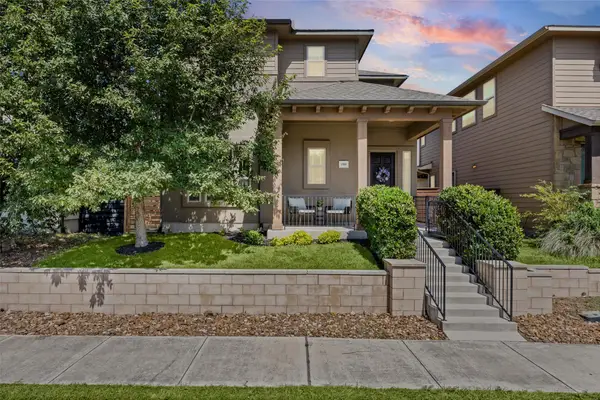 $510,000Active3 beds 3 baths2,004 sq. ft.
1518 Frontier Valley Dr, Austin, TX 78741
MLS# 1637475Listed by: SPYGLASS REALTY - New
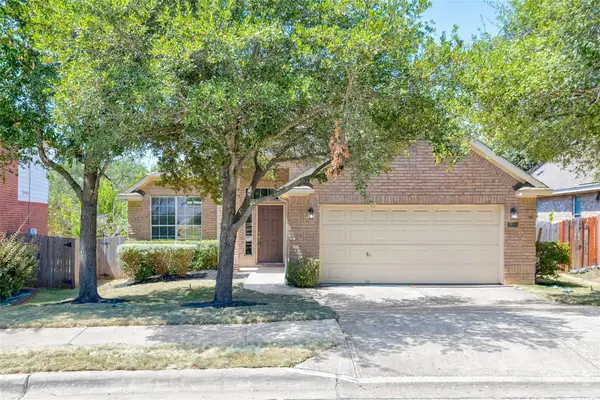 $525,000Active3 beds 2 baths1,890 sq. ft.
2805 Centennial Olympic Park, Austin, TX 78732
MLS# 3179757Listed by: ALL CITY REAL ESTATE LTD. CO - New
 $479,000Active3 beds 2 baths2,178 sq. ft.
8317 Donnelley Dr, Austin, TX 78744
MLS# 5997474Listed by: TEXCEN REALTY - New
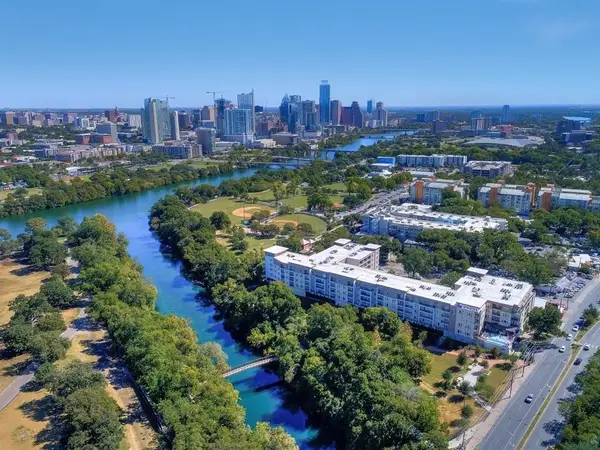 $519,999Active2 beds 1 baths999 sq. ft.
1900 Barton Springs Rd #5031, Austin, TX 78704
MLS# 6777479Listed by: DOUGLAS ELLIMAN REAL ESTATE - New
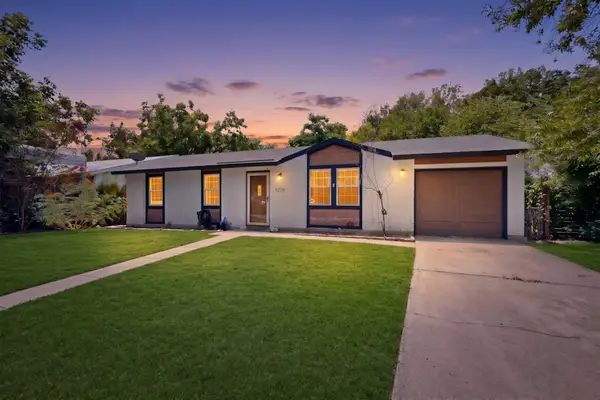 $235,000Active3 beds 2 baths1,040 sq. ft.
6206 Wagon Bend Trl, Austin, TX 78744
MLS# 6909190Listed by: KELLER WILLIAMS REALTY - New
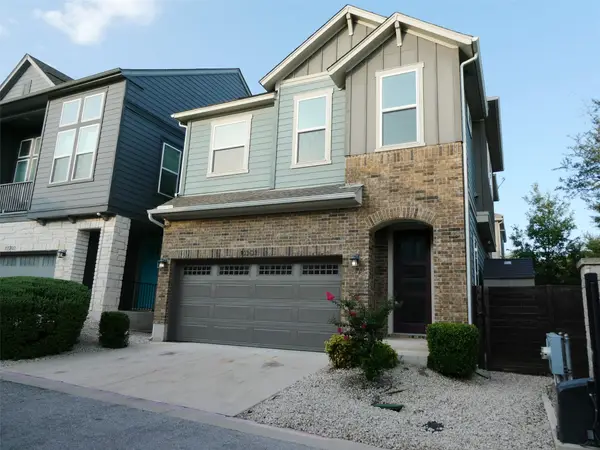 $450,000Active3 beds 3 baths1,862 sq. ft.
13501 Cibolo Trce #180, Austin, TX 78717
MLS# 7166371Listed by: KELLER WILLIAMS REALTY


Protect your home and budget from life's surprises with an Assurant Home Warranty, backed by a partner that supports you through every step of homeownership. Explore Plans.
©2026 Century 21 Real Estate LLC. All rights reserved. CENTURY 21®, the CENTURY 21 Logo and C21® are service marks owned by Century 21 Real Estate LLC. Century 21 Real Estate LLC fully supports the principles of the Fair Housing Act and the Equal Opportunity Act. Each office is independently owned and operated. Listing information is deemed reliable but not guaranteed accurate.