
11704 Tanglebriar Trl, Austin, TX 78750
Local realty services provided by:CENTURY 21 North East
Listed by: justin webber
Office: home simple of texas, inc
MLS#:3093783
Source:ACTRIS
11704 Tanglebriar Trl,Austin, TX 78750
$599,999
- 3 Beds
- 2 Baths
- 2,044 sq. ft.
- Single family
- Active
Price summary
- Price:$599,999
- Price per sq. ft.:$293.54
About this home
A full appraisal was completed 09/2025 with a value of 627k prior to repaint
Fresh new paint inside and out
House back up generator with converter installed (generator does not convey)
Newer fixtures
Large back patio, lots of additional concrete walking paths
Tankless hwh
Great working AC
White/blue small structure can be removed/demolished prior to closing
Convenient to all major shopping/entertainment needs in NW Austin
Contact an agent
Home facts
- Year built:1984
- Subdivision & Development:Village 20 At Anderson Mill Ph 02
- Listing ID #:3093783
- Updated:August 15, 2026 at 10:42 AM
Rooms and interior
- Bedrooms:3
- Total bathrooms:2
- Full bathrooms:2
- Flooring:Vinyl
- Living area:2,044 sq. ft.
Heating and cooling
- Cooling:Central
- Heating:Central
- Central air:Yes
Structure and exterior
- Roof:Shingle
- Year built:1984
- Building area:2,044 sq. ft.
- Lot area:0.19 Acres
- Construction Materials:Cement Siding
- Exterior Features:Private Yard
- Foundation Description:Slab
Schools
- High school:Westwood
- Elementary school:Purple Sage
Utilities
- Water:Public
- Sewer:Public Sewer
Finances and disclosures
- Price:$599,999
- Price per sq. ft.:$293.54
- Tax amount:$8,085 (2026)
Features and amenities
- Appliances:See Remarks
Parking
- Garage:Yes
- Garage spaces:2
New listings near 11704 Tanglebriar Trl
- New
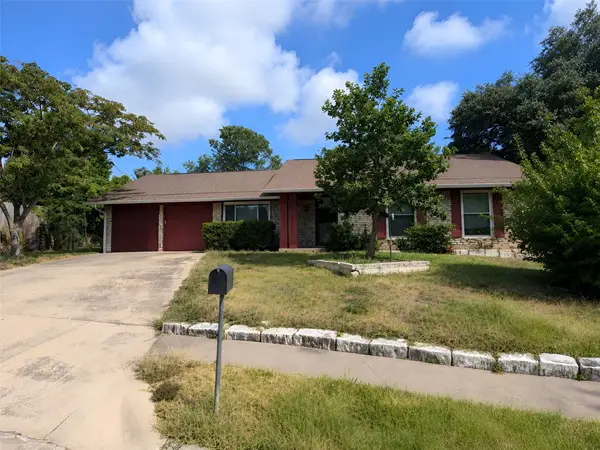 $420,000Active3 beds 2 baths1,658 sq. ft.
10104 Pond View Circle, Austin, TX 78753
MLS# 61885317Listed by: TRILLIONAIRE REALTY - New
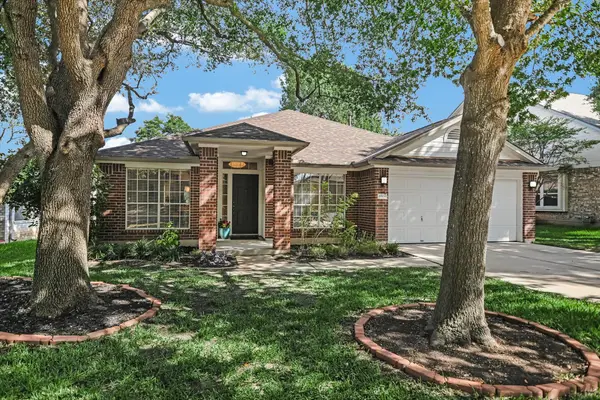 $625,000Active4 beds 2 baths2,137 sq. ft.
8909 Lanna Bluff Loop, Austin, TX 78749
MLS# 6511952Listed by: COMPASS RE TEXAS, LLC - New
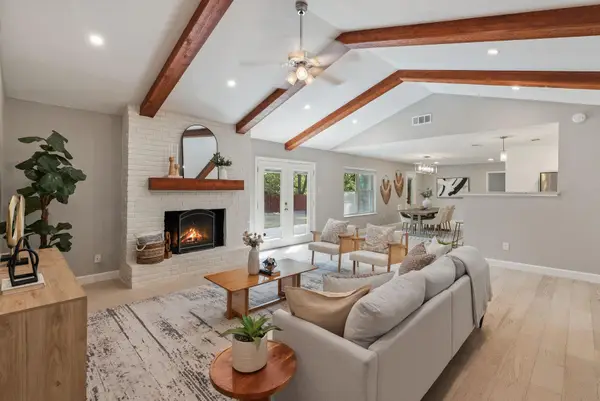 $560,000Active4 beds 2 baths2,071 sq. ft.
2705 Harrowden Dr, Austin, TX 78727
MLS# 7526481Listed by: KUPER SOTHEBY'S INT'L REALTY - New
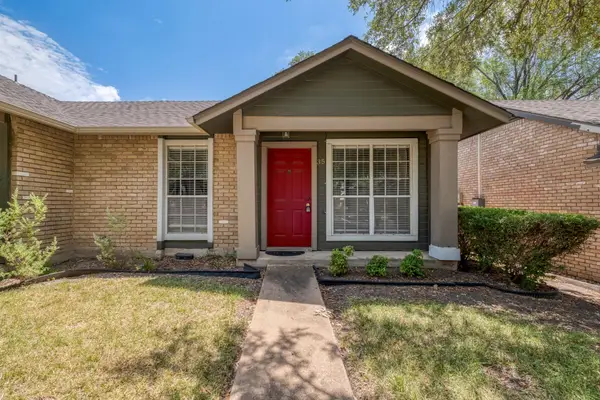 $150,000Active1 beds 1 baths565 sq. ft.
1015 E Yager Ln #35, Austin, TX 78753
MLS# 6407889Listed by: COMPASS RE TEXAS, LLC - New
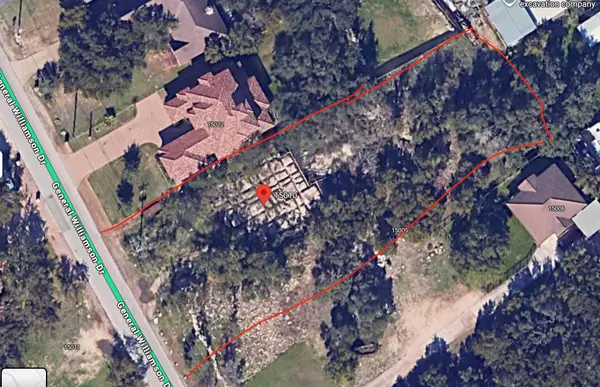 $179,999Active0.45 Acres
15010 General Williamson Dr, Austin, TX 78734
MLS# 1728614Listed by: SAVVY WAY REALTY - New
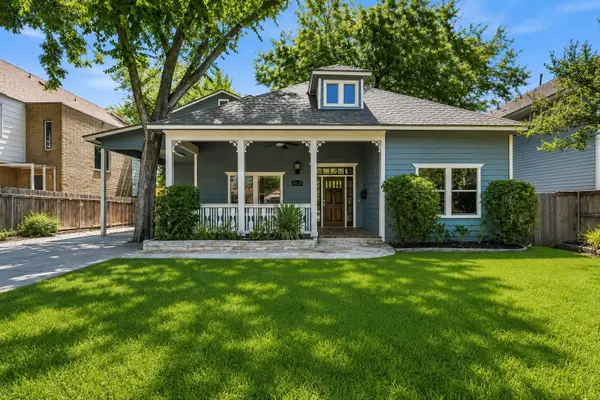 $1,745,000Active7 beds 6 baths3,918 sq. ft.
4519 Depew Ave, Austin, TX 78751
MLS# 3647038Listed by: AUSTINREALESTATE.COM - New
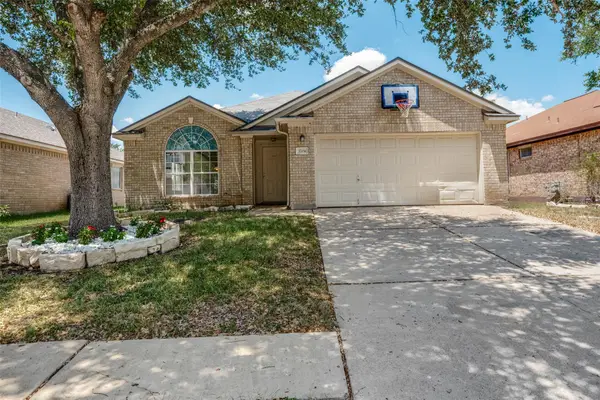 $287,999Active3 beds 2 baths1,737 sq. ft.
3704 Crownover St, Austin, TX 78725
MLS# 9123046Listed by: REALTY TEXAS LLC - Open Sun, 12 to 2pmNew
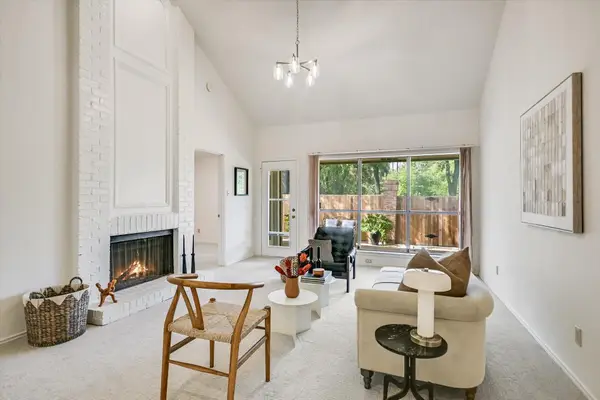 $474,000Active2 beds 2 baths1,426 sq. ft.
3718 Williamsburg Cir, Austin, TX 78731
MLS# 9533567Listed by: BRAMLETT PARTNERS - Open Sun, 12 to 3pmNew
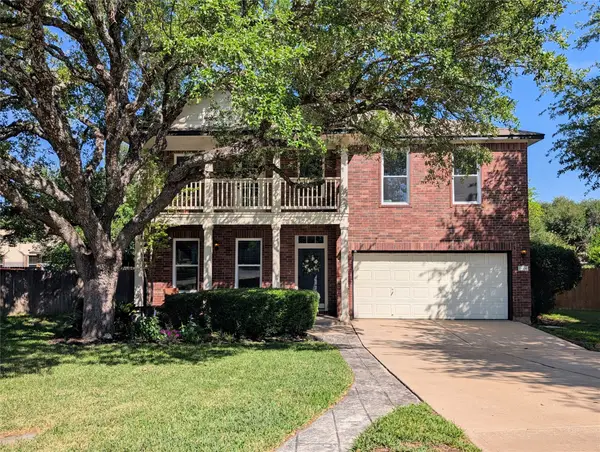 $635,000Active3 beds 3 baths2,773 sq. ft.
14504 Templemore Cove, Austin, TX 78717
MLS# 2736463Listed by: INHABIT REAL ESTATE GROUP - New
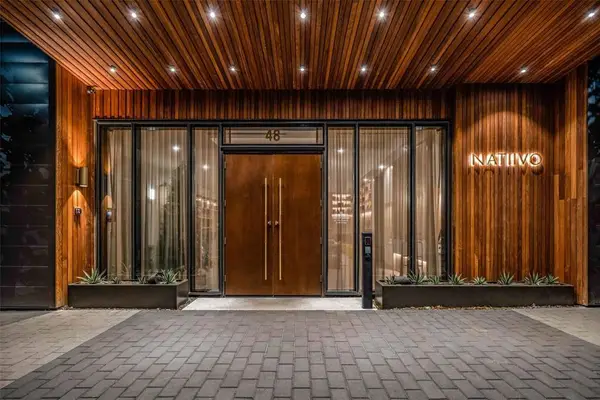 $849,000Active2 beds 2 baths1,121 sq. ft.
48 East Ave #1301, Austin, TX 78701
MLS# 1073990Listed by: COMPASS RE TEXAS, LLC


Protect your home and budget from life's surprises with an Assurant Home Warranty, backed by a partner that supports you through every step of homeownership. Explore Plans.
©2026 Century 21 Real Estate LLC. All rights reserved. CENTURY 21®, the CENTURY 21 Logo and C21® are service marks owned by Century 21 Real Estate LLC. Century 21 Real Estate LLC fully supports the principles of the Fair Housing Act and the Equal Opportunity Act. Each office is independently owned and operated. Listing information is deemed reliable but not guaranteed accurate.