
12016 Timber Heights Dr, Austin, TX 78754
Local realty services provided by:CENTURY 21 Judge Fite Company
Listed by: amber broadway
Office: opendoor brokerage, llc.
MLS#:8801537
Source:ACTRIS
12016 Timber Heights Dr,Austin, TX 78754
$380,000
- 3 Beds
- 3 Baths
- 2,082 sq. ft.
- Single family
- Active
Price summary
- Price:$380,000
- Price per sq. ft.:$182.52
- Monthly HOA dues:$40
About this home
INCREDIBLE BUYER INCENTIVES: $6,000 MORTGAGE CONCESSION. Opendoor Home Loans will contribute up to $6,000 towards a permanent interest rate buy-down if you finance with Opendoor Home Loans LLC.
A stone-front exterior and covered entry introduce this two-story Austin home. Light wood-look flooring connects the main living spaces, where a tile-surround fireplace and three rear windows anchor the living room. The kitchen features white cabinetry, speckled countertops, a breakfast bar and stainless-steel appliances, with a dining area opening to the backyard. A separate front room with glass-paneled double doors adds flexible space. Upstairs, the primary bedroom has a ceiling fan, walk-in closet and adjoining bathroom with a glass-enclosed shower and built-in bench. Two full bathrooms, a half bath, a dedicated laundry room and an attached two-car garage add everyday practicality. Outside, the covered patio extends into a fenced backyard. Area recreation includes the Northern Walnut Creek Trail, linking Walnut Creek Metropolitan Park and Balcones District Park. Included 100-Day Home Warranty with buyer activation...
Contact an agent
Home facts
- Year built:2007
- Subdivision & Development:PIONEER CROSSING WEST SEC 7
- Listing ID #:8801537
- Updated:October 12, 2026 at 10:33 AM
Rooms and interior
- Bedrooms:3
- Total bathrooms:3
- Full bathrooms:2
- Half bathrooms:1
- Flooring:Tile, Wood
- Kitchen Description:Dishwasher, Microwave, Range
- Living area:2,082 sq. ft.
Heating and cooling
- Cooling:Central
- Heating:Central, Natural Gas
- Central air:Yes
Structure and exterior
- Roof:Asphalt
- Year built:2007
- Building area:2,082 sq. ft.
- Lot area:0.13 Acres
- Construction Materials:Brick, HardiPlank Type
- Foundation Description:Slab
Schools
- High school:Manor
- Elementary school:Pioneer Crossing
Utilities
- Water:Public
- Sewer:Public Sewer
Finances and disclosures
- Price:$380,000
- Price per sq. ft.:$182.52
- Tax amount:$7,331 (2026)
Features and amenities
- Appliances:Dishwasher, Microwave, Range
Parking
- Total parking spaces:2
- Parking description:Attached
- Garage:Yes
- Garage spaces:2
New listings near 12016 Timber Heights Dr
- New
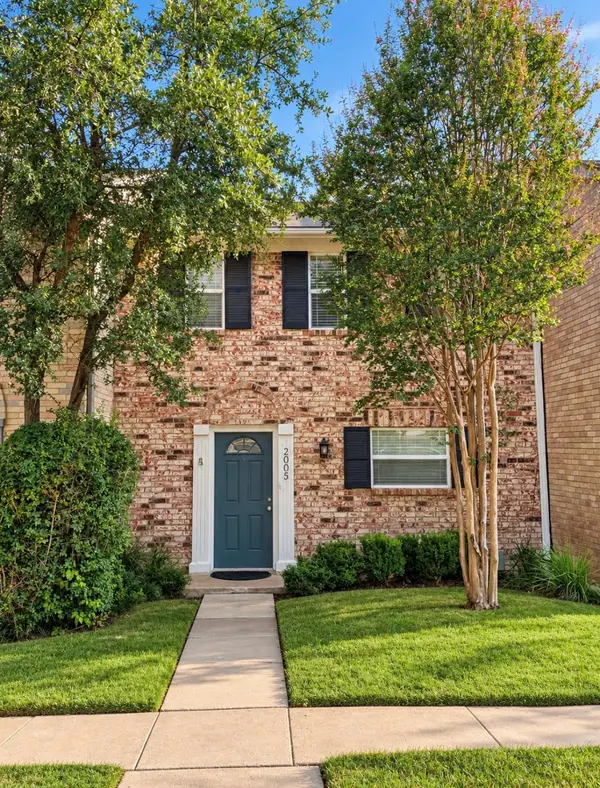 $235,000Active2 beds 2 baths1,320 sq. ft.
2005 Browning Dr, Austin, TX 78752
MLS# 5568883Listed by: REAL BROKER, LLC - New
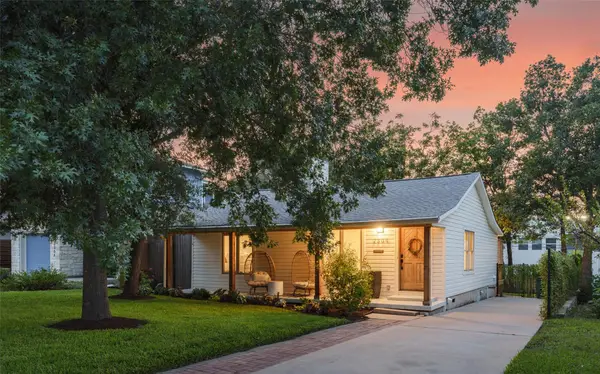 $895,000Active3 beds 2 baths1,564 sq. ft.
2304 Forest Ave, Austin, TX 78704
MLS# 3607702Listed by: COMPASS RE TEXAS, LLC - New
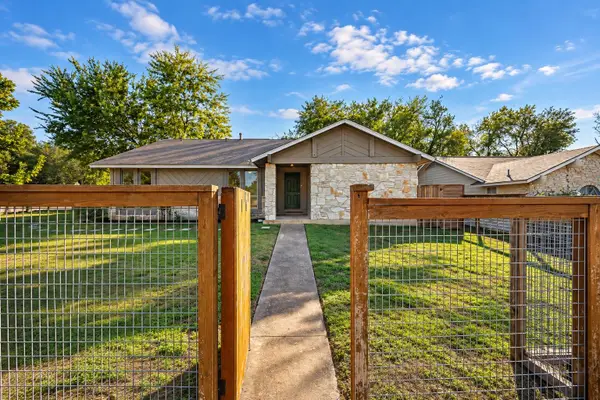 $370,000Active3 beds 2 baths1,189 sq. ft.
1101 Milford Way #1, Austin, TX 78745
MLS# 2333061Listed by: DEVORA REALTY - New
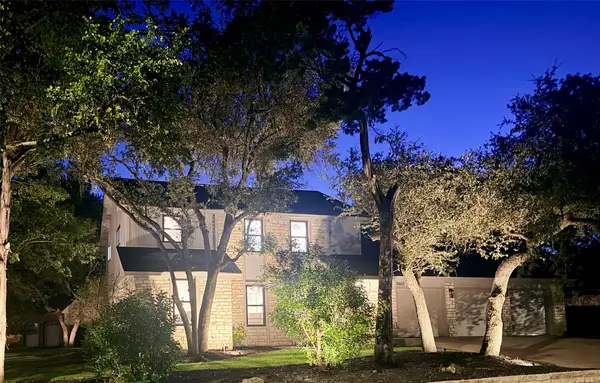 $1,350,000Active5 beds 4 baths3,418 sq. ft.
9401 Topridge Dr, Austin, TX 78750
MLS# 7656682Listed by: PURA VIDA REALTY GROUP, INC - New
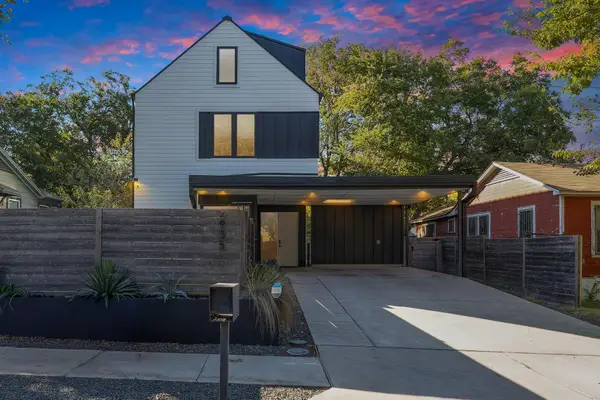 $1,500,000Active5 beds 5 baths3,031 sq. ft.
2935 Pannell St, Austin, TX 78722
MLS# 7918527Listed by: GOODRICH REALTY LLC - New
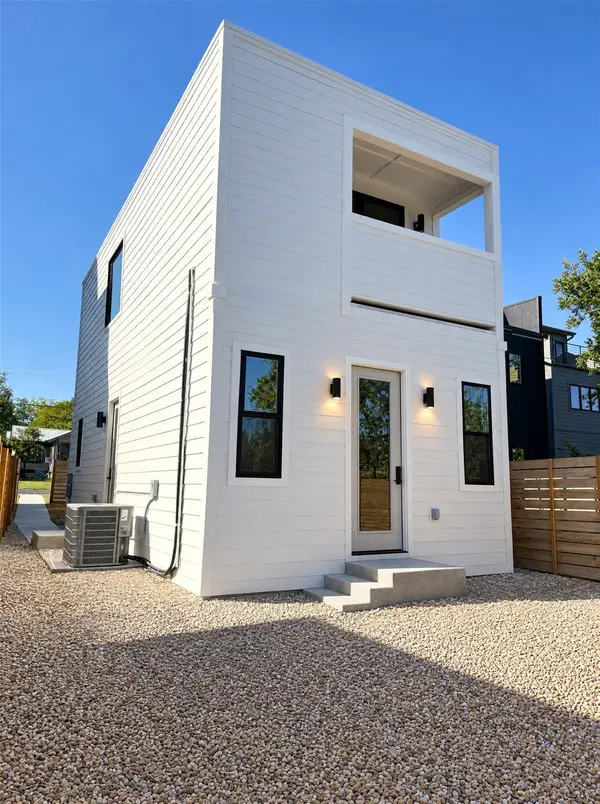 $550,000Active3 beds 2 baths1,118 sq. ft.
4709 Depew Ave #2, Austin, TX 78751
MLS# 1635467Listed by: REALTY OF AMERICA, LLC - New
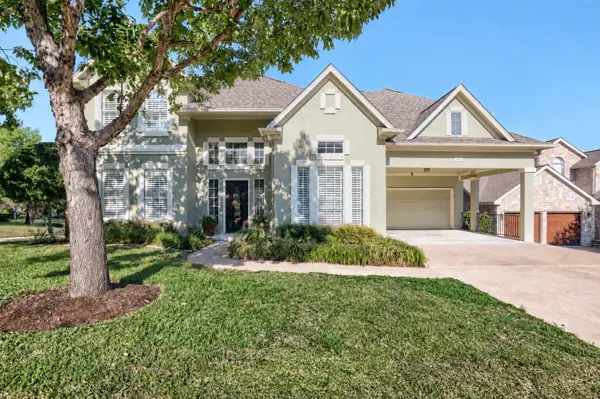 $999,000Active4 beds 3 baths3,211 sq. ft.
2801 Lenwood Ct, Austin, TX 78738
MLS# 3497754Listed by: ALL CITY REAL ESTATE LTD. CO - Open Sun, 12 to 2pmNew
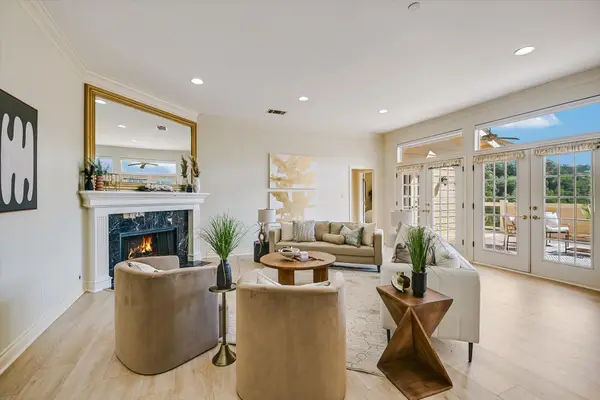 $849,500Active2 beds 3 baths2,150 sq. ft.
6911 Cat Creek Run, Austin, TX 78731
MLS# 9859266Listed by: BRAMLETT PARTNERS  $1,399,000Active4 beds 4 baths2,161 sq. ft.
707 E Live Oak St #1, Austin, TX 78704
MLS# 8912789Listed by: VINCE REALTY


Protect your home and budget from life's surprises with an Assurant Home Warranty, backed by a partner that supports you through every step of homeownership. Explore Plans.
©2026 Century 21 Real Estate LLC. All rights reserved. CENTURY 21®, the CENTURY 21 Logo and C21® are service marks owned by Century 21 Real Estate LLC. Century 21 Real Estate LLC fully supports the principles of the Fair Housing Act and the Equal Opportunity Act. Each office is independently owned and operated. Listing information is deemed reliable but not guaranteed accurate.