
2005 Browning Dr, Austin, TX 78752
Local realty services provided by:CENTURY 21 Judge Fite Company
Listed by: tanya narvaez
Office: real broker, llc.
MLS#:5568883
Source:ACTRIS
2005 Browning Dr,Austin, TX 78752
$235,000
- 2 Beds
- 2 Baths
- 1,320 sq. ft.
- Condominium
- Active
Price summary
- Price:$235,000
- Price per sq. ft.:$178.03
- Monthly HOA dues:$485
About this home
Discover an opportunity to own in the established Old Town Condominiums community in Austin! This two-story residence offers 2 bedrooms, 1.5 bathrooms, and approximately 1,320 square feet of living space in a convenient Central Austin location.
Enjoy community amenities including a swimming pool and tennis courts, offering opportunities for relaxation, recreation, and an active lifestyle right in your own neighborhood.
Located in the Coronado Hills area, this property provides convenient access to Dell Children's Medical Center, The University of Texas at Austin, downtown Austin, and major commuter routes, including IH-35 and US-290. Shopping, dining, entertainment, and everyday conveniences are all within easy reach.
Whether you're searching for a primary residence or exploring an investment opportunity, 2005 Browning Drive offers a combination of location, community amenities, and potential. Schedule your private showing today and discover what this Austin property has to offer!
Contact an agent
Home facts
- Year built:1974
- Subdivision & Development:Old Town Condo Rev 1998
- Listing ID #:5568883
- Updated:October 12, 2026 at 10:33 AM
Rooms and interior
- Bedrooms:2
- Total bathrooms:2
- Full bathrooms:1
- Half bathrooms:1
- Flooring:Wood
- Kitchen Description:Dishwasher, Disposal, Exhaust Fan, Free-Standing Electric Oven, Ice Maker, Microwave, Refrigerator
- Living area:1,320 sq. ft.
Heating and cooling
- Cooling:Central
- Heating:Central
- Central air:Yes
Structure and exterior
- Roof:Shingle
- Year built:1974
- Building area:1,320 sq. ft.
- Lot area:0.13 Acres
- Construction Materials:Brick
- Exterior Features:Private Yard
- Foundation Description:Slab
Schools
- High school:Northeast Early College
- Elementary school:Andrews
Utilities
- Water:Public
- Sewer:Public Sewer
Finances and disclosures
- Price:$235,000
- Price per sq. ft.:$178.03
- Tax amount:$2,375 (2026)
Features and amenities
- Appliances:Dishwasher, Disposal, Exhaust Fan, Free-Standing Electric Oven, Ice Maker, Microwave, Refrigerator, Washer/Dryer
- Laundry features:Washer/Dryer
- Amenities:Pantry
Parking
- Total parking spaces:2
- Parking description:Attached, Attached Carport, Covered
New listings near 2005 Browning Dr
- New
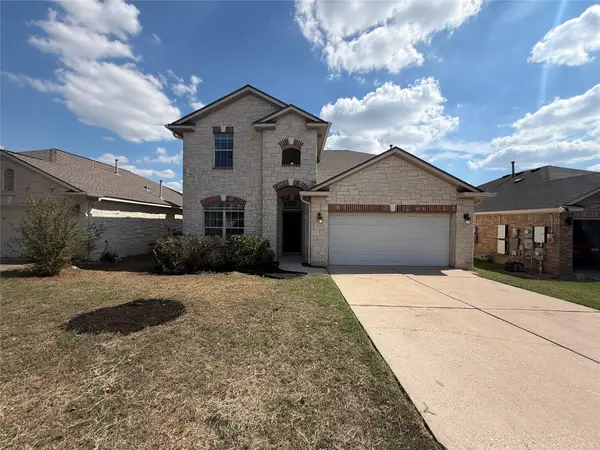 $380,000Active3 beds 3 baths2,082 sq. ft.
12016 Timber Heights Dr, Austin, TX 78754
MLS# 8801537Listed by: OPENDOOR BROKERAGE, LLC - New
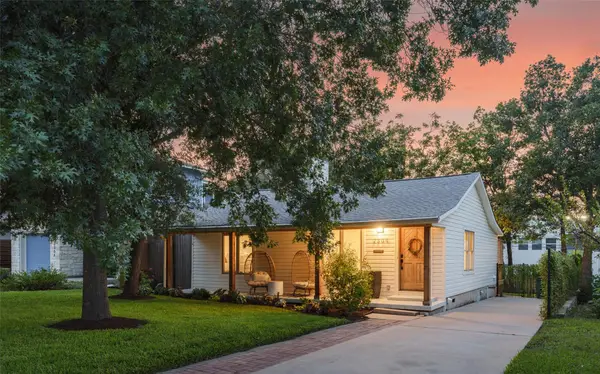 $895,000Active3 beds 2 baths1,564 sq. ft.
2304 Forest Ave, Austin, TX 78704
MLS# 3607702Listed by: COMPASS RE TEXAS, LLC - New
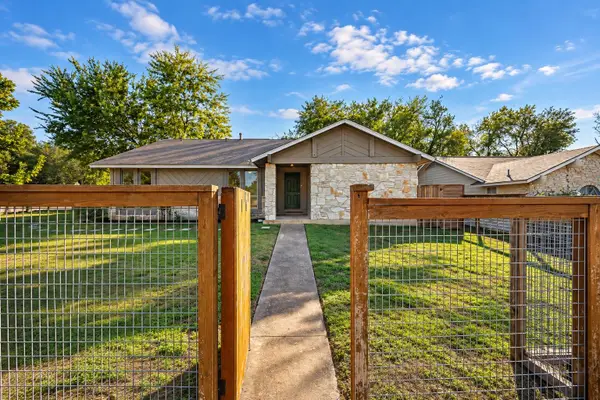 $370,000Active3 beds 2 baths1,189 sq. ft.
1101 Milford Way #1, Austin, TX 78745
MLS# 2333061Listed by: DEVORA REALTY - New
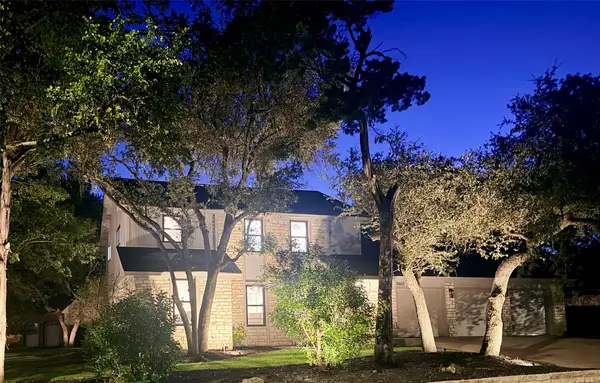 $1,350,000Active5 beds 4 baths3,418 sq. ft.
9401 Topridge Dr, Austin, TX 78750
MLS# 7656682Listed by: PURA VIDA REALTY GROUP, INC - New
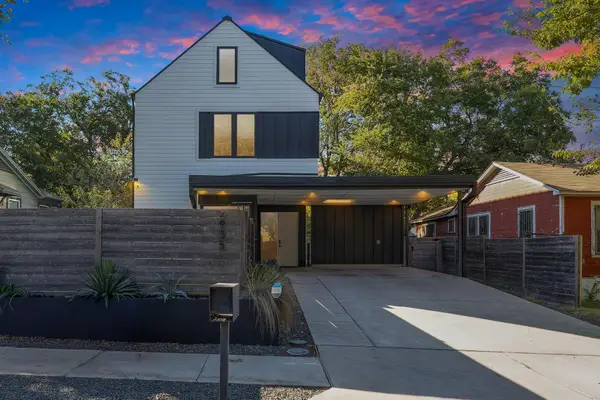 $1,500,000Active5 beds 5 baths3,031 sq. ft.
2935 Pannell St, Austin, TX 78722
MLS# 7918527Listed by: GOODRICH REALTY LLC - New
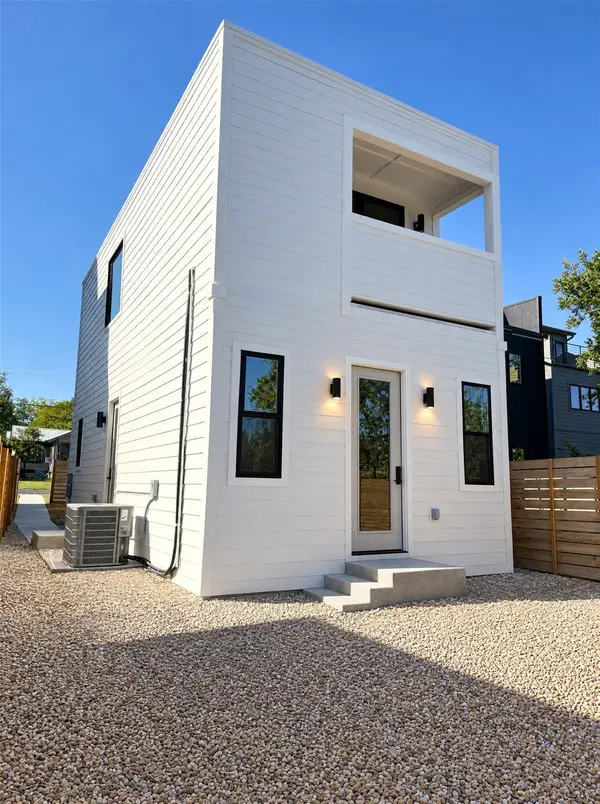 $550,000Active3 beds 2 baths1,118 sq. ft.
4709 Depew Ave #2, Austin, TX 78751
MLS# 1635467Listed by: REALTY OF AMERICA, LLC - New
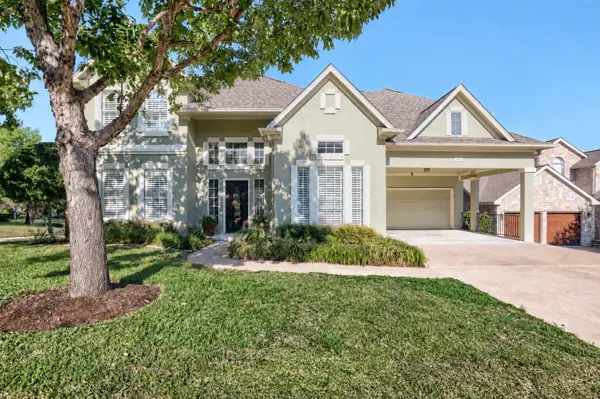 $999,000Active4 beds 3 baths3,211 sq. ft.
2801 Lenwood Ct, Austin, TX 78738
MLS# 3497754Listed by: ALL CITY REAL ESTATE LTD. CO - Open Sun, 12 to 2pmNew
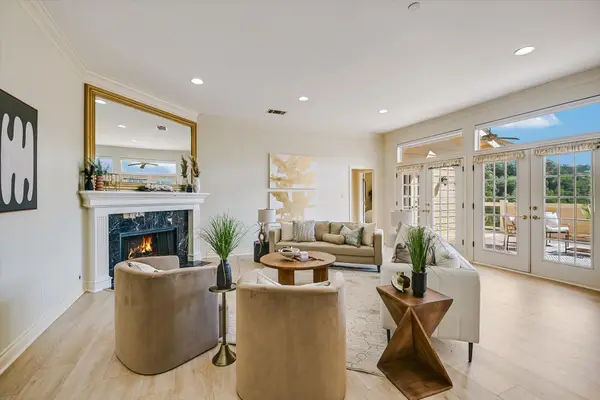 $849,500Active2 beds 3 baths2,150 sq. ft.
6911 Cat Creek Run, Austin, TX 78731
MLS# 9859266Listed by: BRAMLETT PARTNERS  $1,399,000Active4 beds 4 baths2,161 sq. ft.
707 E Live Oak St #1, Austin, TX 78704
MLS# 8912789Listed by: VINCE REALTY


Protect your home and budget from life's surprises with an Assurant Home Warranty, backed by a partner that supports you through every step of homeownership. Explore Plans.
©2026 Century 21 Real Estate LLC. All rights reserved. CENTURY 21®, the CENTURY 21 Logo and C21® are service marks owned by Century 21 Real Estate LLC. Century 21 Real Estate LLC fully supports the principles of the Fair Housing Act and the Equal Opportunity Act. Each office is independently owned and operated. Listing information is deemed reliable but not guaranteed accurate.