
12220 Tanglewild Dr, Austin, TX 78758
Local realty services provided by:CENTURY 21 North East
Listed by: monica dischiano
Office: redfin corporation
MLS#:3410633
Source:ACTRIS
12220 Tanglewild Dr,Austin, TX 78758
$670,000
- 4 Beds
- 4 Baths
- 3,114 sq. ft.
- Single family
- Active
Price summary
- Price:$670,000
- Price per sq. ft.:$215.16
About this home
Discover spacious North Austin living in this beautifully appointed four-bedroom, 3.5-bath home offering more than 3,000 square feet across two thoughtfully designed levels. Charming curb appeal welcomes you with a native stone exterior and two mature trees, while the xeriscaped backyard and covered rear porch create a low-maintenance outdoor retreat.
Inside, soaring ceilings and abundant natural light create an inviting sense of space throughout the open-concept floor plan. The main-level living room features a cozy fireplace and flows seamlessly into the kitchen and dining areas, making everyday living and entertaining effortless. The kitchen is designed for both function and connection, with a large center island and breakfast bar, generous pantry storage, and an open layout connecting the formal dining room on one side and living room on the other. A separate breakfast nook provides an additional casual dining space.
With two living areas—one on each level—there is plenty of room for everyone to spread out, relax, work, entertain, or enjoy individual hobbies and interests. The primary suite is conveniently located on the main floor and offers a peaceful retreat with a deep soaking tub, spacious walk-in shower, dual vanities, and a walk-in closet.
Outside, the covered rear porch overlooks the xeriscaped yard, providing an ideal spot for morning coffee or relaxed gatherings. With no HOA and a current Airbnb use, the property also offers flexibility for a variety of ownership and lifestyle needs. Best of all, Walnut Creek Metropolitan Park is within approximately half a mile or less, putting miles of trails, sports courts, picnic areas, and abundant outdoor recreation close at hand. Enjoy living 5 minutes from The Domain, Q2 Stadium, ACC, numerous restaurants and coffee shops, as well as easy access to both Mopac and IH35 off Parmer Ln....
Contact an agent
Home facts
- Year built:2010
- Subdivision & Development:Tanglewild Estates
- Listing ID #:3410633
- Updated:October 01, 2026 at 07:45 PM
Rooms and interior
- Bedrooms:4
- Total bathrooms:4
- Full bathrooms:3
- Half bathrooms:1
- Flooring:Tile, Wood
- Kitchen Description:Dishwasher, Disposal, Free-Standing Range, Microwave, Oven, Vented Exhaust Fan
- Living area:3,114 sq. ft.
Heating and cooling
- Cooling:Central
- Heating:Central, Natural Gas
- Central air:Yes
Structure and exterior
- Roof:Composition
- Year built:2010
- Building area:3,114 sq. ft.
- Lot area:0.18 Acres
- Lot Features:Xeriscape
- Construction Materials:Brick Veneer, Frame, Stone Veneer, Stucco
- Exterior Features:Gutters Full
- Foundation Description:Slab
Schools
- High school:Anderson
- Elementary school:Pillow
Utilities
- Water:Public
- Sewer:Public Sewer
Finances and disclosures
- Price:$670,000
- Price per sq. ft.:$215.16
- Tax amount:$11,042 (2026)
Features and amenities
- Appliances:Dishwasher, Disposal, Free-Standing Range, Microwave, Oven, Vented Exhaust Fan, Water Heater
Parking
- Total parking spaces:2
- Parking description:Driveway, Garage
- Garage:Yes
- Garage spaces:2
New listings near 12220 Tanglewild Dr
- New
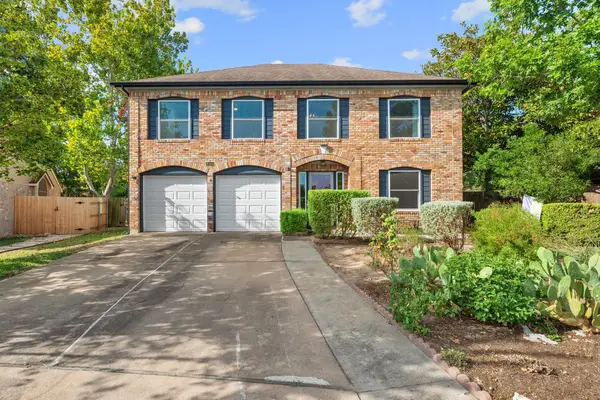 $649,000Active4 beds 3 baths2,247 sq. ft.
8104 Cutler Ridge Pl, Austin, TX 78749
MLS# 2191975Listed by: CADENZA REALTY - New
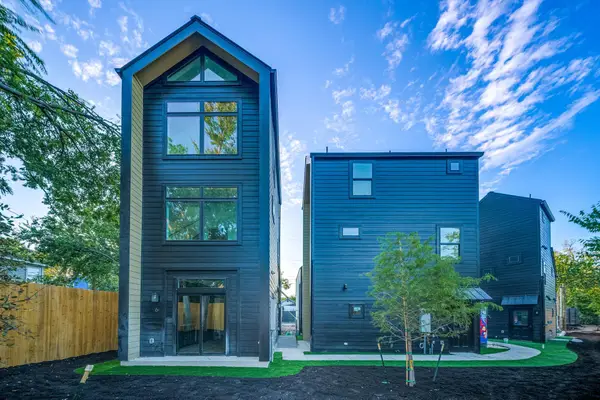 $399,000Active2 beds 3 baths815 sq. ft.
605 E 55th St #6, Austin, TX 78751
MLS# 2228011Listed by: SERHANT TEXAS, LLC - New
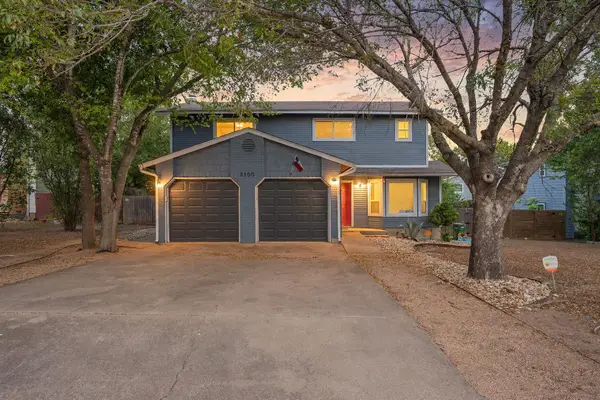 $460,000Active-- beds -- baths2,500 sq. ft.
2100 Kenneth Ave, Austin, TX 78741
MLS# 2343649Listed by: REDFIN CORPORATION - New
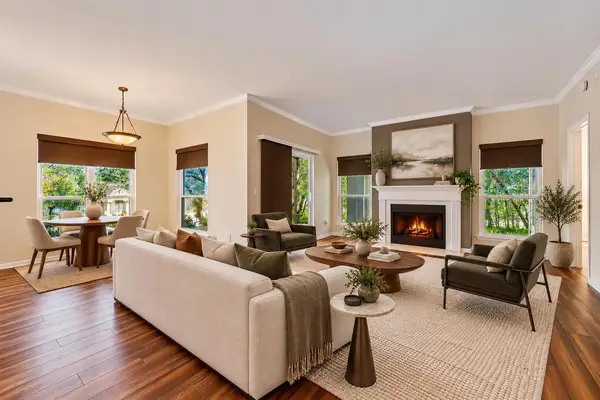 $299,000Active2 beds 2 baths999 sq. ft.
6000 Shepherd Mountain Cv #1601, Austin, TX 78730
MLS# 3104373Listed by: COMPASS RE TEXAS, LLC - New
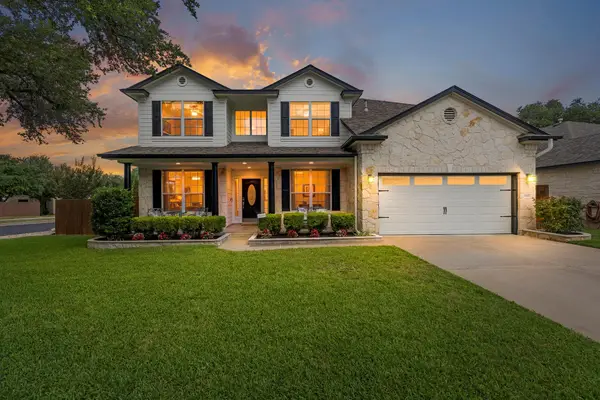 $829,000Active6 beds 4 baths2,963 sq. ft.
14400 Wharton Park Trl, Austin, TX 78717
MLS# 3263426Listed by: MY CASTLE REALTY - New
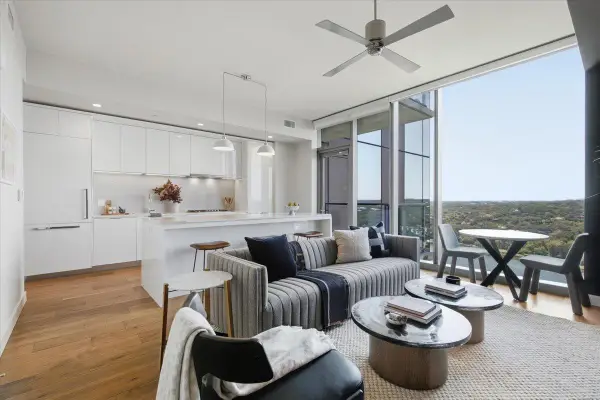 $599,000Active1 beds 1 baths707 sq. ft.
44 East Ave #1811, Austin, TX 78701
MLS# 3271697Listed by: COMPASS RE TEXAS, LLC - New
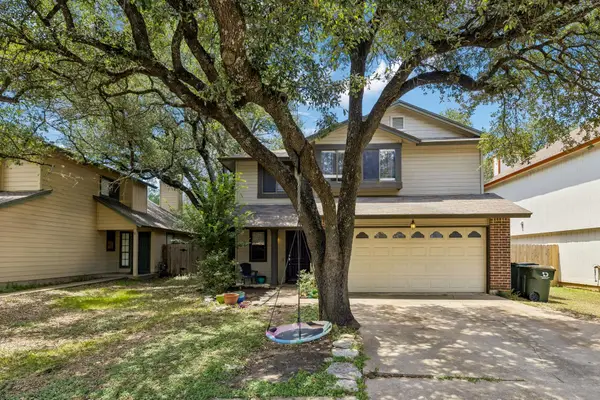 $299,000Active3 beds 3 baths1,592 sq. ft.
12812 Steeple Chase Dr, Austin, TX 78729
MLS# 3356890Listed by: FOUR22 REALTY GROUP, LIMITED L - New
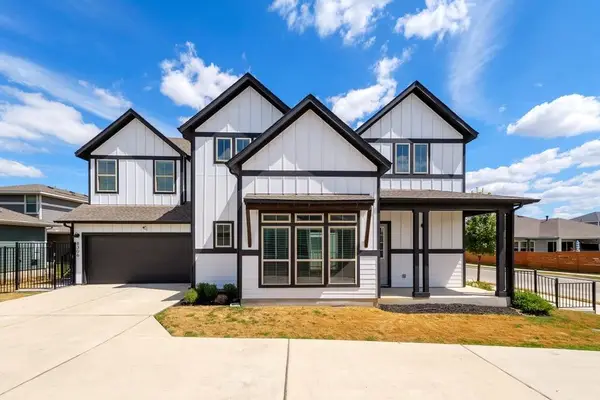 $450,000Active4 beds 4 baths1,992 sq. ft.
8306 Corrigan Pass, Austin, TX 78744
MLS# 3956912Listed by: COMPASS RE TEXAS, LLC - Open Sun, 1 to 3pmNew
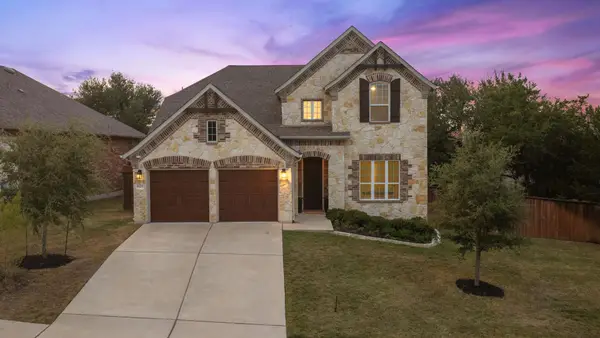 $810,000Active4 beds 3 baths2,641 sq. ft.
8905 Moccasin Path, Austin, TX 78736
MLS# 4038819Listed by: COMPASS RE TEXAS, LLC - New
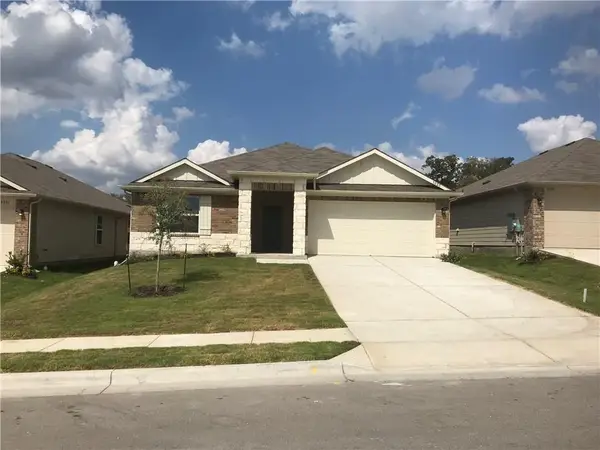 $285,000Active4 beds 2 baths1,702 sq. ft.
5820 Ronee Leah Dr, Austin, TX 78724
MLS# 4393817Listed by: TRUSTED REALTY


Protect your home and budget from life's surprises with an Assurant Home Warranty, backed by a partner that supports you through every step of homeownership. Explore Plans.
©2026 Century 21 Real Estate LLC. All rights reserved. CENTURY 21®, the CENTURY 21 Logo and C21® are service marks owned by Century 21 Real Estate LLC. Century 21 Real Estate LLC fully supports the principles of the Fair Housing Act and the Equal Opportunity Act. Each office is independently owned and operated. Listing information is deemed reliable but not guaranteed accurate.