
12308 Abney Dr #A,B,C,D, Austin, TX 78729
Local realty services provided by:CENTURY 21 North East
Listed by: daniel campbell, gary wakefield
Office: texas open door realty
MLS#:9000807
Source:ACTRIS
Price summary
- Price:$625,000
- Price per sq. ft.:$169.93
About this home
Fully Rented Fourplex Opportunity in North Austin near Apple and the North Austin Hospitals.
All units in good condition; Updated kitchens have granite/granite tile counters, electric ranges with overhead microwave ovens, dishwashers, garbage disposals, and SS sinks; Central Air Conditioners all replaced in last 5 years; All hard surface flooring, no carpet; Each unit has its own indoor utility closet off of the kitchen and an outside storage closet off of the back patio; Each unit w/ 1Garage; Downstairs units are 1BR/1BA with fenced yards, Upstairs units are 2BR/2BA with large balcony patios; Each unit has abundant natural light; Near Pond Springs and Anderson Mill Rd; Award winning Round Rock ISD schools. All units rented by one tenant who is also paying all utilities. Total rent is $4800/month. Tenant paying all utilities. Leases run thru March 31, 2027. Interactive floorplan for unit C on Zillow Showcase Listings.
Contact an agent
Home facts
- Year built:1985
- Subdivision & Development:Turtle Rock Estates
- Listing ID #:9000807
- Updated:September 01, 2026 at 01:36 AM
Rooms and interior
- Flooring:Laminate, Linoleum, Tile
- Kitchen Description:Dishwasher, Disposal, Electric Range, Free-Standing Electric Range, Microwave
- Living area:3,678 sq. ft.
Heating and cooling
- Cooling:Central, Electric
- Heating:Central, Electric
- Central air:Yes
Structure and exterior
- Roof:Composition
- Year built:1985
- Building area:3,678 sq. ft.
- Lot area:0.25 Acres
- Lot Features:Back Yard, Level, Trees-Sparse
- Construction Materials:Masonite, Wood Siding
- Foundation Description:Slab
Schools
- High school:McNeil
- Elementary school:Live Oak
Utilities
- Water:Public
- Sewer:Public Sewer
Finances and disclosures
- Price:$625,000
- Price per sq. ft.:$169.93
Features and amenities
- Appliances:Dishwasher, Disposal, Dryer Connections, Electric Range, Electric Water Heater, Free-Standing Electric Range, Microwave, Washer Hookup
Parking
- Total parking spaces:8
- Parking description:Garage, Shared Driveway, Unassigned
- Garage:Yes
- Garage spaces:4
New listings near 12308 Abney Dr #A,B,C,D
- New
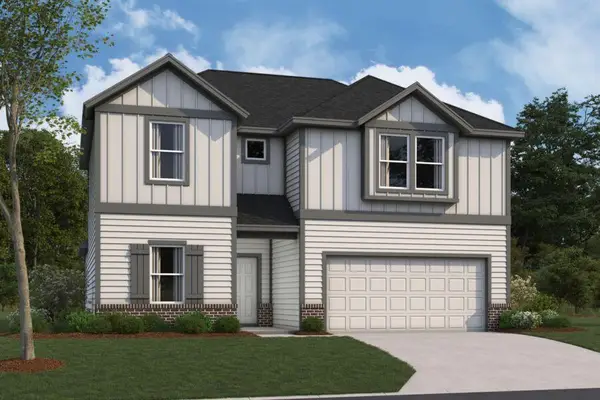 $429,990Active5 beds 3 baths2,543 sq. ft.
5100 Sea Salt Dr, Austin, TX 78747
MLS# 1633815Listed by: M/I HOMES REALTY - New
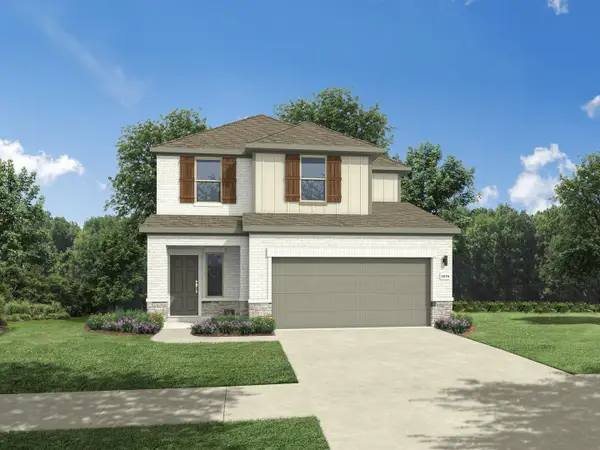 $405,990Active4 beds 3 baths2,025 sq. ft.
5625 Koshoa Dr, Austin, TX 78754
MLS# 2378898Listed by: HOMESUSA.COM - New
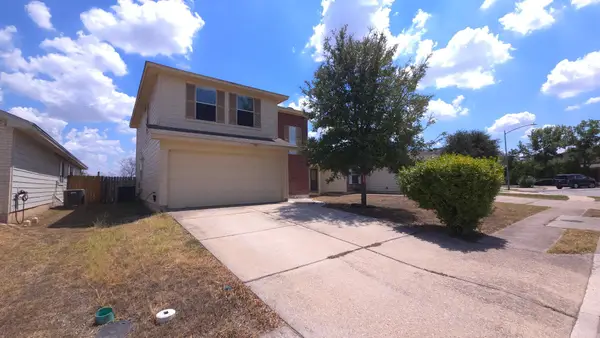 $298,000Active3 beds 3 baths1,590 sq. ft.
2405 Kale Dr, Austin, TX 78725
MLS# 4251883Listed by: DASH REALTY - New
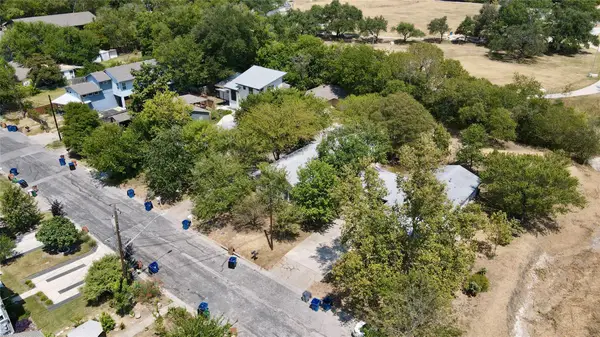 $1,000,000Active-- beds -- baths1,419 sq. ft.
402 Swanee Dr, Austin, TX 78752
MLS# 5411444Listed by: HARRISON-PEARSON ASSOC. INC - New
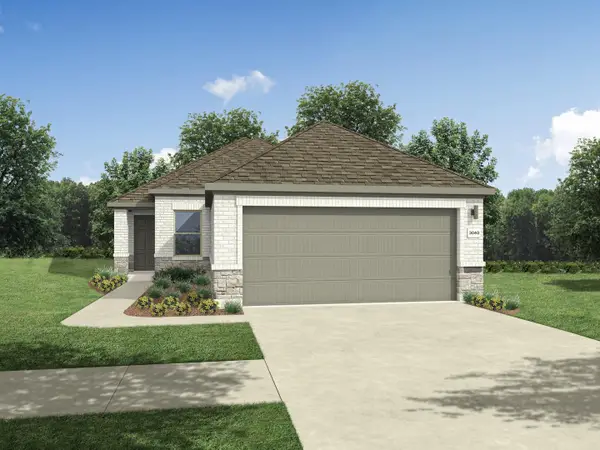 $369,990Active4 beds 2 baths1,526 sq. ft.
5701 Koshoa Dr, Austin, TX 78754
MLS# 5475767Listed by: HOMESUSA.COM - New
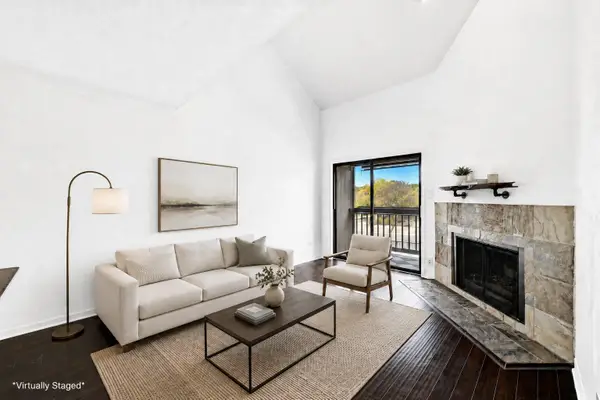 $140,000Active1 beds 1 baths598 sq. ft.
8888 Tallwood Dr #2307, Austin, TX 78759
MLS# 6134401Listed by: KELLER WILLIAMS REALTY - New
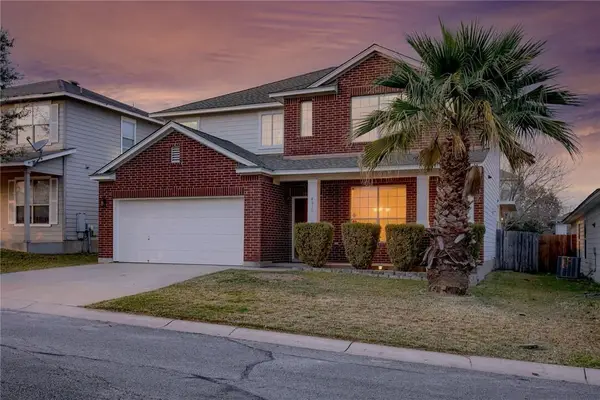 $400,000Active4 beds 2 baths2,487 sq. ft.
4810 Virginia Dare Ln #88, Austin, TX 78754
MLS# 6591996Listed by: BEYCOME BROKERAGE REALTY LLC - New
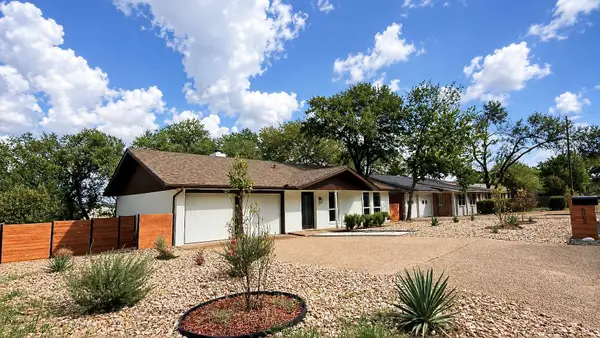 $499,900Active3 beds 2 baths1,402 sq. ft.
8005 Northforest Dr, Austin, TX 78759
MLS# 7872282Listed by: COMPASS RE TEXAS, LLC - New
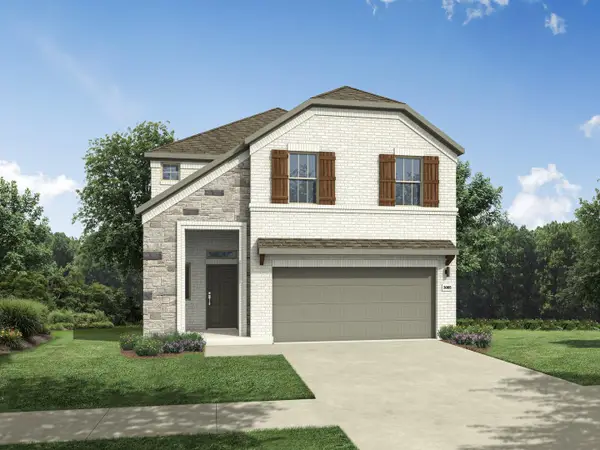 $419,990Active4 beds 3 baths2,299 sq. ft.
5705 Koshoa Dr, Austin, TX 78754
MLS# 8801154Listed by: HOMESUSA.COM - Open Sun, 1 to 3pmNew
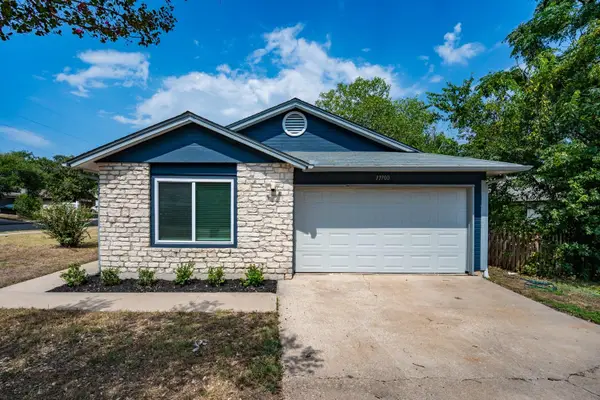 $389,000Active3 beds 2 baths1,326 sq. ft.
12700 La Salle Dr, Austin, TX 78727
MLS# 9818875Listed by: JNJ REAL ESTATE INVESTMENT LLC


Protect your home and budget from life's surprises with an Assurant Home Warranty, backed by a partner that supports you through every step of homeownership. Explore Plans.
©2026 Century 21 Real Estate LLC. All rights reserved. CENTURY 21®, the CENTURY 21 Logo and C21® are service marks owned by Century 21 Real Estate LLC. Century 21 Real Estate LLC fully supports the principles of the Fair Housing Act and the Equal Opportunity Act. Each office is independently owned and operated. Listing information is deemed reliable but not guaranteed accurate.