
12410 Burlywood Trl, Austin, TX 78750
Local realty services provided by:CENTURY 21 North East
Listed by: monica dischiano
Office: redfin corporation
MLS#:9299993
Source:ACTRIS
12410 Burlywood Trl,Austin, TX 78750
$460,000
- 3 Beds
- 3 Baths
- 2,090 sq. ft.
- Single family
- Active
Upcoming open houses
- Sat, Aug 1502:00 pm - 04:00 pm
Price summary
- Price:$460,000
- Price per sq. ft.:$220.1
About this home
Priced to sell, this is an outstanding opportunity to own a spacious 3-bedroom, 2.5-bath home on a large lot in desirable North Austin, zoned to highly acclaimed Westwood High School and Grisham Middle School. Filled with natural light and offering an expansive backyard, this home is the perfect blank canvas to personalize and make your own.
The functional floor plan features two generous living areas and a dedicated dining space, providing plenty of room for everyday living and entertaining. The oversized backyard offers exceptional outdoor space and added privacy rarely found in the area.
Upstairs, the spacious primary suite is a true highlight with an incredible bonus flex space ideal for a nursery, home office, gym, reading nook, or additional living area. Two secondary bedrooms offer generous closet space, making the layout as practical as it is versatile.
Recent updates include new exterior doors, brand-new city and homeowner-side water valve connections, dual-pane windows throughout, tempered safety glass in the large stairway window, a smart two-zone thermostat for independent upstairs and downstairs climate control, and an epoxy-coated garage floor with a Slatwall storage system.
Enjoy the freedom of no HOA and an unbeatable location. Harper Park and neighborhood trails are just a short jaunt away, while the community pool is close by for summer fun. The Lakeline Farmer's Market is just a 2 minute drive. Everyday conveniences—including multiple H-E-B stores, Sam's Club, Home Depot, Lowe's, Lakeline Mall, the Austin Public Library, shopping, dining, and quick access to Highway 183—are all just minutes away, making it easy to enjoy everything Austin and Cedar Park have to offer.
Whether you're searching for top-rated schools, extra space, or a home ready for your personal touch, this North Austin gem offers exceptional value in a prime location....
Contact an agent
Home facts
- Year built:1978
- Subdivision & Development:Deerbrook Village Anderson Mill
- Listing ID #:9299993
- Updated:August 08, 2026 at 04:10 PM
Rooms and interior
- Bedrooms:3
- Total bathrooms:3
- Full bathrooms:2
- Half bathrooms:1
- Flooring:Carpet, Laminate, Tile
- Kitchen Description:Dishwasher, Disposal, ENERGY STAR Qualified Appliances, Exhaust Fan, Gas Oven, Gas Range, Refrigerator
- Living area:2,090 sq. ft.
Heating and cooling
- Cooling:Central, Zoned
- Heating:Central, Natural Gas, Zoned
- Central air:Yes
Structure and exterior
- Roof:Composition
- Year built:1978
- Building area:2,090 sq. ft.
- Lot area:0.24 Acres
- Lot Features:Trees-Large (Over 40 Ft)
- Construction Materials:Frame, HardiPlank Type, Stone
- Exterior Features:Private Yard
- Foundation Description:Slab
Schools
- High school:Westwood
- Elementary school:Anderson Mill
Utilities
- Water:Public
- Sewer:Public Sewer
Finances and disclosures
- Price:$460,000
- Price per sq. ft.:$220.1
- Tax amount:$9,284 (2026)
Features and amenities
- Appliances:Dishwasher, Disposal, ENERGY STAR Qualified Appliances, Exhaust Fan, Gas Oven, Gas Range, RNGHD, Refrigerator, Water Heater
Parking
- Total parking spaces:2
- Parking description:Driveway, Garage
- Garage:Yes
- Garage spaces:2
New listings near 12410 Burlywood Trl
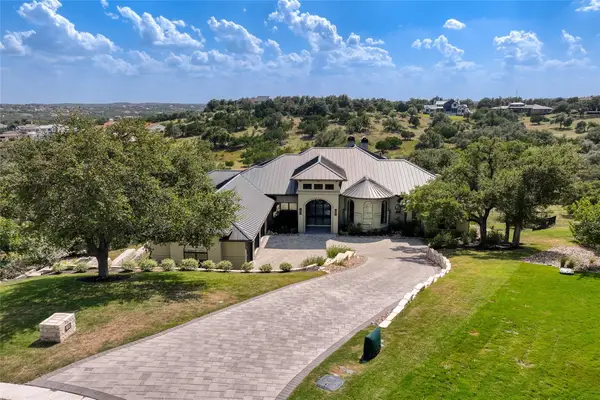 $4,250,000Active5 beds 6 baths6,468 sq. ft.
8132 Magnolia Ridge Cv, Austin, TX 78738
MLS# 8445939Listed by: KUPER SOTHEBY'S INT'L REALTY- New
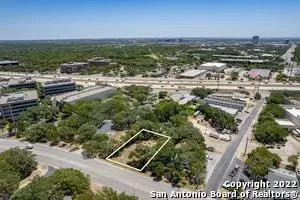 $535,000Active0.32 Acres
10937 Jollyville Rd, Austin, TX 78759
MLS# 1045367Listed by: EXP REALTY, LLC - New
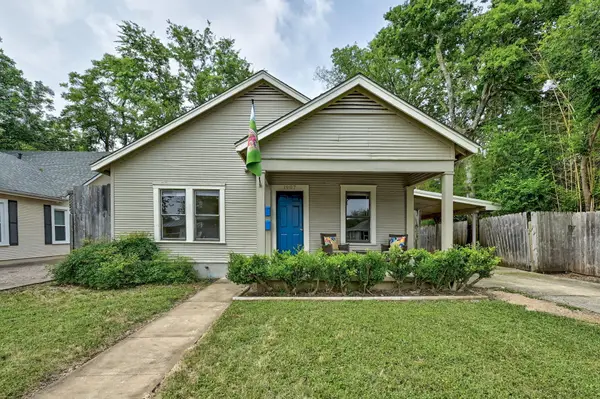 $895,000Active6 beds 4 baths2,175 sq. ft.
1907 W 37th St #A & B, Austin, TX 78731
MLS# 1063789Listed by: JIMMY GILMORE & CO - New
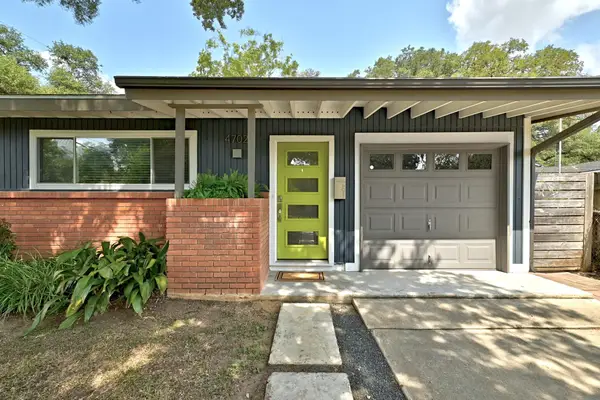 $555,000Active3 beds 2 baths1,479 sq. ft.
4702 Everglade Dr, Austin, TX 78745
MLS# 1648503Listed by: TURNER RESIDENTIAL - New
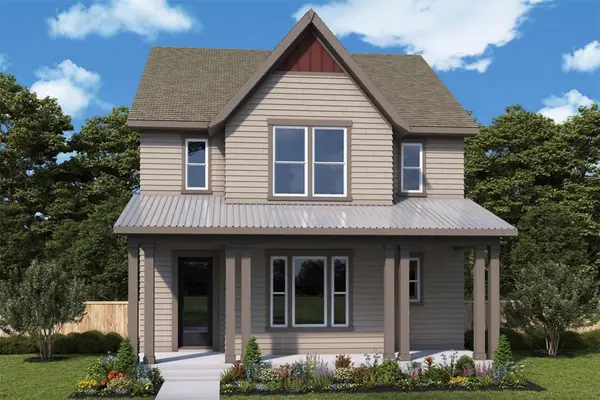 $529,915Active3 beds 3 baths2,301 sq. ft.
6400 Rotunda Vw, Austin, TX 78747
MLS# 2802452Listed by: DAVID WEEKLEY HOMES - Open Sun, 1 to 3pmNew
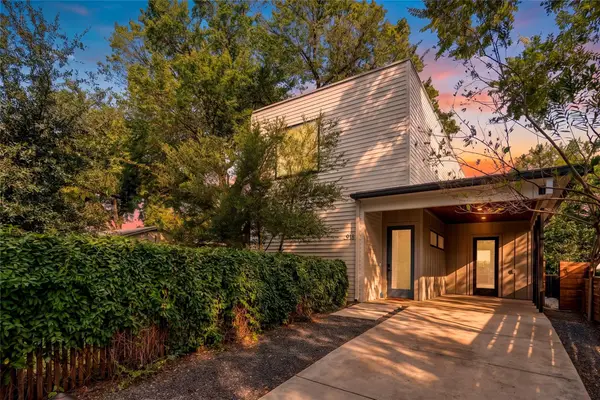 $825,000Active3 beds 3 baths1,820 sq. ft.
918 Chote Ave, Austin, TX 78702
MLS# 3092493Listed by: BERKSHIRE HATHAWAY TX REALTY - New
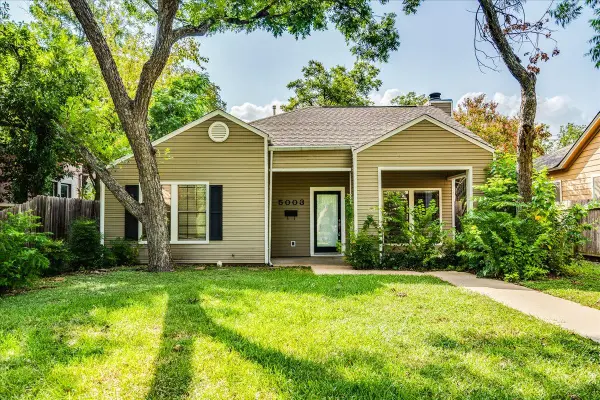 $476,000Active2 beds 2 baths1,319 sq. ft.
5003 Avenue G Ave, Austin, TX 78751
MLS# 5145131Listed by: COMPASS RE TEXAS, LLC - New
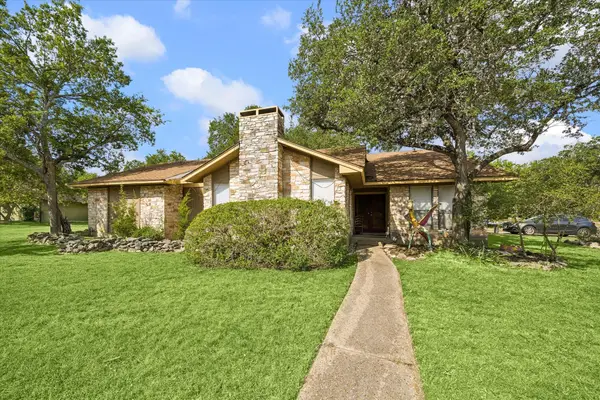 $495,000Active3 beds 2 baths1,802 sq. ft.
7115 Danwood Dr, Austin, TX 78759
MLS# 8275574Listed by: THE STILES AGENCY - New
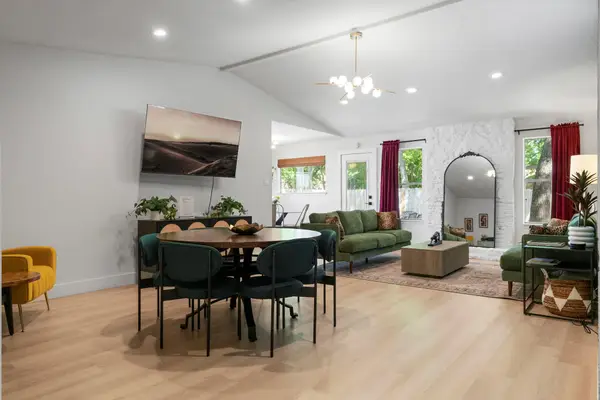 $540,000Active3 beds 2 baths1,358 sq. ft.
7507 Bender Dr, Austin, TX 78749
MLS# 8361544Listed by: CHRISTIES INTL REAL ESTATE LONE STAR - New
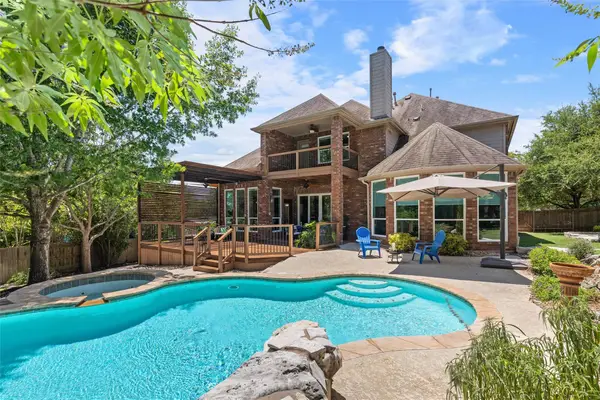 $899,000Active5 beds 4 baths3,907 sq. ft.
161 Littleton Dr, Austin, TX 78737
MLS# 8669892Listed by: COMPASS RE TEXAS, LLC


Protect your home and budget from life's surprises with an Assurant Home Warranty, backed by a partner that supports you through every step of homeownership. Explore Plans.
©2026 Century 21 Real Estate LLC. All rights reserved. CENTURY 21®, the CENTURY 21 Logo and C21® are service marks owned by Century 21 Real Estate LLC. Century 21 Real Estate LLC fully supports the principles of the Fair Housing Act and the Equal Opportunity Act. Each office is independently owned and operated. Listing information is deemed reliable but not guaranteed accurate.