
12430 Fairfax Ridge Pl, Austin, TX 78738
Local realty services provided by:CENTURY 21 North East
Listed by: charla housson
Office: compass re texas, llc.
MLS#:5332056
Source:ACTRIS
Upcoming open houses
- Sat, Oct 2412:00 pm - 02:00 pm
Price summary
- Price:$1,075,000
- Price per sq. ft.:$317.2
- Monthly HOA dues:$58.33
About this home
Lake Pointe | Hill Country Views & Traditional Charm. Timeless character and modern updates define this impressive two-story home in West Austin’s sought-after Lake Pointe community. Set on over a quarter-acre backing to a vast wooded greenbelt, it captures long-range Hill Country views from the entire rear of the home. Mature trees, established landscaping, brick masonry, and a side-entry garage introduce the home’s gracious scale. A dramatic foyer with soaring ceilings, grand staircase, and chandelier introduces formal dining and a French-door office. Crown molding, plantation shutters, and hardwood floors distinguish the main living areas. The living room features a wood-burning fireplace flanked by built-ins, with windows framing long-range greenbelt views. The spacious kitchen offers white cabinetry, granite countertops, a wraparound peninsula with bar seating, a center island, and built-in appliances. A sunny breakfast area overlooks the backyard. Upstairs, the secluded primary suite features greenbelt views and an adjoining bonus room. Its updated ensuite includes separate granite-topped vanities, a freestanding soaking tub, frameless glass shower, and oversized walk-in closet. Two additional bedrooms share full bath with separate vanity areas. A main-level guest bedroom and adjacent full bath provide added flexibility. An expansive back deck invites outdoor dining beneath towering shade trees, with the wooded greenbelt creating a peaceful backdrop. The fenced yard features an irrigated lawn and wrought-iron fencing that preserves the views. Lake Pointe amenities include a pool, splash pad, parks, trails, sport courts, and a day dock on Lake Austin. The Hill Country Galleria, acclaimed Lake Travis ISD schools, and convenient Downtown Austin access round out the appeal. With generous living spaces, distinctive traditional details, and a remarkably private greenbelt backdrop, this Lake Pointe home offers plenty to appreciate. Schedule your tour today!...
Contact an agent
Home facts
- Year built:1997
- Subdivision & Development:Lake Pointe Ph 02
- Listing ID #:5332056
- Updated:October 22, 2026 at 08:47 PM
Rooms and interior
- Bedrooms:4
- Total bathrooms:3
- Full bathrooms:3
- Flooring:Carpet, Tile, Wood
- Kitchen Description:Built-In Oven(s), Cooktop, Dishwasher, Disposal, Electric Oven, Exhaust Fan, Microwave
- Living area:3,389 sq. ft.
Heating and cooling
- Cooling:Central
- Heating:Central
- Central air:Yes
Structure and exterior
- Roof:Shingle
- Year built:1997
- Building area:3,389 sq. ft.
- Lot area:0.26 Acres
- Lot Features:Back Yard, Front Yard, Landscaped, Public Maintained Road, Sprinkler - Automatic
- Construction Materials:Brick, Masonry Partial
- Exterior Features:Exterior Steps, Gutters Full, Private Yard
- Foundation Description:Slab
Schools
- High school:Lake Travis
- Elementary school:Lake Pointe
Utilities
- Water:MUD
Finances and disclosures
- Price:$1,075,000
- Price per sq. ft.:$317.2
- Tax amount:$15,949 (2026)
Features and amenities
- Appliances:Built-In Oven(s), Cooktop, Dishwasher, Disposal, Electric Oven, Electric Water Heater, Exhaust Fan, Microwave
- Amenities:Chandelier, Pantry, Storage
Parking
- Total parking spaces:4
- Parking description:Attached, Door-Single, Driveway, Garage, Garage Door Opener, Garage Faces Side
- Garage:Yes
- Garage spaces:2
New listings near 12430 Fairfax Ridge Pl
- New
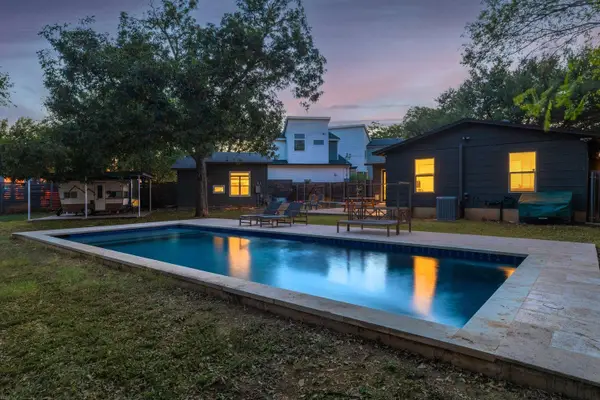 $695,000Active3 beds 3 baths1,392 sq. ft.
901 Saint Elmo Cir, Austin, TX 78745
MLS# 1074209Listed by: COMPASS RE TEXAS, LLC - New
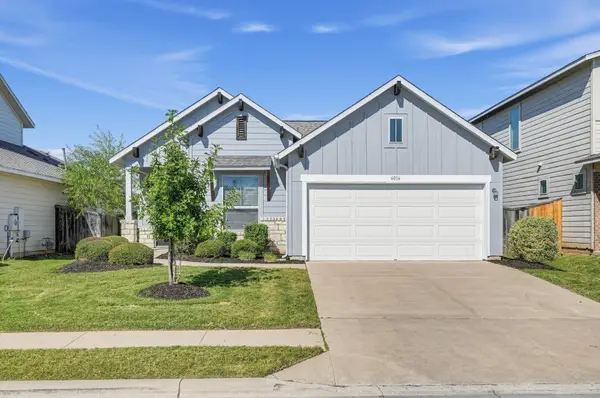 $319,900Active3 beds 2 baths1,606 sq. ft.
6016 Gerard Dr, Austin, TX 78744
MLS# 1208296Listed by: ENTERA REALTY LLC - New
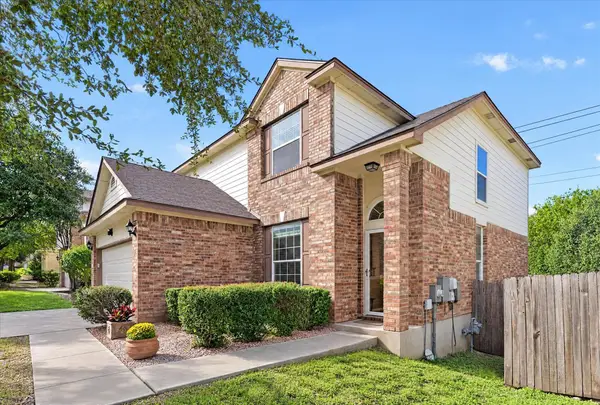 $499,000Active3 beds 3 baths1,970 sq. ft.
11212 Fletcher Hall Ln, Austin, TX 78717
MLS# 2951547Listed by: MARY FIELDS REALTY - New
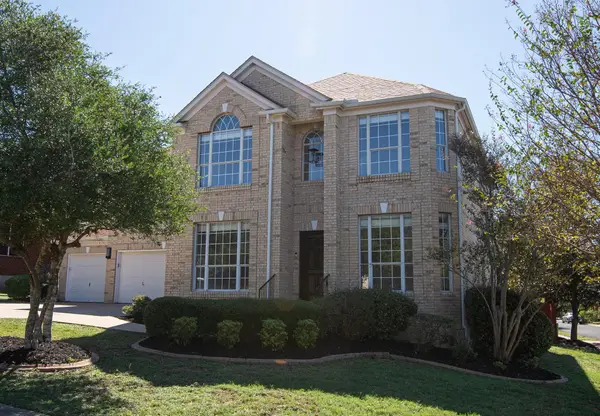 $949,900Active4 beds 3 baths3,107 sq. ft.
8700 Wafer Ash Way, Austin, TX 78750
MLS# 3521492Listed by: EXP REALTY, LLC - New
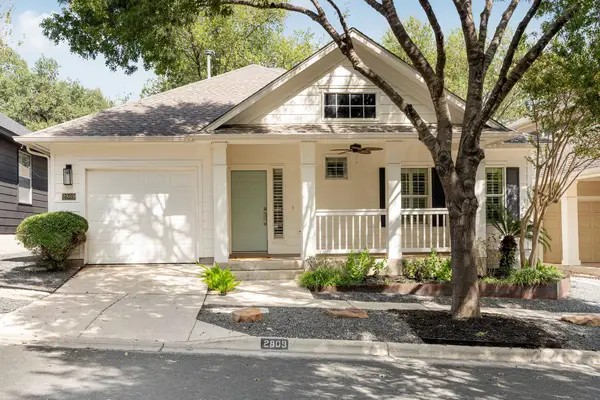 $775,000Active3 beds 2 baths1,654 sq. ft.
2809 Kinney Oaks Ct, Austin, TX 78704
MLS# 4729441Listed by: COMPASS RE TEXAS, LLC - New
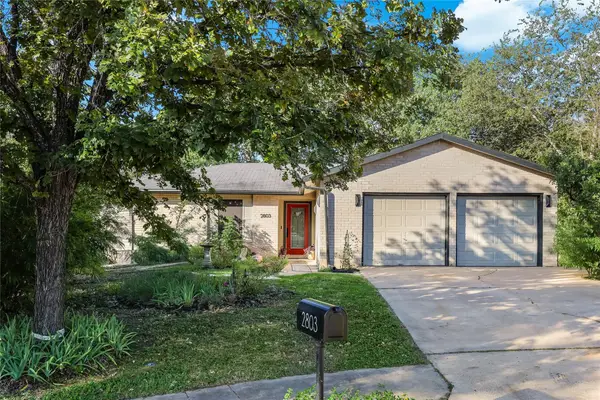 $475,000Active3 beds 2 baths1,374 sq. ft.
2803 Leeds Cv, Austin, TX 78745
MLS# 5829024Listed by: COMPASS RE TEXAS, LLC - New
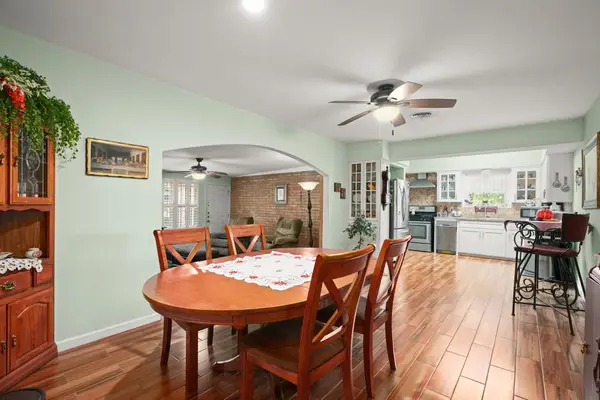 $370,000Active3 beds 2 baths1,590 sq. ft.
11908 North Oaks Dr, Austin, TX 78753
MLS# 5999061Listed by: COMPASS RE TEXAS, LLC - New
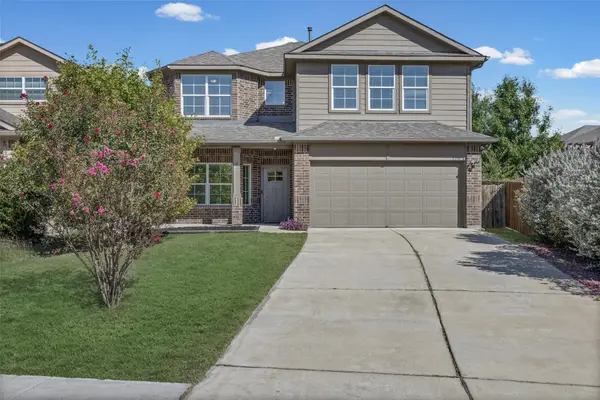 $374,777Active4 beds 3 baths2,379 sq. ft.
2214 Bettylou Ln, Austin, TX 78754
MLS# 6089441Listed by: EXP REALTY, LLC - Open Sat, 12 to 2pmNew
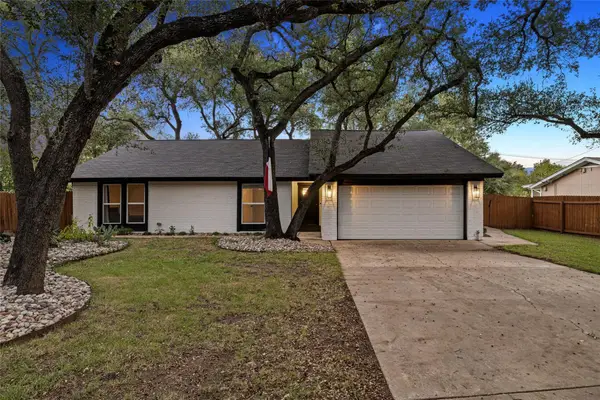 $519,713Active3 beds 2 baths1,655 sq. ft.
9308 Meadowheath Dr, Austin, TX 78729
MLS# 7109578Listed by: KELLER WILLIAMS REALTY - New
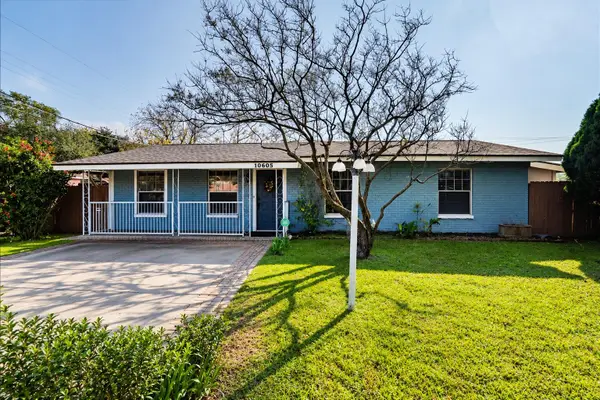 $399,900Active4 beds 3 baths1,658 sq. ft.
10605 Newmont Rd, Austin, TX 78758
MLS# 7970782Listed by: KELLER WILLIAMS REALTY


Protect your home and budget from life's surprises with an Assurant Home Warranty, backed by a partner that supports you through every step of homeownership. Explore Plans.
©2026 Century 21 Real Estate LLC. All rights reserved. CENTURY 21®, the CENTURY 21 Logo and C21® are service marks owned by Century 21 Real Estate LLC. Century 21 Real Estate LLC fully supports the principles of the Fair Housing Act and the Equal Opportunity Act. Each office is independently owned and operated. Listing information is deemed reliable but not guaranteed accurate.