
8700 Wafer Ash Way, Austin, TX 78750
Local realty services provided by:CENTURY 21 Judge Fite Company
Listed by: ed lundry
Office: exp realty, llc.
MLS#:3521492
Source:ACTRIS
Price summary
- Price:$949,900
- Price per sq. ft.:$305.73
About this home
This beautiful home has all an active family could need. Built in 1996, this 2 story home offers you high ceilings, an open floorplan- PLUS- 4 bedrooms-3 living areas (Family Rm + Home Ofc + Game Rm!) 2 dining areas – 2.5 baths AND a 3 car garage. 4 sides brick helps make this home easy to maintain and very cost effective. Tucked back in the area on a very quiet street, this home is perfect for active kiddos.
The interior walls have already been painted and so has the wood trim. All the living/dining areas on the first floor have new wood floors! The kitchen has been updated with beautiful granite countertops and the cabinets and the cabinets have just been painted an elegant white color. The backsplash has been replaced with a beautiful grey glass tile.
The 2d floor has a beautiful grey custom carpet- new in September 2026! *Most light / plumbing fixtures are new. The doors have new hinges and door handles PLUS new tile floors in bathrooms & utility room.
Contact an agent
Home facts
- Year built:1996
- Subdivision & Development:Bluffs Sec 1 At The Villages O
- Listing ID #:3521492
- Updated:October 22, 2026 at 09:52 PM
Rooms and interior
- Bedrooms:4
- Total bathrooms:3
- Full bathrooms:2
- Half bathrooms:1
- Flooring:Carpet, Tile, Wood
- Kitchen Description:Built-In Electric Oven, Cooktop, Dishwasher, Disposal, Gas Cooktop, Microwave, Plumbed For Ice Maker, Stainless Steel Appliance(s), Vented Exhaust Fan
- Living area:3,107 sq. ft.
Heating and cooling
- Cooling:Central
- Heating:Central, Fireplace(s), Natural Gas, Wood
- Central air:Yes
Structure and exterior
- Roof:Composition
- Year built:1996
- Building area:3,107 sq. ft.
- Lot area:0.25 Acres
- Lot Features:Corner Lot, Curbs, Irregular Lot, Level, Sprinkler - Automatic
- Construction Materials:Brick, Masonry All Sides
- Exterior Features:Exterior Steps
- Foundation Description:Slab
Schools
- High school:Westwood
- Elementary school:Spicewood
Utilities
- Water:Public
- Sewer:Public Sewer
Finances and disclosures
- Price:$949,900
- Price per sq. ft.:$305.73
- Tax amount:$14,218 (2026)
Features and amenities
- Appliances:Built-In Electric Oven, Cooktop, Dishwasher, Disposal, Gas Cooktop, Microwave, Plumbed For Ice Maker, Stainless Steel Appliance(s), Vented Exhaust Fan, Water Heater
- Amenities:Chandelier, Pantry
Parking
- Total parking spaces:8
- Parking description:Attached, Door-Multi, Door-Single, Driveway, Garage, Garage Door Opener, Garage Faces Front, Kitchen Level, Workshop in Garage
- Garage:Yes
- Garage spaces:3
New listings near 8700 Wafer Ash Way
- New
 $530,000Active3 beds 2 baths1,518 sq. ft.
7020 Riverton Dr, Austin, TX 78729
MLS# 1651727Listed by: HAVEN HOMES - New
 $540,000Active4 beds 4 baths3,188 sq. ft.
10709 Trophy Cv, Austin, TX 78748
MLS# 3017158Listed by: COMPASS RE TEXAS, LLC - New
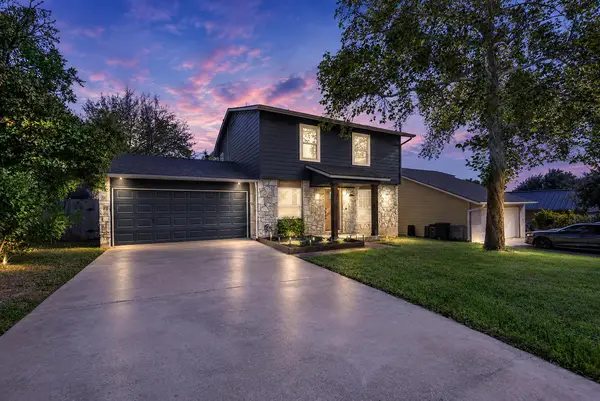 $499,000Active3 beds 3 baths1,644 sq. ft.
4708 Adelphi Ln, Austin, TX 78727
MLS# 8717982Listed by: COMPASS RE TEXAS, LLC - New
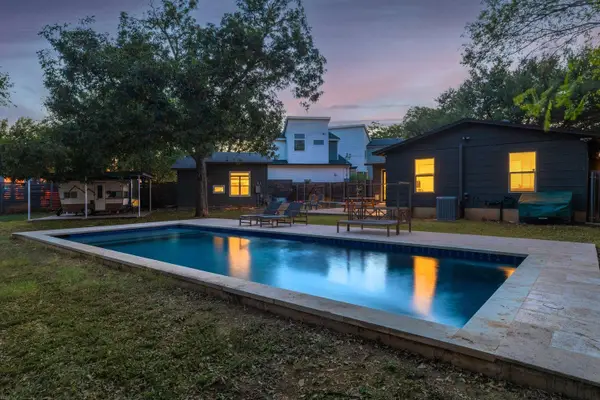 $695,000Active3 beds 3 baths1,392 sq. ft.
901 Saint Elmo Cir, Austin, TX 78745
MLS# 1074209Listed by: COMPASS RE TEXAS, LLC - New
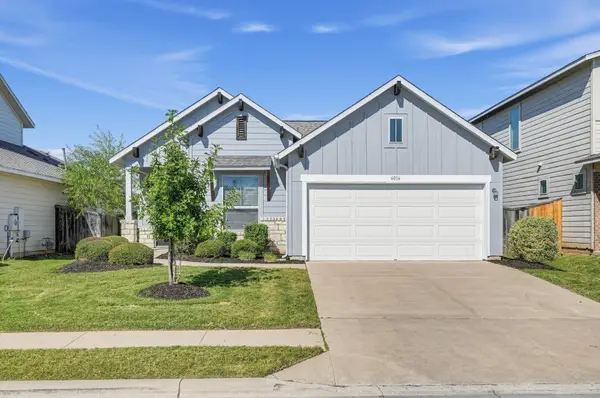 $319,900Active3 beds 2 baths1,606 sq. ft.
6016 Gerard Dr, Austin, TX 78744
MLS# 1208296Listed by: ENTERA REALTY LLC - New
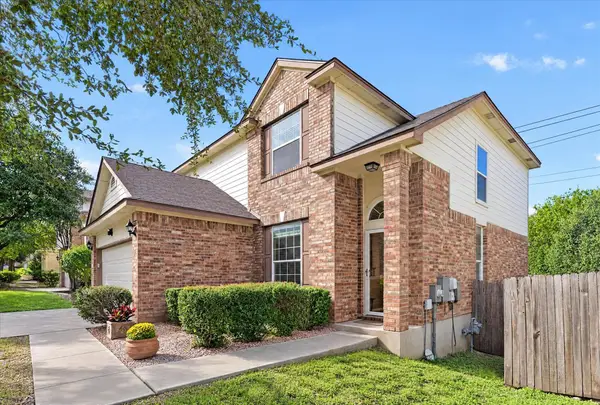 $499,000Active3 beds 3 baths1,970 sq. ft.
11212 Fletcher Hall Ln, Austin, TX 78717
MLS# 2951547Listed by: MARY FIELDS REALTY - New
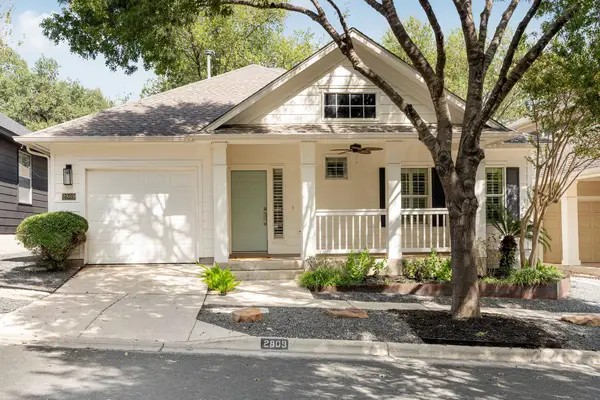 $775,000Active3 beds 2 baths1,654 sq. ft.
2809 Kinney Oaks Ct, Austin, TX 78704
MLS# 4729441Listed by: COMPASS RE TEXAS, LLC - New
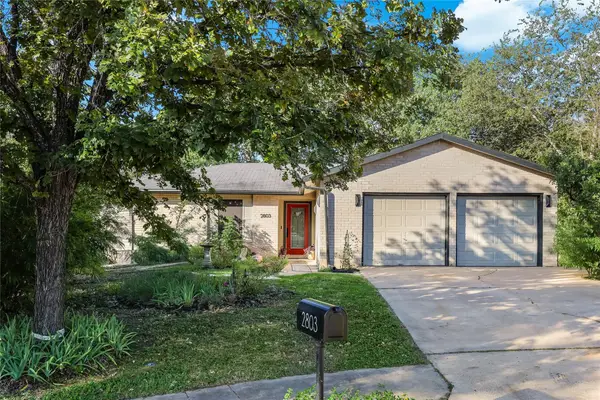 $475,000Active3 beds 2 baths1,374 sq. ft.
2803 Leeds Cv, Austin, TX 78745
MLS# 5829024Listed by: COMPASS RE TEXAS, LLC - New
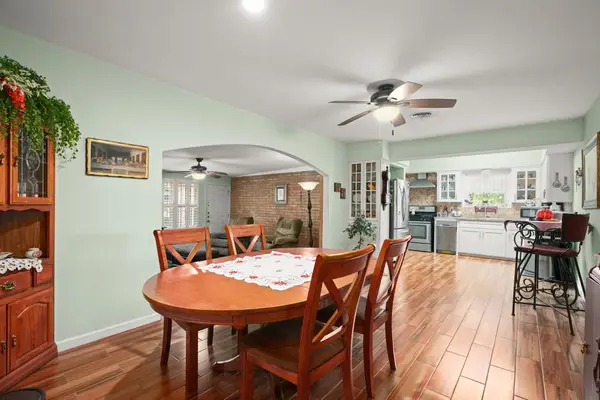 $370,000Active3 beds 2 baths1,590 sq. ft.
11908 North Oaks Dr, Austin, TX 78753
MLS# 5999061Listed by: COMPASS RE TEXAS, LLC


Protect your home and budget from life's surprises with an Assurant Home Warranty, backed by a partner that supports you through every step of homeownership. Explore Plans.
©2026 Century 21 Real Estate LLC. All rights reserved. CENTURY 21®, the CENTURY 21 Logo and C21® are service marks owned by Century 21 Real Estate LLC. Century 21 Real Estate LLC fully supports the principles of the Fair Housing Act and the Equal Opportunity Act. Each office is independently owned and operated. Listing information is deemed reliable but not guaranteed accurate.