
12896 Park Dr, Austin, TX 78732
Local realty services provided by:CENTURY 21 North East
Listed by: eric moreland
Office: moreland properties
MLS#:2745624
Source:ACTRIS
12896 Park Dr,Austin, TX 78732
$2,200,000
- 4 Beds
- 3 Baths
- 3,303 sq. ft.
- Single family
- Active
Price summary
- Price:$2,200,000
- Price per sq. ft.:$666.06
About this home
Incredible panoramic views stretch across Lake Travis from this waterfront property, including 1.3 acres with nearly 100 feet of shoreline along the main basin. Positioned between The Oasis and Mansfield Dam, the home enjoys unimpeded views down the length of the lake, with expansive windows throughout capturing the water and surrounding hills. The beautifully terraced lot descends to the shoreline by way of a metal stairway, creating a secluded garden ambiance overlooking the water and leading to a covered platform at the water’s edge. The home sits high above the water, with a covered deck and hot tub oriented toward spectacular Lake Travis sunsets. Light-filled interiors feature classic details including creamy polished travertine floors, marble and granite accents, and a dramatic two-story entry with stained glass and 14-foot ceilings. The floorplan opens to a sunken living room with a two-sided marble and travertine fireplace and includes four bedrooms, two full baths, one half bath, three living areas, and two dining areas. Large windows bring natural light and lake views into nearly every room, paired with two upper-level balconies off the second living room and one of the bedrooms. Located on a serene street just minutes from 620, the property offers a private waterfront setting while remaining close to nearby shopping and dining. From the elevated home and garden-like terraces to the covered deck and shoreline platform, the property offers multiple vantage points from which to enjoy Lake Travis throughout the day. Select furniture and furnishings are also available for negotiation. Tax and assessed values are estimates for illustration purposes only. All figures should be independently verified....
Contact an agent
Home facts
- Year built:1992
- Subdivision & Development:HUGHES PARK LAKE SUBD 1
- Listing ID #:2745624
- Updated:September 24, 2026 at 12:50 AM
Rooms and interior
- Bedrooms:4
- Total bathrooms:3
- Full bathrooms:2
- Half bathrooms:1
- Flooring:Carpet, Tile, Wood
- Kitchen Description:Built-In Oven(s), Dishwasher, Electric Range, Microwave, Stainless Steel Appliance(s)
- Living area:3,303 sq. ft.
Heating and cooling
- Cooling:Central, Electric
- Heating:Central, Electric
- Central air:Yes
Structure and exterior
- Roof:Composition
- Year built:1992
- Building area:3,303 sq. ft.
- Lot area:1.13 Acres
- Lot Features:Back Yard, Many Trees
- Construction Materials:Masonry Partial, Wood Siding
- Exterior Features:Balcony, Private Yard
- Foundation Description:Slab
Schools
- High school:Vandegrift
- Elementary school:Steiner Ranch
Utilities
- Water:MUD
- Sewer:Septic Tank
Finances and disclosures
- Price:$2,200,000
- Price per sq. ft.:$666.06
- Tax amount:$18,687 (2026)
Features and amenities
- Appliances:Built-In Oven(s), Dishwasher, Electric Range, Microwave, Stainless Steel Appliance(s)
- Amenities:Pantry
Parking
- Total parking spaces:2
- Parking description:Attached, Garage
- Garage:Yes
- Garage spaces:2
New listings near 12896 Park Dr
- New
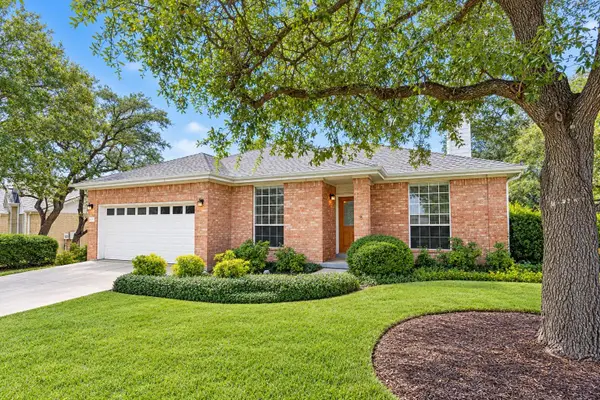 $565,000Active4 beds 2 baths1,867 sq. ft.
6661 Ruxton Ln, Austin, TX 78749
MLS# 2136993Listed by: COLDWELL BANKER REALTY - New
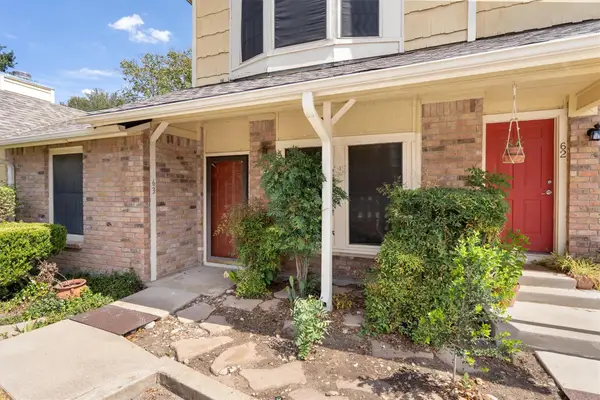 $210,000Active2 beds 3 baths1,042 sq. ft.
11901 Swearingen Dr #63, Austin, TX 78758
MLS# 1946163Listed by: BERKSHIRE HATHAWAY TX REALTY - New
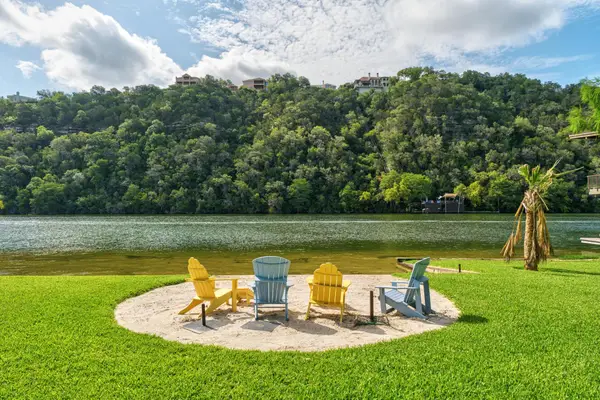 $4,650,000Active0.66 Acres
2205 Manana St, Austin, TX 78730
MLS# 2032070Listed by: MORELAND PROPERTIES - New
 $389,000Active3 beds 3 baths2,475 sq. ft.
10900 Crown Colony Dr #2, Austin, TX 78747
MLS# 2079542Listed by: COLDWELL BANKER REALTY - New
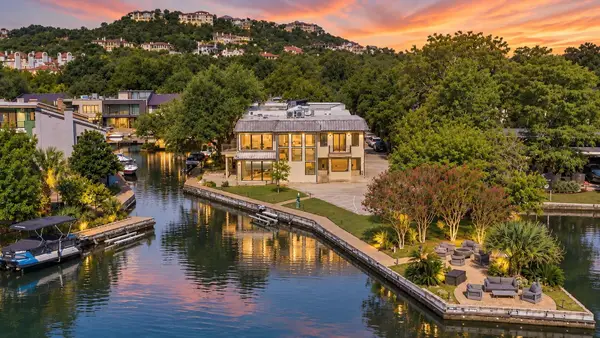 $3,400,000Active3 beds 3 baths2,531 sq. ft.
2465 Westlake Dr, Austin, TX 78746
MLS# 3570230Listed by: AUSTINREALESTATE.COM - New
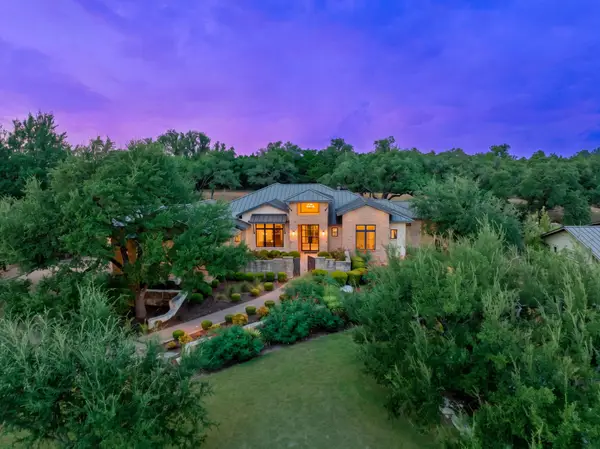 $1,975,000Active4 beds 6 baths4,206 sq. ft.
18309 Flagler Dr, Austin, TX 78738
MLS# 5360973Listed by: KELLER WILLIAMS - LAKE TRAVIS - Open Sat, 12 to 3pmNew
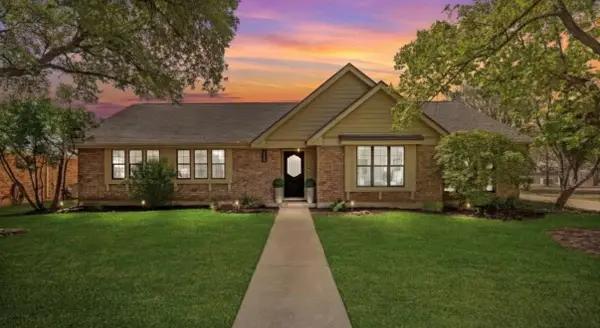 $915,000Active4 beds 2 baths2,271 sq. ft.
7208 Wheeler Branch Trl, Austin, TX 78749
MLS# 6687866Listed by: FRIEDMANN PARKS REALTY - New
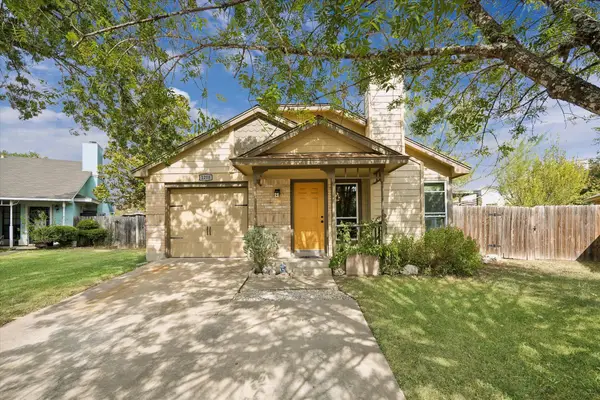 $319,000Active3 beds 2 baths1,153 sq. ft.
1208 Glen Summer Cv, Austin, TX 78753
MLS# 7335200Listed by: KUPER SOTHEBY'S INT'L REALTY - New
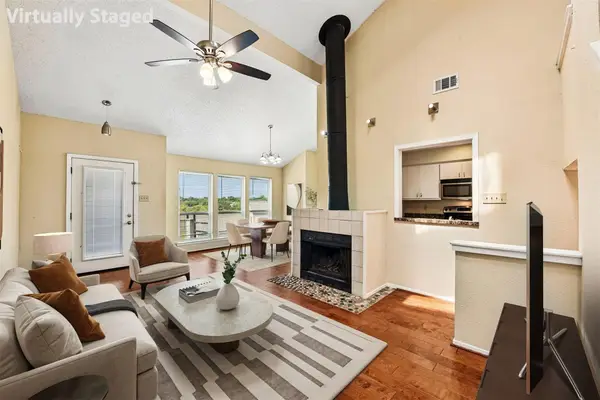 $319,000Active2 beds 2 baths1,141 sq. ft.
2612 San Pedro St #211, Austin, TX 78705
MLS# 7507943Listed by: KELLER WILLIAMS REALTY


Protect your home and budget from life's surprises with an Assurant Home Warranty, backed by a partner that supports you through every step of homeownership. Explore Plans.
©2026 Century 21 Real Estate LLC. All rights reserved. CENTURY 21®, the CENTURY 21 Logo and C21® are service marks owned by Century 21 Real Estate LLC. Century 21 Real Estate LLC fully supports the principles of the Fair Housing Act and the Equal Opportunity Act. Each office is independently owned and operated. Listing information is deemed reliable but not guaranteed accurate.