
12905 Little Dipper Path, Austin, TX 78732
Local realty services provided by:CENTURY 21 North East
Listed by: melissa van leeuwen
Office: avalar austin
MLS#:6663825
Source:ACTRIS
Price summary
- Price:$995,000
- Price per sq. ft.:$284.61
- Monthly HOA dues:$100.5
About this home
Located on a quiet street in the Summer Vista section of Steiner Ranch, this thoughtfully updated home offers easy access to neighborhood schools (zoned to Leander ISD and the Vandegrift HS feeder pattern), numerous community amenities and more than 20 miles of scenic hike-and-bike trails. Inside, an open floor plan and flexible layout are enhanced by updated luxury vinyl plank flooring and soft carpet, neutral paint, updated fixtures and distinctive design touches - in particular, beautifully crafted custom sliding doors at the private home office. Cathedral ceilings and a wall of windows fill the family room with natural light, while the kitchen offers extensive cabinetry and counter space, a colorful center island, a built-in desk station, stainless appliances, and a 10-stage in-counter water-filtration system. The main-level primary suite provides a quiet retreat and has a custom-designed walk-in closet featuring built-in cabinetry, shelving, drawers and dedicated shoe storage. Upstairs you will find three generously sized secondary bedrooms and a versatile bonus room. Outside, the resort-style pool and hot tub - built in 2024 - feature low-chlorine UV-light sanitization, wireless controls, a tanning ledge, swim-up bar seating and a heater AND chiller for extended year-round enjoyment. A covered outdoor patio provides shade and additional yard space completes the backyard. Improvements go well beyond the surface, with a new roof scheduled to be installed on 09/11, both HVAC systems replaced in 2022 and 2023, and one water heater replaced in 2022. Smart-home technology controls select light switches, LED lighting in kitchen cabinets, thermostats, the garage door and pool features (pump, lights, and the pool chiller and heater). A three-car tandem garage with epoxy flooring, overhead storage and a Level 2 EV charger adds even more functionality. Updated, connected and designed for everyday living and entertaining - this home is ready for you to enjoy!...
Contact an agent
Home facts
- Year built:2007
- Subdivision & Development:Steiner Ranch Ph 01 Sec 7A
- Listing ID #:6663825
- Updated:September 14, 2026 at 04:50 AM
Rooms and interior
- Bedrooms:4
- Total bathrooms:4
- Full bathrooms:3
- Half bathrooms:1
- Flooring:Carpet, Tile, Vinyl
- Kitchen Description:Built-In Electric Oven, Dishwasher, Disposal, Gas Cooktop, Microwave, Stainless Steel Appliance(s)
- Living area:3,496 sq. ft.
Heating and cooling
- Cooling:Zoned
- Heating:Fireplace(s), Heat Pump, Zoned
- Central air:Yes
Structure and exterior
- Roof:Composition, Shingle
- Year built:2007
- Building area:3,496 sq. ft.
- Lot area:0.23 Acres
- Lot Features:Curbs, Front Yard, Landscaped, Sprinkler - Automatic
- Construction Materials:Masonry All Sides, Stone
- Exterior Features:Electric Car Plug-in, Exterior Steps, Private Yard
- Foundation Description:Slab
Schools
- High school:Vandegrift
- Elementary school:Laura Welch Bush
Utilities
- Water:MUD
Finances and disclosures
- Price:$995,000
- Price per sq. ft.:$284.61
- Tax amount:$16,026 (2026)
Features and amenities
- Appliances:Built-In Electric Oven, Dishwasher, Disposal, Gas Cooktop, Microwave, Stainless Steel Appliance(s), Water Heater
- Amenities:Pantry, Storage
- Smart home:Yes
Parking
- Total parking spaces:5
- Parking description:Door-Single, Driveway, Garage, Garage Door Opener, Garage Faces Front, Tandem
- Garage:Yes
- Garage spaces:3
New listings near 12905 Little Dipper Path
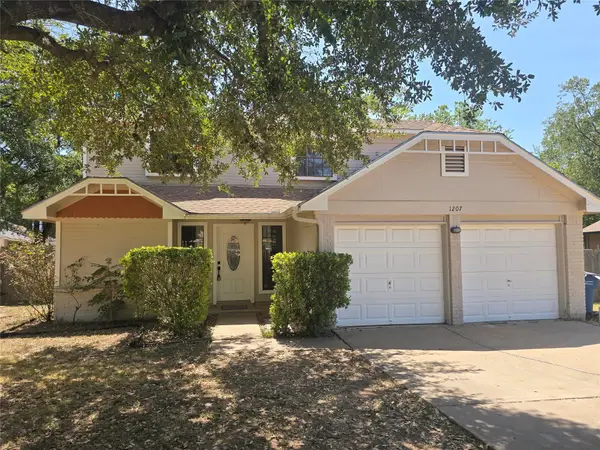 $319,900Active3 beds 3 baths1,498 sq. ft.
1207 Crupp Ct, Austin, TX 78753
MLS# 9509411Listed by: QUINN REAL ESTATE- New
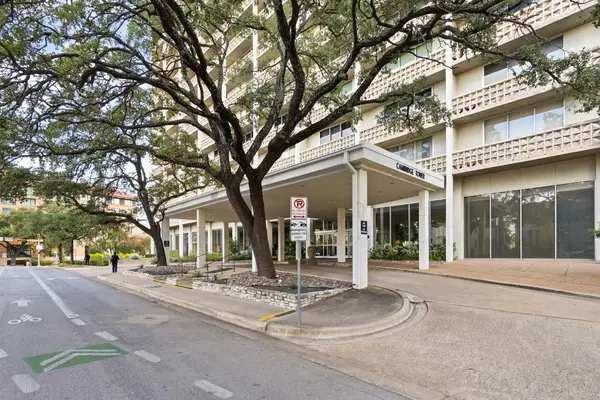 $625,000Active2 beds 2 baths1,264 sq. ft.
1801 Lavaca St #15M, Austin, TX 78701
MLS# 9277349Listed by: DOUGLAS ELLIMAN REAL ESTATE - New
 $950,000Active4 beds 3 baths2,005 sq. ft.
3700 Garden Villa Ln #2, Austin, TX 78704
MLS# 7687705Listed by: TERI JOHNSON PROPERTIES - Open Sat, 1 to 3pmNew
 $1,275,000Active5 beds 3 baths3,306 sq. ft.
5903 Cane Pace, Austin, TX 78746
MLS# 3537914Listed by: COMPASS RE TEXAS, LLC - New
 $320,000Active3 beds 2 baths1,412 sq. ft.
5500 Buffalo Pass #A, Austin, TX 78745
MLS# 6968059Listed by: CRAWFORD REALTY INC - New
 $649,500Active-- beds -- baths2,026 sq. ft.
3313 S Oak Dr, Austin, TX 78704
MLS# 7704646Listed by: COMPASS RE TEXAS, LLC - New
 $675,000Active3 beds 2 baths1,252 sq. ft.
3820 Hermalinda St, Austin, TX 78723
MLS# 7916983Listed by: STANBERRY REALTORS - New
 $179,900Active1 beds 1 baths650 sq. ft.
7685 Northcross Dr #908, Austin, TX 78757
MLS# 9927748Listed by: DEVILLAR PROPERTIES - Open Fri, 10am to 12pmNew
 $349,900Active3 beds 2 baths2,150 sq. ft.
5111 Woodmoor Dr, Austin, TX 78721
MLS# 4412671Listed by: MODUS REAL ESTATE - New
 $455,000Active5 beds 3 baths2,433 sq. ft.
10936 Short Springs Drive, Austin, TX 78754
MLS# 625139Listed by: TEXAS ALLY REAL ESTATE GROUP


Protect your home and budget from life's surprises with an Assurant Home Warranty, backed by a partner that supports you through every step of homeownership. Explore Plans.
©2026 Century 21 Real Estate LLC. All rights reserved. CENTURY 21®, the CENTURY 21 Logo and C21® are service marks owned by Century 21 Real Estate LLC. Century 21 Real Estate LLC fully supports the principles of the Fair Housing Act and the Equal Opportunity Act. Each office is independently owned and operated. Listing information is deemed reliable but not guaranteed accurate.