
1406 W 13th St, Austin, TX 78703
Local realty services provided by:CENTURY 21 Judge Fite Company
Listed by: khani zulu
Office: christies intl real estate lone star
MLS#:1045827
Source:ACTRIS
Upcoming open houses
- Fri, Aug 1405:00 pm - 07:00 pm
- Sat, Aug 1501:00 pm - 03:00 pm
- Sun, Aug 1601:00 pm - 03:00 pm
Price summary
- Price:$1,299,000
- Price per sq. ft.:$823.19
About this home
Some homes give you more square footage. This one gives you more Austin.
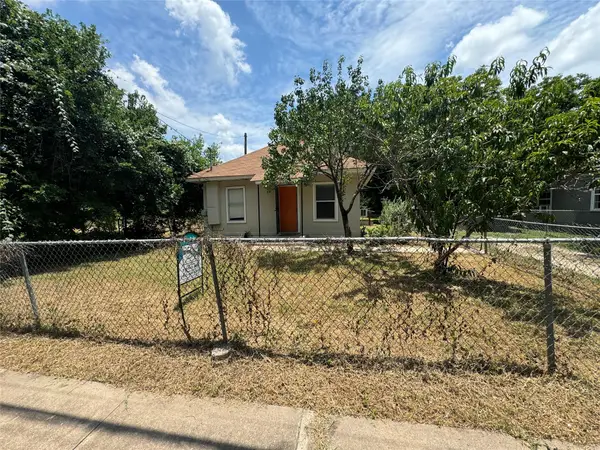
Set in coveted Clarksville, 1406 W 13th Street offers a rare opportunity to own a charming single-story home in one of Austin’s most established close-in neighborhoods.
The thoughtfully laid-out interior retains much of its original character while updated bathrooms and a new roof add meaningful improvements. Natural light, original details, and an easy, livable floor plan make the home inviting from day one.
Outside, mature landscaping and bamboo create a private backdrop for the spacious backyard and cowboy pool, with plenty of room to imagine what’s next. A future owner might expand the existing footprint, create a larger primary suite, reimagine the detached garage as an office, studio, gym, or additional living space, or add a more substantial pool. Or simply move in, enjoy the home as it is, and make improvements over time.
And then there’s Clarksville. The appeal isn’t simply proximity to Austin, it’s the ability to make central Austin part of everyday life. Walk to neighborhood favorites, spend an afternoon at Pease Park, head downtown for dinner, or simply enjoy the character and community of one of Austin’s most beloved neighborhoods.
For the buyer who values location, character, and possibility over simply having more square footage, 1406 W 13th offers something increasingly difficult to find: a beautiful home to enjoy today, with room to create something even more personal tomorrow.
Less house. More Austin....
Contact an agent
Home facts
- Year built:1940
- Subdivision & Development:SHELLEY HEIGHTS
- Listing ID #:1045827
- Updated:August 13, 2026 at 10:02 PM
Rooms and interior
- Bedrooms:3
- Total bathrooms:2
- Full bathrooms:2
- Flooring:Tile, Wood
- Kitchen Description:Gas Range, Refrigerator
- Living area:1,578 sq. ft.
Heating and cooling
- Cooling:Central
- Heating:Central, Natural Gas
- Central air:Yes
Structure and exterior
- Roof:Composition
- Year built:1940
- Building area:1,578 sq. ft.
- Lot area:0.19 Acres
- Lot Features:Back Yard, Level, Many Trees, Trees-Large (Over 40 Ft)
- Construction Materials:Brick Veneer
- Exterior Features:Exterior Steps, Private Yard
- Foundation Description:Pillar/Post/Pier
Schools
- High school:Austin
- Elementary school:Mathews
Utilities
- Water:Public
- Sewer:Public Sewer
Finances and disclosures
- Price:$1,299,000
- Price per sq. ft.:$823.19
- Tax amount:$22,475 (2025)
Features and amenities
- Appliances:Gas Range, Refrigerator
Parking
- Total parking spaces:2
- Parking description:Garage Faces Rear
- Garage:Yes
- Garage spaces:1
New listings near 1406 W 13th St
- New
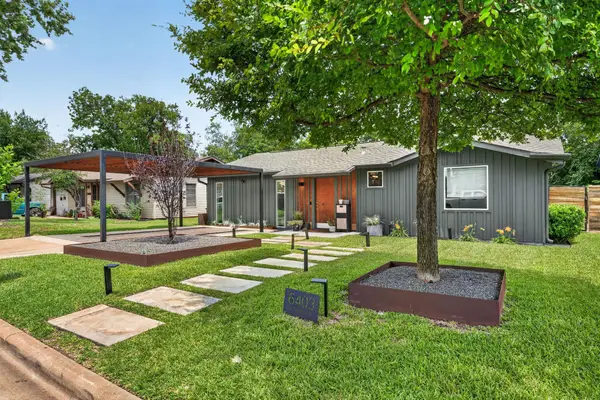 $1,250,000Active2 beds 2 baths2,441 sq. ft.
6403 Hickman Ave, Austin, TX 78723
MLS# 8278893Listed by: CHRISTIES INTL REAL ESTATE LONE STAR - New
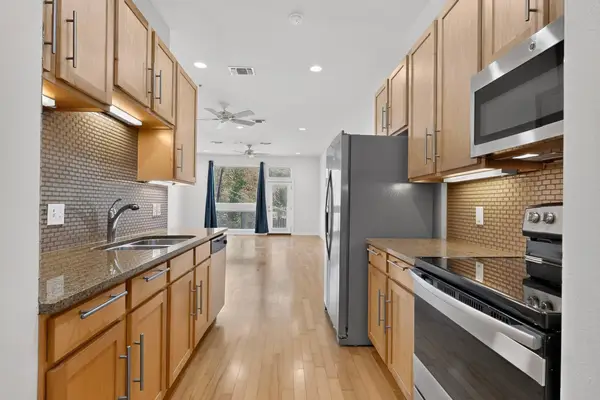 $215,000Active1 beds 1 baths651 sq. ft.
2931 E 12th St #206, Austin, TX 78702
MLS# 3343331Listed by: EXP REALTY, LLC - New
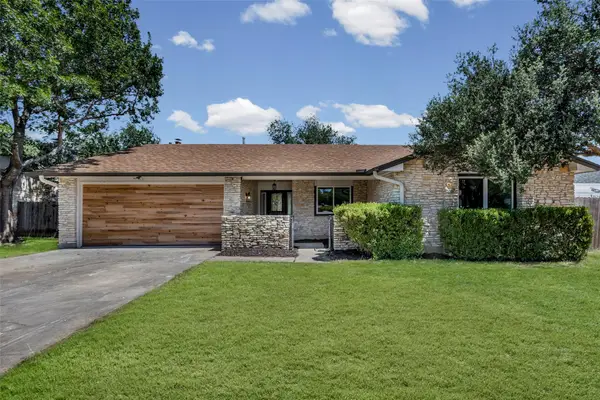 $499,000Active4 beds 2 baths1,898 sq. ft.
11205 Timbrook Trl, Austin, TX 78750
MLS# 9668563Listed by: SPYGLASS REALTY 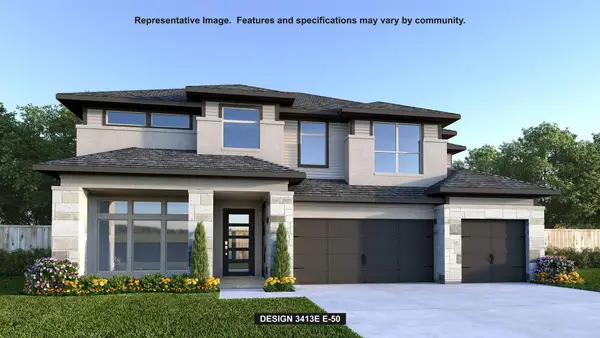 $882,900Pending5 beds 6 baths3,675 sq. ft.
9201 Dingo Dr, Austin, TX 78744
MLS# 7414057Listed by: PERRY HOMES REALTY, LLC- Open Sat, 11am to 1pmNew
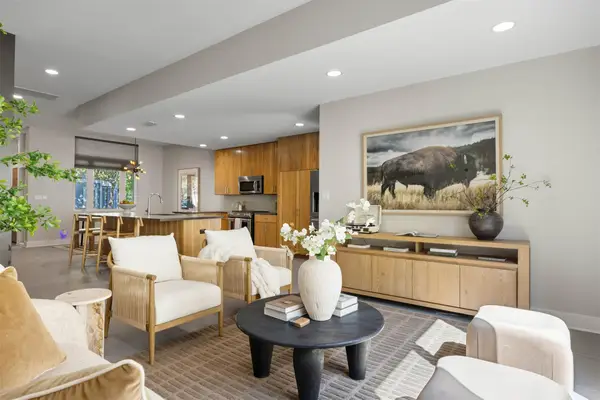 $799,900Active2 beds 3 baths1,776 sq. ft.
3921 Threadgill St, Austin, TX 78723
MLS# 1313753Listed by: CHRISTIES INTL REAL ESTATE LONE STAR - Open Sun, 12 to 2pmNew
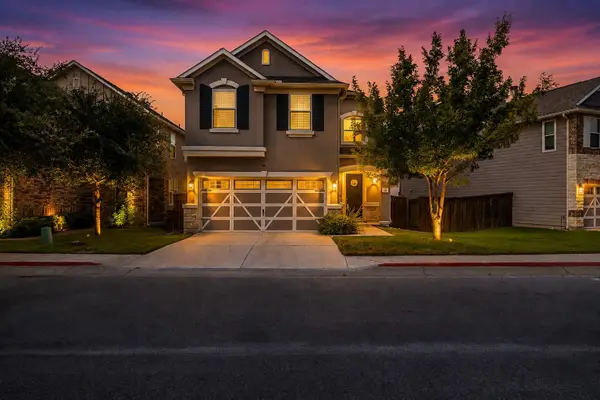 $495,000Active3 beds 3 baths2,068 sq. ft.
817 Sand Hill Branch Dr #46, Austin, TX 78748
MLS# 2446922Listed by: KELLER WILLIAMS - LAKE TRAVIS - New
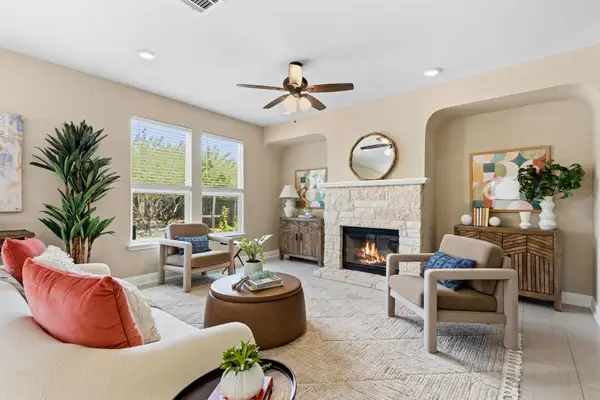 $425,000Active4 beds 3 baths2,305 sq. ft.
7526 Rio Pass, Austin, TX 78724
MLS# 3141521Listed by: NBC REALTY INC - Open Sat, 1 to 3pmNew
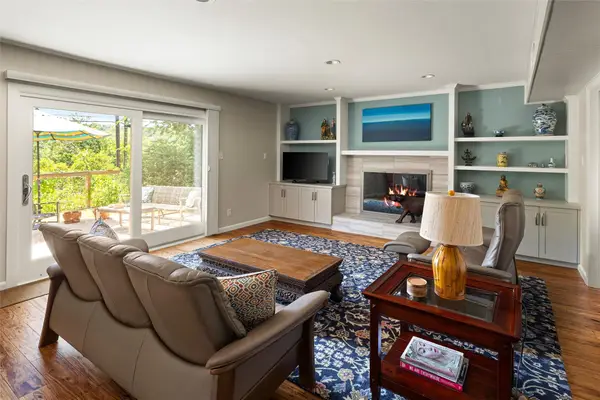 $995,000Active4 beds 3 baths2,512 sq. ft.
3503 Hillbrook Cir, Austin, TX 78731
MLS# 3273580Listed by: BRAMLETT PARTNERS - New
 $274,900Active2 beds 1 baths703 sq. ft.
1133 Saucedo St, Austin, TX 78721
MLS# 3292275Listed by: DIRECT EFFECT REAL ESTATE


Protect your home and budget from life's surprises with an Assurant Home Warranty, backed by a partner that supports you through every step of homeownership. Explore Plans.
©2026 Century 21 Real Estate LLC. All rights reserved. CENTURY 21®, the CENTURY 21 Logo and C21® are service marks owned by Century 21 Real Estate LLC. Century 21 Real Estate LLC fully supports the principles of the Fair Housing Act and the Equal Opportunity Act. Each office is independently owned and operated. Listing information is deemed reliable but not guaranteed accurate.