
817 Sand Hill Branch Dr #46, Austin, TX 78748
Local realty services provided by:CENTURY 21 North East
Listed by: gregg klar
Office: keller williams - lake travis
MLS#:2446922
Source:ACTRIS
817 Sand Hill Branch Dr #46,Austin, TX 78748
$495,000
- 3 Beds
- 3 Baths
- 2,068 sq. ft.
- Condominium
- Active
Upcoming open houses
- Sun, Aug 1612:00 pm - 02:00 pm
Price summary
- Price:$495,000
- Price per sq. ft.:$239.36
- Monthly HOA dues:$91
About this home
Exceptional 3-bedroom, 2-bath home offering 2,068 square feet of beautifully maintained, turnkey living in desirable South Austin. Thoughtfully cared for and enhanced with numerous recent improvements, this home offers comfortable living with an inviting blend of style and functionality. The HVAC system was fully replaced within the past 1.5 years, including both interior and exterior components, and is backed by a 10-year warranty. Upstairs, the carpet has been recently replaced, while the owned security system provides added convenience.
The attention to detail continues outdoors with new landscaping that enhances the home's curb appeal and a back patio featuring cool-coat decking, creating a comfortable setting for relaxing or entertaining. Beautifully maintained throughout, this home is truly move-in ready and offers an easy transition for its next owner.
Contact an agent
Home facts
- Year built:2019
- Subdivision & Development:Brentwood Villas Condominiums
- Listing ID #:2446922
- Updated:August 13, 2026 at 09:46 PM
Rooms and interior
- Bedrooms:3
- Total bathrooms:3
- Full bathrooms:2
- Half bathrooms:1
- Flooring:Carpet, Tile
- Living area:2,068 sq. ft.
Heating and cooling
- Cooling:Central
- Heating:Central
- Central air:Yes
Structure and exterior
- Roof:Composition
- Year built:2019
- Building area:2,068 sq. ft.
- Lot area:0.19 Acres
- Lot Features:Level
- Construction Materials:Brick
- Exterior Features:Private Entrance, Private Yard
- Foundation Description:Slab
Schools
- High school:Akins
- Elementary school:Casey
Utilities
- Water:Public
- Sewer:Public Sewer
Finances and disclosures
- Price:$495,000
- Price per sq. ft.:$239.36
- Tax amount:$10,457 (2026)
Features and amenities
- Appliances:See Remarks
Parking
- Total parking spaces:1
- Parking description:Attached
- Garage:Yes
- Garage spaces:1
New listings near 817 Sand Hill Branch Dr #46
- New
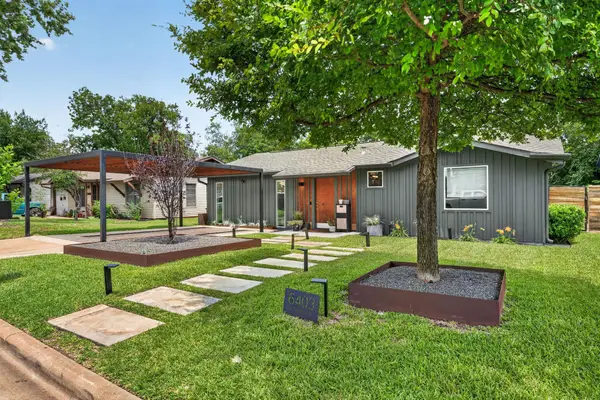 $1,250,000Active2 beds 2 baths2,441 sq. ft.
6403 Hickman Ave, Austin, TX 78723
MLS# 8278893Listed by: CHRISTIES INTL REAL ESTATE LONE STAR - New
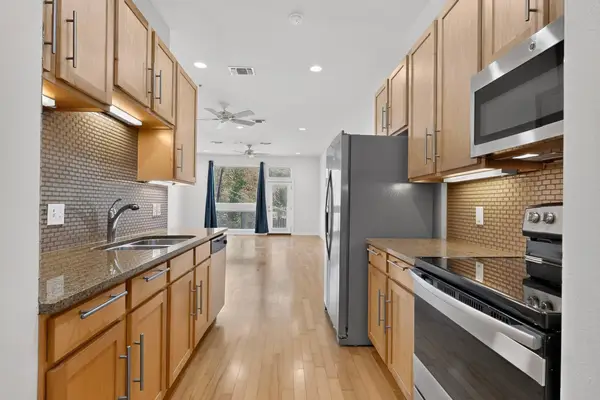 $215,000Active1 beds 1 baths651 sq. ft.
2931 E 12th St #206, Austin, TX 78702
MLS# 3343331Listed by: EXP REALTY, LLC - New
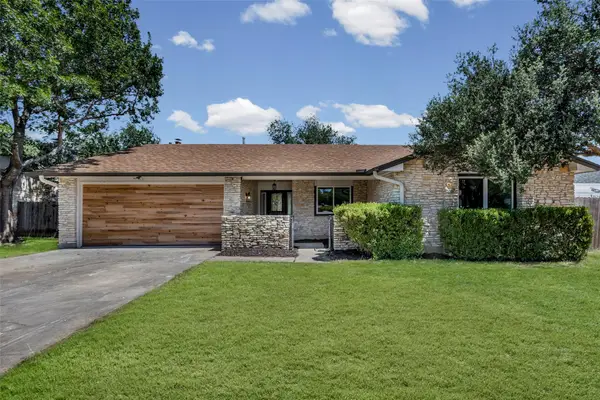 $499,000Active4 beds 2 baths1,898 sq. ft.
11205 Timbrook Trl, Austin, TX 78750
MLS# 9668563Listed by: SPYGLASS REALTY 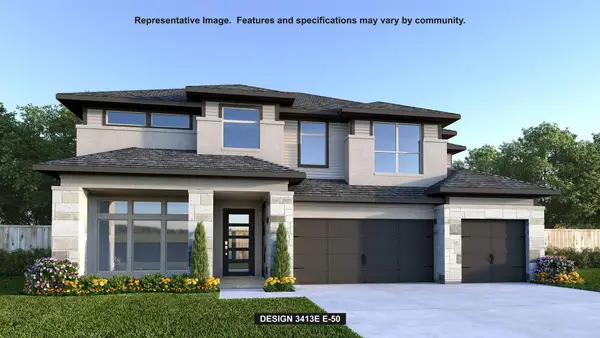 $882,900Pending5 beds 6 baths3,675 sq. ft.
9201 Dingo Dr, Austin, TX 78744
MLS# 7414057Listed by: PERRY HOMES REALTY, LLC- New
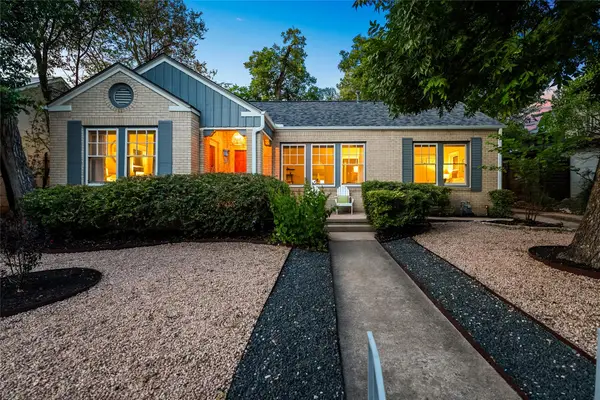 $1,299,000Active3 beds 2 baths1,578 sq. ft.
1406 W 13th St, Austin, TX 78703
MLS# 1045827Listed by: CHRISTIES INTL REAL ESTATE LONE STAR - Open Sat, 11am to 1pmNew
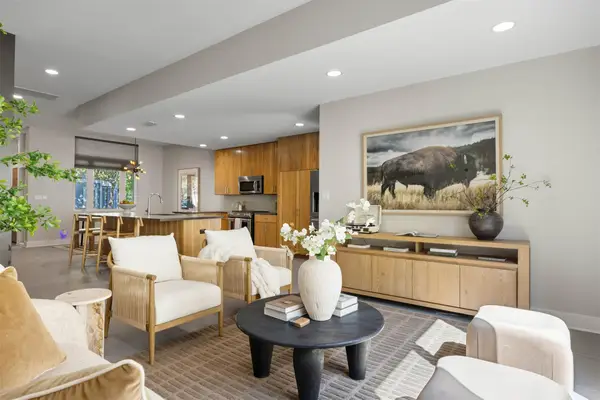 $799,900Active2 beds 3 baths1,776 sq. ft.
3921 Threadgill St, Austin, TX 78723
MLS# 1313753Listed by: CHRISTIES INTL REAL ESTATE LONE STAR - New
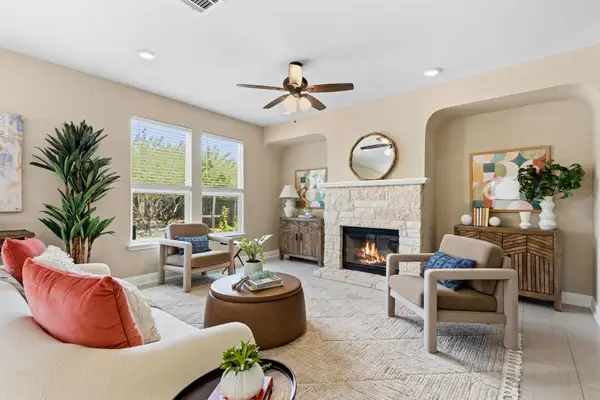 $425,000Active4 beds 3 baths2,305 sq. ft.
7526 Rio Pass, Austin, TX 78724
MLS# 3141521Listed by: NBC REALTY INC - Open Sat, 1 to 3pmNew
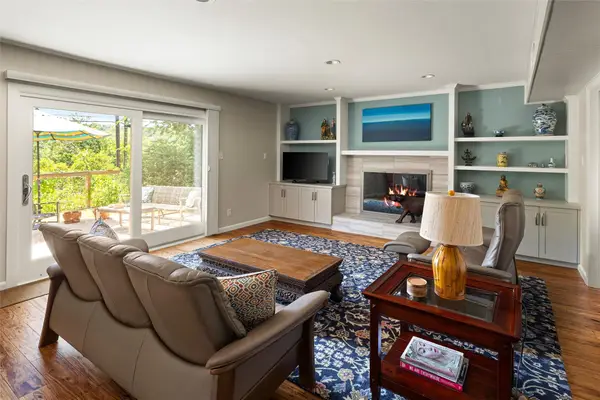 $995,000Active4 beds 3 baths2,512 sq. ft.
3503 Hillbrook Cir, Austin, TX 78731
MLS# 3273580Listed by: BRAMLETT PARTNERS - New
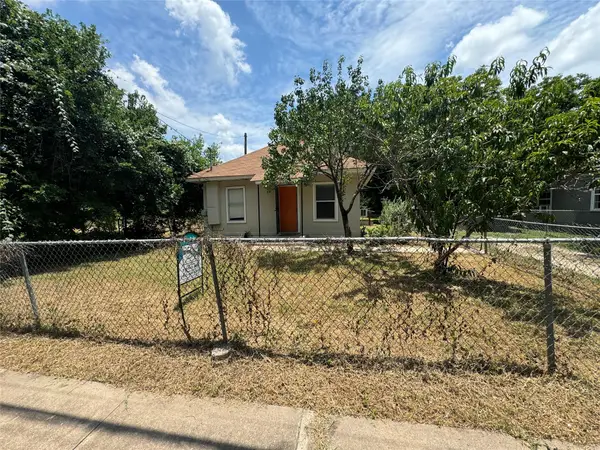 $274,900Active2 beds 1 baths703 sq. ft.
1133 Saucedo St, Austin, TX 78721
MLS# 3292275Listed by: DIRECT EFFECT REAL ESTATE


Protect your home and budget from life's surprises with an Assurant Home Warranty, backed by a partner that supports you through every step of homeownership. Explore Plans.
©2026 Century 21 Real Estate LLC. All rights reserved. CENTURY 21®, the CENTURY 21 Logo and C21® are service marks owned by Century 21 Real Estate LLC. Century 21 Real Estate LLC fully supports the principles of the Fair Housing Act and the Equal Opportunity Act. Each office is independently owned and operated. Listing information is deemed reliable but not guaranteed accurate.